
32 Hazelhurst Ln, Swanton, MD 21561
Local realty services provided by:CENTURY 21 Mertz & Associates
32 Hazelhurst Ln,Swanton, MD 21561
$639,900
- 5 Beds
- 3 Baths
- 3,100 sq. ft.
- Single family
- Active
Listed by: dale m carpenter
Office: railey realty, inc.
MLS#:MDGA2010550
Source:BRIGHTMLS
Price summary
- Price:$639,900
- Price per sq. ft.:$206.42
About this home
Nestled in the peaceful Hazelhurst community on the southern end of the lake, this lakefront chalet offers the perfect escape with less commercial activity and more opportunities to relax and enjoy nature. This well-maintained, three-level home features five bedrooms—with sleeping accommodations on every level—and three full baths, making it ideal for family gatherings or hosting guests.
The spacious layout includes a large living room, dining area, an oversized family/recreation room, and two fireplaces—one gas and one wood-burning—for year-round comfort and charm.
Step outside to the expansive main-level deck and take in beautiful lake views, or unwind on the covered lower-level patio featuring a hot tub. The level yard provides plenty of room for outdoor fun, complete with a fire pit, horseshoe area, and space for games and recreation.
While there is no private boat dock, there may be the opportunity to install a swim platform, allowing you to make the most of the lakefront setting. Move-in ready and thoughtfully cared for, this property is a rare opportunity to enjoy peaceful lake living in every season. Don't miss your chance to own this exceptional waterfront retreat....
Contact an agent
Home facts
- Year built:2003
- Subdivision & Development:HAZELHURST
- Listing ID #:MDGA2010550
- Added:334 day(s) ago
- Updated:September 13, 2026 at 01:50 PM
Rooms and interior
- Bedrooms:5
- Total bathrooms:3
- Full bathrooms:3
- Rooms Total:13
- Flooring:Carpet, Ceramic Tile, Hardwood
- Dining Description:Combination Dining/Living, Combination Kitchen/Dining, Dining Room
- Bathrooms Description:Bathroom 1, Bathroom 2, Bathroom 3, Primary Bath(s)
- Kitchen Description:Carpet, Combination Kitchen/Living, Dishwasher, Exhaust Fan, Microwave, Oven/Range - Electric, Refrigerator, Upgraded Countertops
- Bedroom Description:Carpet, Entry Level Bedroom
- Basement:Yes
- Basement Description:Connecting Stairway, Fully Finished, Walkout Level, Windows
- Living area:3,100 sq. ft.
Heating and cooling
- Cooling:Central A/C
- Heating:Forced Air, Propane - Owned
Structure and exterior
- Roof:Architectural Shingle
- Year built:2003
- Building area:3,100 sq. ft.
- Lot area:0.83 Acres
- Lot Features:Corner, Front Yard, Lake, Landscaping, Level, Rear Yard, Road Frontage, Rural
- Architectural Style:Chalet
- Construction Materials:HardiPlank Type, Vinyl Siding
- Exterior Features:Patio(s)
- Foundation Description:Brick/Mortar
- Levels:3 Story
Utilities
- Water:Well
- Sewer:Septic Exists
Finances and disclosures
- Price:$639,900
- Price per sq. ft.:$206.42
- Tax amount:$4,897 (2025)
Features and amenities
- Amenities:Carpet, Ceiling Fan(s), Window Treatments
Parking
- Parking description:Gravel Driveway, Off Street
New listings near 32 Hazelhurst Ln
- New
 $299,000Active2.21 Acres
Glendale, SWANTON, MD 21561
MLS# MDGA2012744Listed by: TAYLOR-MADE DEEP CREEK SALES - New
 $775,000Active4 beds 2 baths2,064 sq. ft.
1021 Sky Valley Dr, SWANTON, MD 21561
MLS# MDGA2012758Listed by: RAILEY REALTY, INC. - New
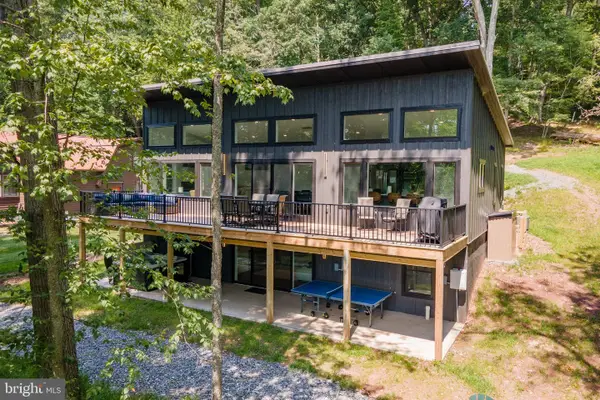 $1,100,000Active5 beds 5 baths2,695 sq. ft.
78 Glen Cove Cir, SWANTON, MD 21561
MLS# MDGA2012718Listed by: RAILEY REALTY, INC. - New
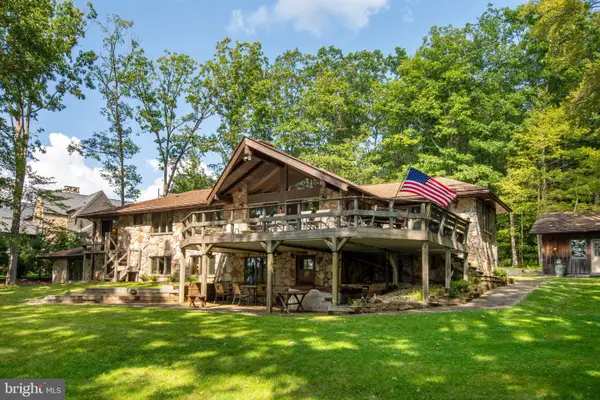 $2,200,000Active4 beds 4 baths3,375 sq. ft.
1677 Shoreline Dr, SWANTON, MD 21561
MLS# MDGA2012708Listed by: TAYLOR-MADE DEEP CREEK SALES 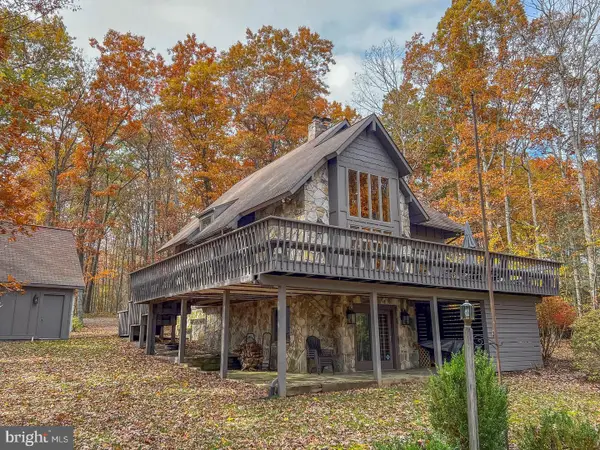 $995,000Active3 beds 3 baths2,850 sq. ft.
925 Pine Tree Point Rd, SWANTON, MD 21561
MLS# MDGA2012686Listed by: RAILEY REALTY, INC.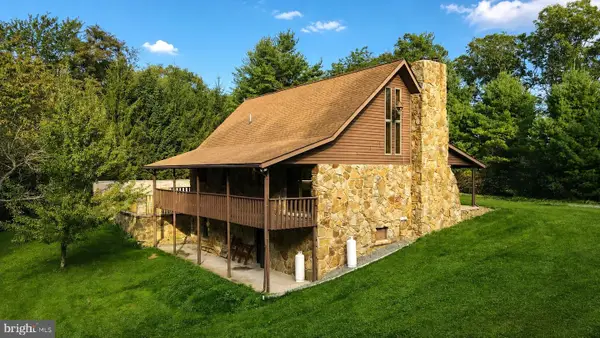 $539,000Active3 beds 3 baths1,344 sq. ft.
5847 Bittinger Rd, SWANTON, MD 21561
MLS# MDGA2012656Listed by: RAILEY REALTY, INC.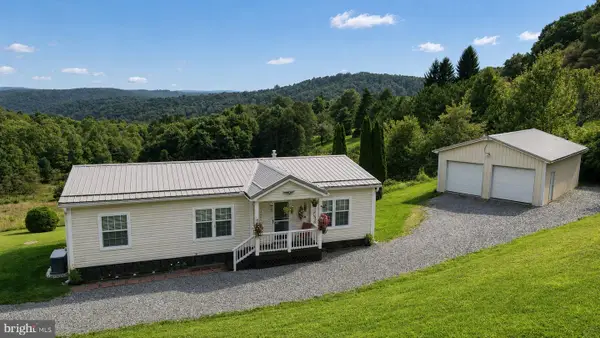 $309,999Active3 beds 2 baths1,188 sq. ft.
2724 Dry Run Rd, SWANTON, MD 21561
MLS# MDGA2012642Listed by: RAILEY REALTY, INC.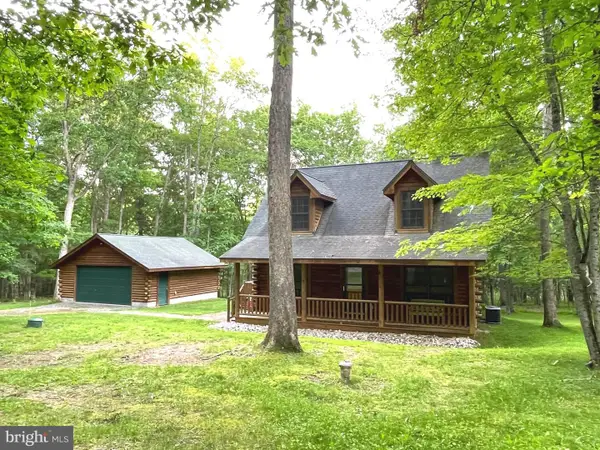 $539,900Active3 beds 2 baths2,120 sq. ft.
185 Hidden Valley Ln, SWANTON, MD 21561
MLS# MDGA2012190Listed by: KELLER WILLIAMS SELECT REALTORS OF ANNAPOLIS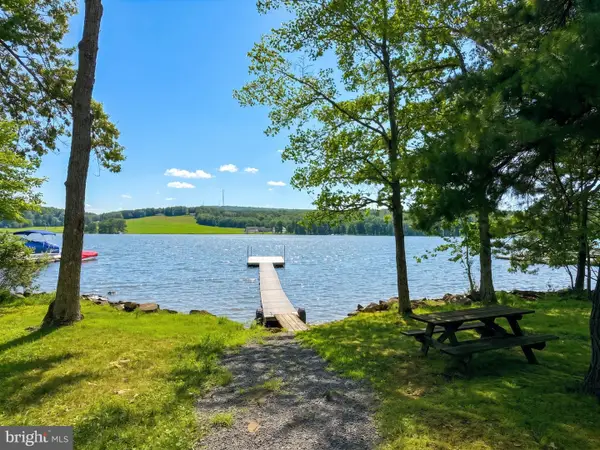 $1,299,000Pending4 beds 2 baths1,248 sq. ft.
131 N Shore Dr, SWANTON, MD 21561
MLS# MDGA2012620Listed by: RAILEY REALTY, INC.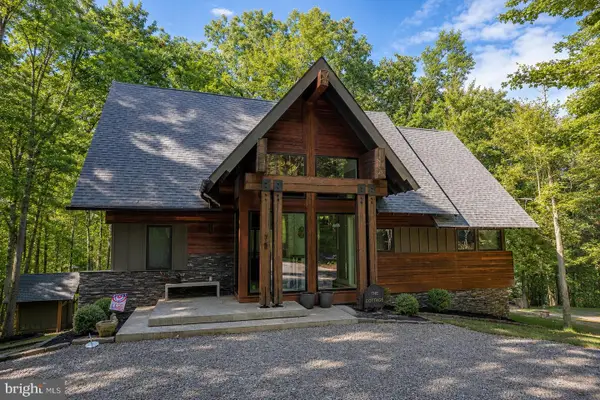 $2,799,000Active3 beds 4 baths3,355 sq. ft.
75 Spring Creek Ln, SWANTON, MD 21561
MLS# MDGA2012644Listed by: RAILEY REALTY, INC.


Protect your home and budget from life's surprises with an Assurant Home Warranty, backed by a partner that supports you through every step of homeownership. Explore Plans.
©2026 Century 21 Real Estate LLC. All rights reserved. CENTURY 21®, the CENTURY 21 Logo and C21® are service marks owned by Century 21 Real Estate LLC. Century 21 Real Estate LLC fully supports the principles of the Fair Housing Act and the Equal Opportunity Act. Each office is independently owned and operated. Listing information is deemed reliable but not guaranteed accurate.