
1058 Caren Dr, Sykesville, MD 21784
Local realty services provided by:CENTURY 21 Reilly Realtors
1058 Caren Dr,Sykesville, MD 21784
$825,000
- 4 Beds
- 4 Baths
- 4,315 sq. ft.
- Single family
- Active
Listed by: lori j witmer-kluge
Office: blue crab real estate, llc.
MLS#:MDCR2036956
Source:BRIGHTMLS
Price summary
- Price:$825,000
- Price per sq. ft.:$191.19
- Monthly HOA dues:$28.33
About this home
NEW PRICE!!! HUGE colonial on level lot in sought after neighborhood convenient to everythingnoffers over 4300 square feet of living space!! Some updates - Roof 2014/ HVAC 2014/ water heater 2009/ Main Water line 2021. The home offers so much space you have to tour to believe. The kitchen w/plenty of granite counter space, SS appliances, opens to not only the family room but a massive sunroom. The family room offeres a stone fireplace and french doors to the patio area where an outside kitchen awaits the BBQ master! There's also a formal dining room and LR for entertaining. Work from home? The main level office will meet your work from home needs.
On the upper level you will find your dream Primary suite ... so spacious and offers 2 walk in closets, a sitting area PLUS updated en suite w/jetted tub and walk in shower. The 3 other bedrooms offer great space and large closets. The 4th bedroom offers it's on "play room" PLUS an upper loft! n
The LL is finished with a wet bar, storage area and full bath.
Enjoy the outside with your level backyard --- plenty of space to put in a pool!! Enjoy the firepit and outside kitchen well into the Fall season. The solar panels easy your electric bill - you only pay for the energy you use and no monthly fee!!...
Contact an agent
Home facts
- Year built:1993
- Subdivision & Development:PARRISH PARK
- Listing ID #:MDCR2036956
- Added:77 day(s) ago
- Updated:October 23, 2026 at 02:00 PM
Rooms and interior
- Bedrooms:4
- Total bathrooms:4
- Full bathrooms:3
- Half bathrooms:1
- Flooring:Carpet, Ceramic Tile, Hardwood
- Dining Description:Dining Area, Dining Room
- Bathrooms Description:Bathroom 1, Primary Bath(s), Primary Bathroom
- Kitchen Description:Built-In Microwave, Built-Ins, Carpet, Crown Moldings, Dishwasher, Disposal, Kitchen - Eat-In, Oven/Range - Electric, Pantry, Recessed Lighting, Refrigerator, Stainless Steel Appliances, Upgraded Countertops, Water Heater
- Bedroom Description:Carpet, Primary Bedroom, Walk In Closet(s)
- Basement:Yes
- Basement Description:Connecting Stairway, Fully Finished, Rear Entrance
- Living area:4,315 sq. ft.
Heating and cooling
- Cooling:Ceiling Fan(s), Central A/C
- Heating:Forced Air, Natural Gas, Solar
Structure and exterior
- Year built:1993
- Building area:4,315 sq. ft.
- Lot area:0.37 Acres
- Lot Features:Backs to Trees, Level, Rear Yard
- Architectural Style:Colonial
- Construction Materials:Brick Front, Concrete
- Exterior Features:Awning(s), BBQ Grill, Gutter System, Patio(s), Sidewalks
- Foundation Description:Permanent
- Levels:3 Story
Schools
- High school:LIBERTY
- Middle school:OKLAHOMA RD
- Elementary school:ELDERSBURG
Utilities
- Water:Public
- Sewer:Public Sewer
Finances and disclosures
- Price:$825,000
- Price per sq. ft.:$191.19
- Tax amount:$6,712 (2025)
Features and amenities
- Laundry features:Dryer - Front Loading, Laundry, Washer - Front Loading
- Amenities:Attic, Bar, Bay/Bow Windows, Built-Ins, Carpet, Ceiling Fan(s), Chair Railings, Crown Moldings, Recessed Lighting, Sliding Windows, Window Treatments
Parking
- Parking description:Additional Storage Area, Asphalt Driveway, Attached Garage, Garage - Front Entry, Garage Door Opener, Oversized
- Garage:Yes
- Garage spaces:2
New listings near 1058 Caren Dr
- Coming Soon
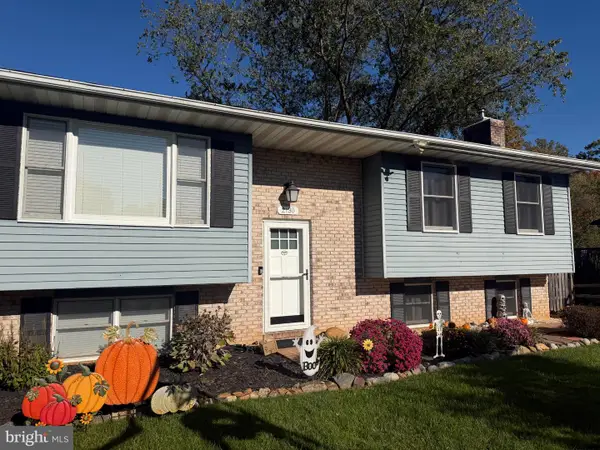 $525,000Coming Soon4 beds 2 baths1,722 sq. ft.
2130 Stillwater Ct, SYKESVILLE, MD 21784
MLS# MDCR2038542Listed by: NORTHROP REALTY - Coming Soon
 $600,000Coming Soon3 beds 3 baths3,800 sq. ft.
144 Klees Mill Rd, SYKESVILLE, MD 21784
MLS# MDCR2038450Listed by: KELLER WILLIAMS LUCIDO AGENCY - Coming Soon
 $455,000Coming Soon3 beds 2 baths1,864 sq. ft.
7205 Violet Ct, SYKESVILLE, MD 21784
MLS# MDCR2038448Listed by: BROOK-OWEN REAL ESTATE - Coming Soon
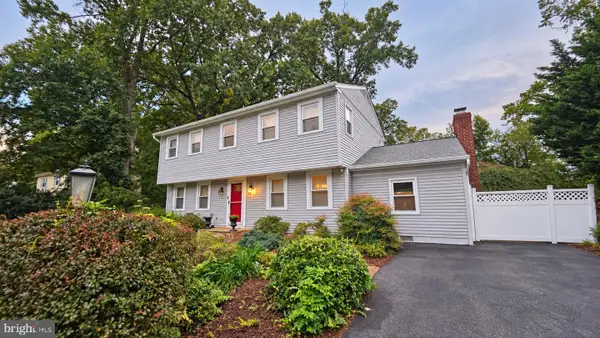 $645,000Coming Soon4 beds 3 baths2,464 sq. ft.
6214 Oak Hill Dr, SYKESVILLE, MD 21784
MLS# MDCR2038414Listed by: EXP REALTY, LLC - Coming Soon
 $687,000Coming Soon3 beds 3 baths2,706 sq. ft.
4009 Rudy Dr, SYKESVILLE, MD 21784
MLS# MDCR2038182Listed by: LONG & FOSTER REAL ESTATE, INC. - Coming Soon
 $450,000Coming Soon4 beds 2 baths2,024 sq. ft.
1697 Gemini Dr, SYKESVILLE, MD 21784
MLS# MDCR2038276Listed by: MARSH REALTY - New
 $448,000Active2 beds 2 baths1,626 sq. ft.
6387 Red Spruce Ln, SYKESVILLE, MD 21784
MLS# MDCR2038196Listed by: HOUWZER, LLC - Open Sun, 3 to 5pmNew
 $630,000Active3 beds 2 baths1,882 sq. ft.
2721 Old Liberty Rd, SYKESVILLE, MD 21784
MLS# MDCR2037816Listed by: EXCEL REALTY CORP. - New
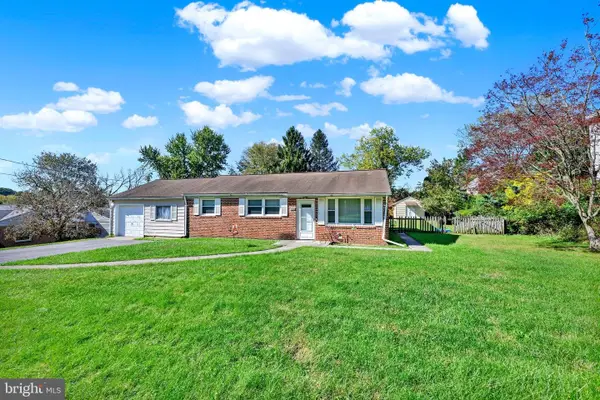 $349,500Active3 beds 1 baths1,208 sq. ft.
7710 Carter Rd, SYKESVILLE, MD 21784
MLS# MDCR2038356Listed by: BERKSHIRE HATHAWAY HOMESERVICES HOMESALE REALTY - Open Sun, 12 to 2pmNew
 $499,900Active4 beds 2 baths2,012 sq. ft.
6015 Fairfield Ln, SYKESVILLE, MD 21784
MLS# MDCR2038372Listed by: NORTHROP REALTY


Protect your home and budget from life's surprises with an Assurant Home Warranty, backed by a partner that supports you through every step of homeownership. Explore Plans.
©2026 Century 21 Real Estate LLC. All rights reserved. CENTURY 21®, the CENTURY 21 Logo and C21® are service marks owned by Century 21 Real Estate LLC. Century 21 Real Estate LLC fully supports the principles of the Fair Housing Act and the Equal Opportunity Act. Each office is independently owned and operated. Listing information is deemed reliable but not guaranteed accurate.