
1266 Buckhorn Rd, Sykesville, MD 21784
Local realty services provided by:CENTURY 21 Harris Hawkins & Co.
1266 Buckhorn Rd,Sykesville, MD 21784
$550,000
- 3 Beds
- 2 Baths
- - sq. ft.
- Single family
- Sold
Listed by: susan l souder
Office: northrop realty
MLS#:MDCR2034698
Source:BRIGHTMLS
Sorry, we are unable to map this address
Price summary
- Price:$550,000
About this home
Nestled on nearly one acre 1266 Buckhorn Road offers the perfect blend of comfortable living, thoughtful updates, and exceptional outdoor space. Inside, the welcoming living room with a charming bow window flows seamlessly into the dining room, creating an inviting layout for everyday living and entertaining. The kitchen is equipped with ample cabinetry, decorative backsplash, sleek appliances, and provides access to both the attached garage and the stunning sunroom featuring soaring ceilings and rich Hardie plank walls overlooking the incredible fenced backyard. The spacious primary bedroom includes a private en-suite half bath, while two additional bedrooms and a beautifully updated full bath complete the main level. The lower level expands the living space with a cozy recreation room centered around a wood-burning stove, a versatile bonus room, laundry area, and abundant storage. Outside, the property continues to impress with a detached garage, spacious deck, established garden beds, fenced backyard, and secure storage space perfect for hobbies and outdoor enjoyment. Numerous recent updates provide peace of mind, including a remodeled main bath (2025), Bosch HVAC system (2023), mini split system in the basement (2023), new septic drain fields (2022), hot water heater replacement, backyard fencing (2023), duct cleaning (2025), updated luxury vinyl plank flooring in the sunroom (2025)....
Contact an agent
Home facts
- Year built:1970
- Listing ID #:MDCR2034698
- Added:69 day(s) ago
- Updated:July 13, 2026 at 05:58 AM
Rooms and interior
- Bedrooms:3
- Total bathrooms:2
- Full bathrooms:1
- Half bathrooms:1
- Flooring:Ceramic Tile, Hardwood
- Dining Description:Dining Area, Dining Room
- Bathrooms Description:Primary Bath(s)
- Kitchen Description:Breakfast Area, Built-In Microwave, Dishwasher, Oven/Range - Electric, Refrigerator, Water Heater
- Bedroom Description:Entry Level Bedroom, Primary Bedroom
- Basement:Yes
- Basement Description:Connecting Stairway, Full, Heated, Improved, Interior Access
Heating and cooling
- Cooling:Central A/C, Ductless/Mini-Split
- Heating:90% Forced Air, Electric
Structure and exterior
- Roof:Shingle
- Year built:1970
- Lot Features:Front Yard, Landscaping, Level, Rear Yard
- Architectural Style:Ranch/Rambler
- Construction Materials:Aluminum Siding, Brick
- Exterior Features:Deck(s), Exterior Lighting, Play Equipment, Secure Storage
- Foundation Description:Block
- Levels:2 Stories
Schools
- High school:SOUTH CARROLL
- Middle school:MT. AIRY
- Elementary school:WINFIELD
Utilities
- Water:Well
- Sewer:Private Septic Tank, Septic Exists
Finances and disclosures
- Price:$550,000
- Tax amount:$4,130 (2025)
Features and amenities
- Laundry features:Dryer - Electric, Washer
- Amenities:Main Entrance Lock, Smoke Detector
Parking
- Parking description:Attached Garage, Detached Garage, Garage - Front Entry, Inside Access
- Garage:Yes
- Garage spaces:3
New listings near 1266 Buckhorn Rd
- Coming SoonOpen Sat, 1 to 3pm
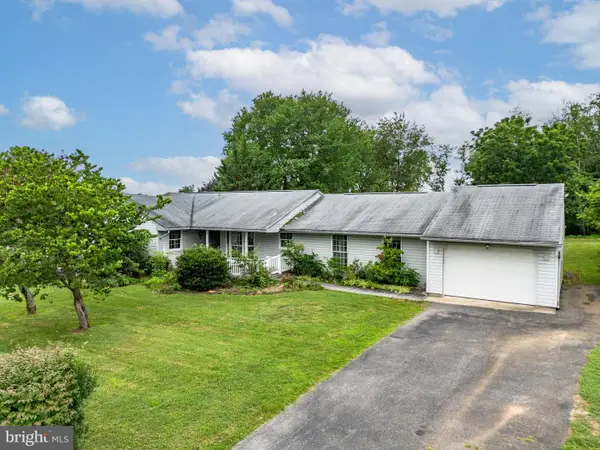 $325,000Coming Soon4 beds 2 baths
7512 Patapsco Dr, SYKESVILLE, MD 21784
MLS# MDCR2036296Listed by: KELLER WILLIAMS REALTY CENTRE - New
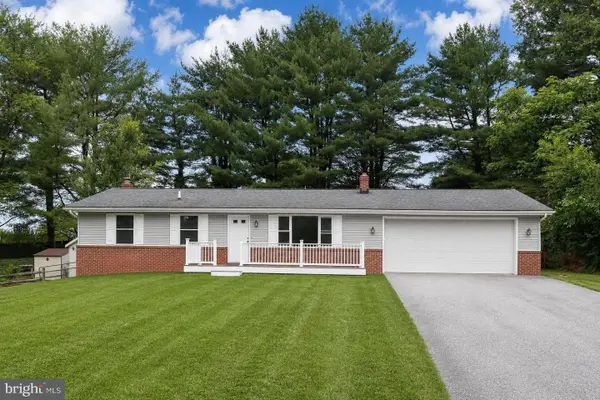 $600,000Active3 beds 2 baths1,892 sq. ft.
7002 Bristol Pl, SYKESVILLE, MD 21784
MLS# MDCR2036254Listed by: NORTHROP REALTY - Coming SoonOpen Sat, 1 to 3pm
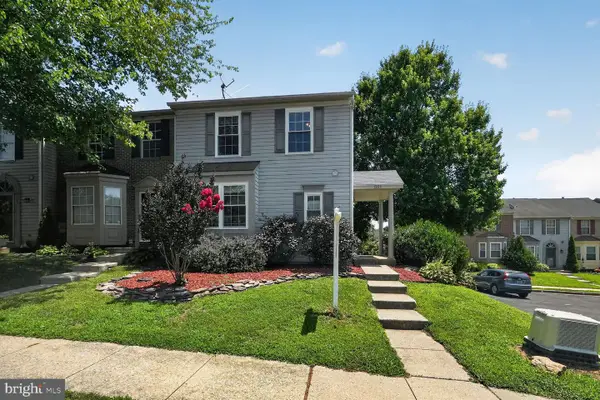 $415,000Coming Soon3 beds 3 baths
1383 Walkabout #36, SYKESVILLE, MD 21784
MLS# MDCR2036276Listed by: LONG & FOSTER REAL ESTATE, INC. - New
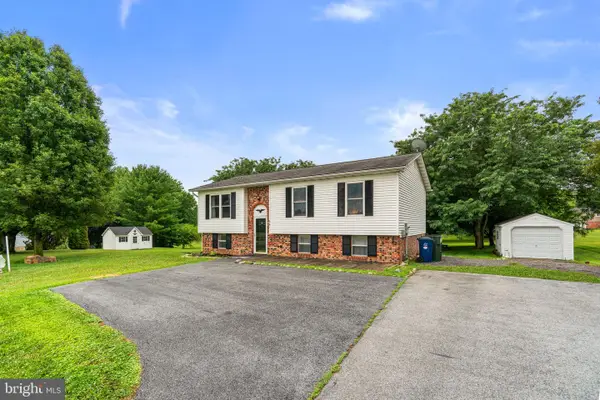 $399,900Active3 beds 2 baths1,789 sq. ft.
941 Fannie Dorsey Rd, SYKESVILLE, MD 21784
MLS# MDCR2036242Listed by: PROVIDENCE REALTY - Coming SoonOpen Sat, 10am to 1pm
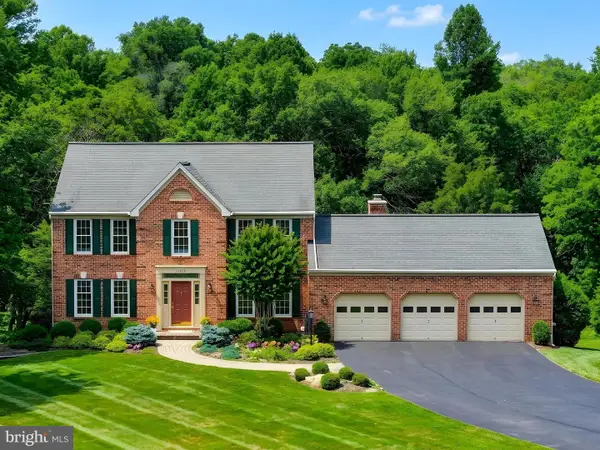 $925,000Coming Soon4 beds 3 baths
12806 Forestview Ct, SYKESVILLE, MD 21784
MLS# MDHW2071074Listed by: MONUMENT SOTHEBY'S INTERNATIONAL REALTY - New
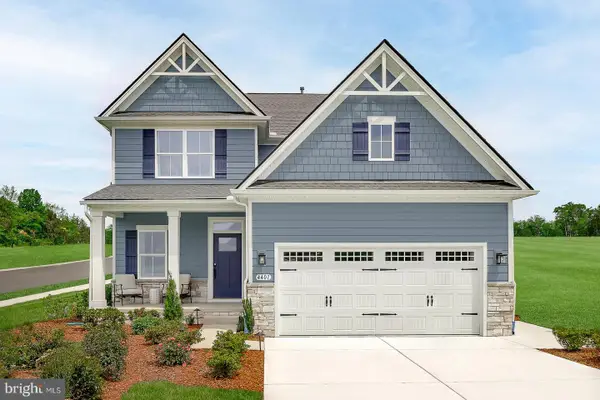 $699,990Active4 beds 3 baths2,737 sq. ft.
4001 Copper Dr, ELDERSBURG, MD 21784
MLS# MDCR2036184Listed by: NVR, INC. - Coming Soon
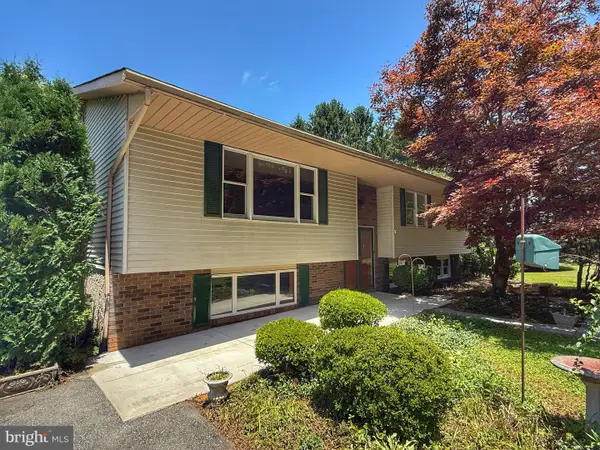 $500,000Coming Soon4 beds 3 baths
4 Martz Rd, SYKESVILLE, MD 21784
MLS# MDCR2036132Listed by: PEARL PROPERTIES REALTY LLC - New
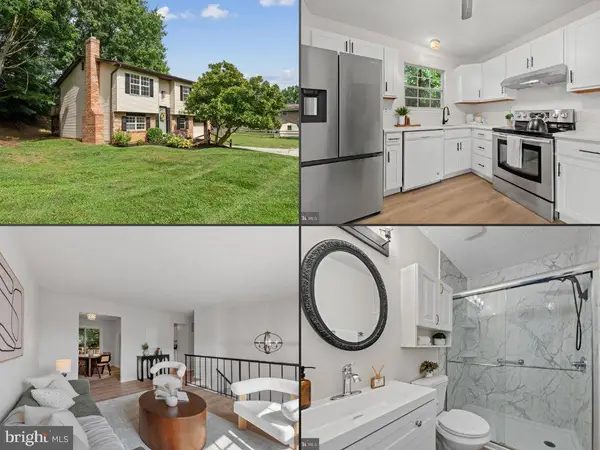 $475,000Active4 beds 2 baths1,644 sq. ft.
6509 W Hemlock Dr, SYKESVILLE, MD 21784
MLS# MDCR2036024Listed by: KELLER WILLIAMS LUCIDO AGENCY 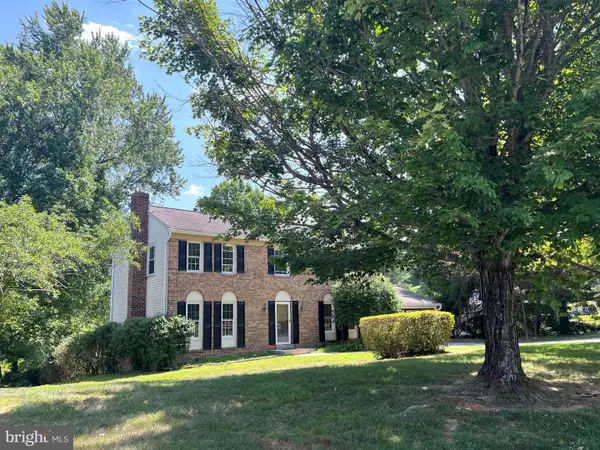 $600,000Pending4 beds 3 baths1,746 sq. ft.
517 Tanglewood Dr, SYKESVILLE, MD 21784
MLS# MDCR2036066Listed by: LONG & FOSTER REAL ESTATE, INC.- Coming Soon
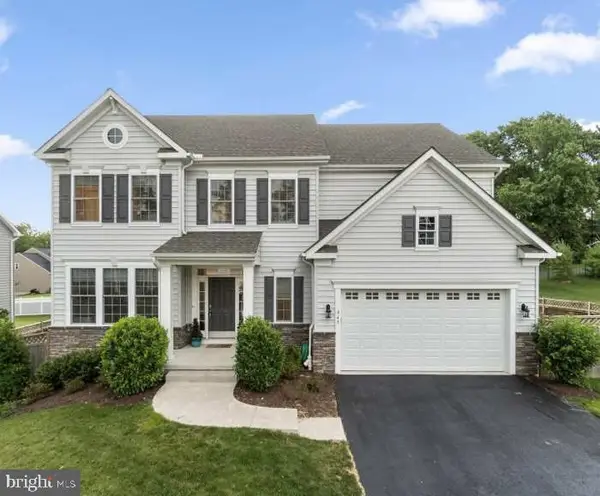 $899,000Coming Soon5 beds 5 baths
Address Withheld By Seller, SYKESVILLE, MD 21784
MLS# MDCR2036120Listed by: TAYLOR PROPERTIES


Protect your home and budget from life's surprises with an Assurant Home Warranty, backed by a partner that supports you through every step of homeownership. Explore Plans.
©2026 Century 21 Real Estate LLC. All rights reserved. CENTURY 21®, the CENTURY 21 Logo and C21® are service marks owned by Century 21 Real Estate LLC. Century 21 Real Estate LLC fully supports the principles of the Fair Housing Act and the Equal Opportunity Act. Each office is independently owned and operated. Listing information is deemed reliable but not guaranteed accurate.