
1686 Gemini Dr, Sykesville, MD 21784
Local realty services provided by:CENTURY 21 Alliance
1686 Gemini Dr,Sykesville, MD 21784
$415,000
- 3 Beds
- 3 Baths
- 1,396 sq. ft.
- Single family
- Pending
Listed by: kimberly v fitzgerald
Office: long & foster real estate, inc.
MLS#:MDCR2036018
Source:BRIGHTMLS
Price summary
- Price:$415,000
- Price per sq. ft.:$297.28
- Monthly HOA dues:$10
About this home
MULTIPLE OFFERS - DEADLINE CHANGED TO SUNDAY, JULY 19 AT 5PM.
Move-in ready and perfectly located, this well-maintained home offers the space, updates, and convenience today's buyers are searching for! Nestled on a spacious 0.29-acre fenced lot in the heart of Eldersburg, you'll enjoy being within walking distance of Carrolltowne Elementary School, shopping, restaurants, and the Carroll County Public Library, while remaining just minutes from Liberty Reservoir, parks, and Routes 26 and 32 for an easy commute.
Step inside to an inviting open-concept main level where the kitchen overlooks the dining room and flows seamlessly into the spacious living room, creating an ideal layout for entertaining and everyday living. The generously sized bedrooms provide plenty of flexibility for growing households, guests, or a home office. The primary suite features an updated private full bathroom, while an additional full hall bath offers convenience for family and visitors.
The finished walk-out lower level adds valuable living space with a large recreation room perfect for movie nights, gaming, fitness, or a playroom, plus a third bedroom, half bath, and abundant storage in the utility room. Step outside to your private backyard retreat featuring a large fenced yard, patio for grilling and entertaining, and a storage shed for lawn equipment and outdoor gear.
The neighborhood HOA offers fantastic amenities including open common space, a playground, and tennis courts, adding even more opportunities to enjoy the outdoors.
Whether you're looking for a three-bedroom home, finished basement, updated bathrooms, fenced backyard, large lot, move-in ready condition, excellent schools, or a convenient Carroll County location, this home checks every box. Don't miss your opportunity to make this exceptional Eldersburg property your next home!...
Contact an agent
Home facts
- Year built:1980
- Listing ID #:MDCR2036018
- Added:24 day(s) ago
- Updated:July 24, 2026 at 08:27 AM
Rooms and interior
- Bedrooms:3
- Total bathrooms:3
- Full bathrooms:2
- Half bathrooms:1
- Flooring:Carpet, Ceramic Tile, Hardwood
- Dining Description:Combination Kitchen/Dining, Dining Area, Dining Room
- Bathrooms Description:Bathroom 2, Bathroom 3, Primary Bath(s), Primary Bathroom
- Kitchen Description:Dishwasher, Disposal, Kitchen - Eat-In, Kitchen - Table Space, Microwave, Oven - Self Cleaning, Oven/Range - Electric, Stove
- Bedroom Description:Primary Bedroom
- Basement:Yes
- Basement Description:Heated, Partially Finished, Sump Pump, Walkout Stairs, Windows, Workshop
- Living area:1,396 sq. ft.
Heating and cooling
- Cooling:Ceiling Fan(s), Central A/C
- Heating:Electric, Heat Pump(s)
Structure and exterior
- Year built:1980
- Building area:1,396 sq. ft.
- Lot area:0.29 Acres
- Lot Features:No Thru Street
- Architectural Style:Split Foyer
- Construction Materials:Brick, Combination
- Exterior Features:Sidewalks, Tennis Court(s)
- Foundation Description:Block
- Levels:2 Stories
Schools
- High school:LIBERTY
- Middle school:OKLAHOMA ROAD
- Elementary school:CARROLLTOWNE
Utilities
- Water:Public
- Sewer:Public Sewer
Finances and disclosures
- Price:$415,000
- Price per sq. ft.:$297.28
- Tax amount:$4,063 (2026)
Features and amenities
- Laundry features:Laundry
- Amenities:Double Pane Windows, Window Treatments
Parking
- Parking description:Concrete Driveway, Off Street
New listings near 1686 Gemini Dr
- Open Fri, 5 to 7pmNew
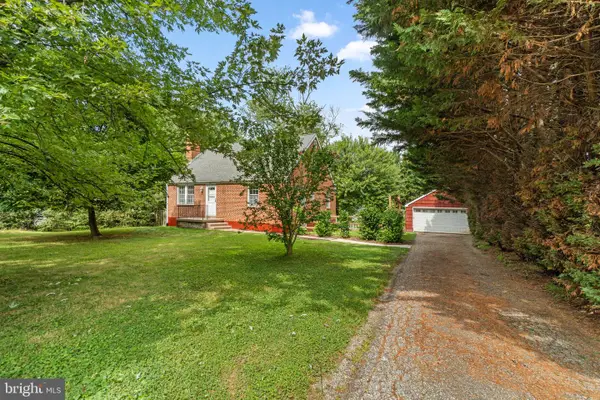 $550,000Active5 beds 3 baths2,550 sq. ft.
7424 Gaither Rd, SYKESVILLE, MD 21784
MLS# MDCR2036528Listed by: THE KW COLLECTIVE - Coming Soon
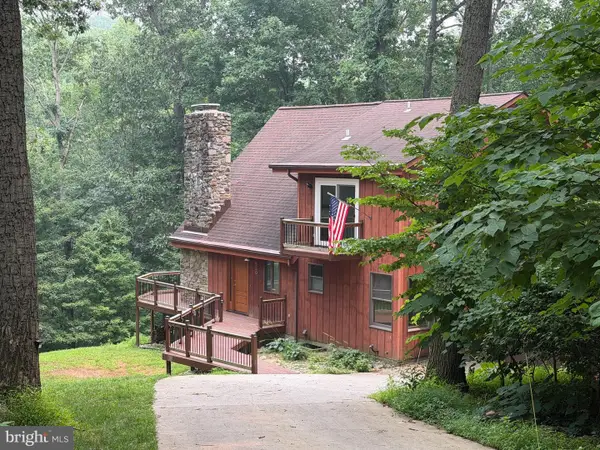 $525,000Coming Soon3 beds 3 baths
630 Buckhorn Rd, SYKESVILLE, MD 21784
MLS# MDCR2035902Listed by: LPT REALTY, LLC - Coming Soon
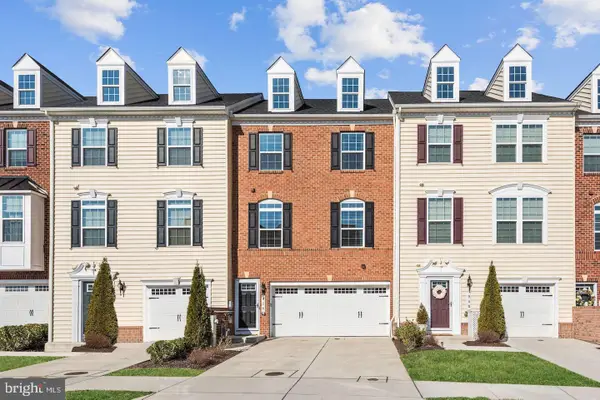 $525,000Coming Soon3 beds 4 baths
938 Magnolia Blossom Ct, SYKESVILLE, MD 21784
MLS# MDCR2036518Listed by: RED CEDAR REAL ESTATE, LLC - New
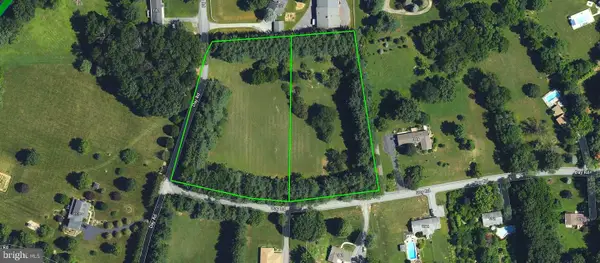 $525,000Active2.87 Acres
1121 Day Rd, SYKESVILLE, MD 21784
MLS# MDHW2071814Listed by: MARYLAND LAND REAL ESTATE ADVISORS - New
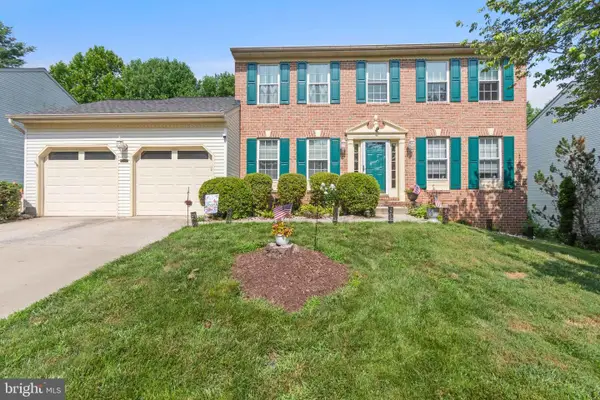 $748,900Active4 beds 4 baths3,792 sq. ft.
7424 Brandenburg Cir, SYKESVILLE, MD 21784
MLS# MDCR2036470Listed by: RE/MAX ADVANTAGE REALTY - New
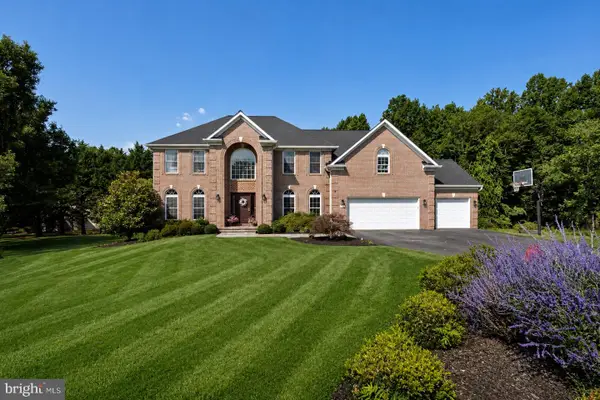 $1,050,000Active5 beds 5 baths4,008 sq. ft.
5562 Moriarty Ct, SYKESVILLE, MD 21784
MLS# MDCR2036430Listed by: CUMMINGS & CO. REALTORS - New
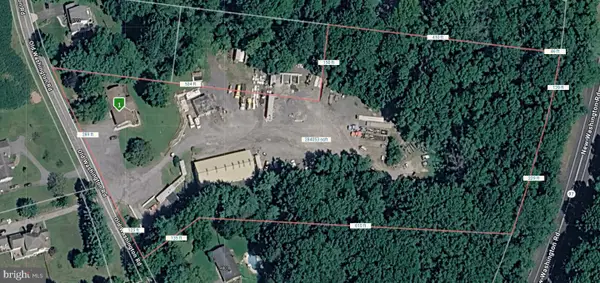 $1,900,000Active2 beds 4 baths1,650 sq. ft.
4717 Old Washington Rd, SYKESVILLE, MD 21784
MLS# MDCR2035942Listed by: EXP REALTY, LLC - Open Sat, 10am to 12pmNew
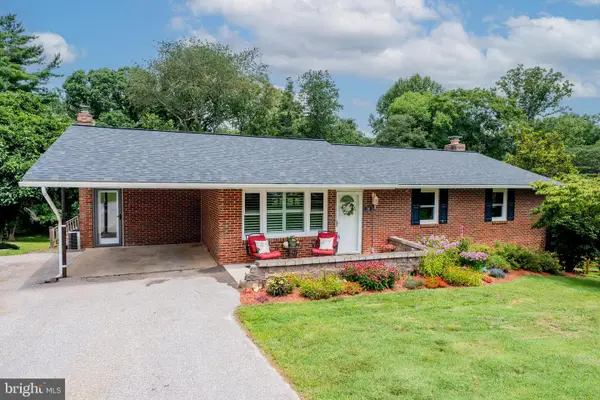 $525,000Active3 beds 3 baths2,372 sq. ft.
116 Taft Ter, SYKESVILLE, MD 21784
MLS# MDCR2036334Listed by: CUMMINGS & CO. REALTORS - New
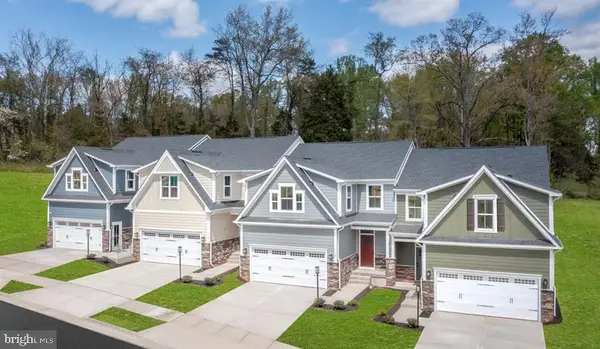 $557,285Active3 beds 3 baths2,800 sq. ft.
5171 Helton Dr, SYKESVILLE, MD 21784
MLS# MDCR2036428Listed by: NVR, INC. 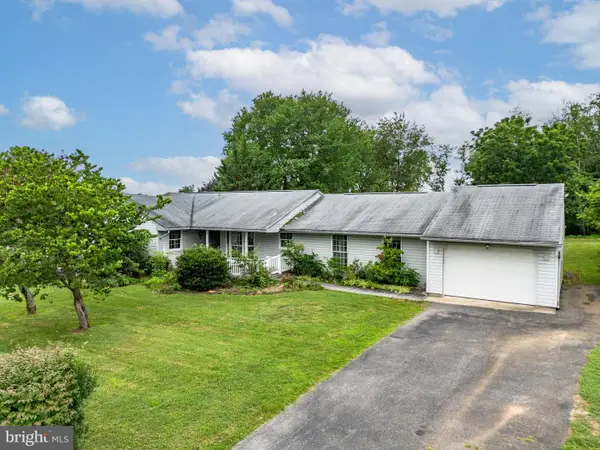 $325,000Pending4 beds 2 baths2,700 sq. ft.
7512 Patapsco Dr, SYKESVILLE, MD 21784
MLS# MDCR2036296Listed by: KELLER WILLIAMS REALTY CENTRE


Protect your home and budget from life's surprises with an Assurant Home Warranty, backed by a partner that supports you through every step of homeownership. Explore Plans.
©2026 Century 21 Real Estate LLC. All rights reserved. CENTURY 21®, the CENTURY 21 Logo and C21® are service marks owned by Century 21 Real Estate LLC. Century 21 Real Estate LLC fully supports the principles of the Fair Housing Act and the Equal Opportunity Act. Each office is independently owned and operated. Listing information is deemed reliable but not guaranteed accurate.