
2110 Country Fair Ln, Sykesville, MD 21784
Local realty services provided by:CENTURY 21 Harbor Realty
2110 Country Fair Ln,Sykesville, MD 21784
$450,000
- 3 Beds
- 2 Baths
- 1,744 sq. ft.
- Single family
- Coming Soon
Listed by: melissa k hamet
Office: cummings & co. realtors
MLS#:MDCR2038600
Source:BRIGHTMLS
Price summary
- Price:$450,000
- Price per sq. ft.:$258.03
About this home
Welcome home to meticulous, move-in ready living in Carroll Highlands! This beautifully maintained single family home offers the ease of one-level living with 3 bedrooms and 2 full bathrooms, all on the main level. The updated kitchen and updated baths make everyday life a pleasure, while the enclosed sunroom is the perfect spot to relax and take in the views of nearly half an acre of level, usable yard. There’s plenty of room for gardening, play, pets, and entertaining. The finished lower level adds flexible space for a family room, home office, gym, or guest area, and the rough-in potential makes it easy to add a full bath. The 2-car detached garage provides excellent parking and storage. The big-ticket items are done, so you can simply move in and enjoy: new roof (2025), HVAC (2024), basement windows (2021), and replacement windows on the main level. Homes this well cared for don’t come along often. Schedule your showing today!
Contact an agent
Home facts
- Year built:1966
- Subdivision & Development:CARROLL HIGHLANDS
- Listing ID #:MDCR2038600
- Updated:October 28, 2026 at 05:44 AM
Rooms and interior
- Bedrooms:3
- Total bathrooms:2
- Full bathrooms:2
- Flooring:Carpet, Ceramic Tile, Hardwood
- Dining Description:Dining Area, Formal/Separate Dining Room
- Bathrooms Description:Primary Bath(s)
- Kitchen Description:Built-In Microwave, Dishwasher, Disposal, Exhaust Fan, Icemaker, Kitchen - Table Space, Oven/Range - Electric, Refrigerator, Water Heater
- Bedroom Description:Entry Level Bedroom
- Basement:Yes
- Basement Description:Full, Partially Finished, Walkout Stairs
- Living area:1,744 sq. ft.
Heating and cooling
- Cooling:Central A/C
- Heating:Forced Air, Oil
Structure and exterior
- Roof:Asphalt
- Year built:1966
- Building area:1,744 sq. ft.
- Lot area:0.48 Acres
- Architectural Style:Ranch/Rambler
- Construction Materials:Brick
- Exterior Features:Enclosed
- Levels:2 Stories
Utilities
- Water:Public
- Sewer:Public Sewer
Finances and disclosures
- Price:$450,000
- Price per sq. ft.:$258.03
- Tax amount:$3,959 (2026)
Features and amenities
- Laundry features:Dryer, Washer
Parking
- Parking description:Detached Garage, Garage - Front Entry, Garage Door Opener
- Garage:Yes
- Garage spaces:2
New listings near 2110 Country Fair Ln
- Coming SoonOpen Sat, 1 to 3pm
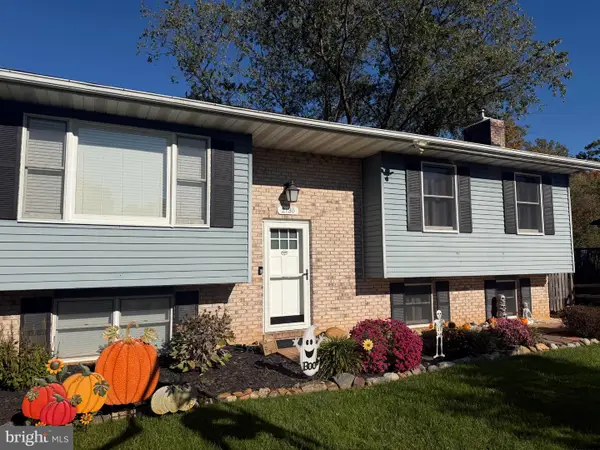 $525,000Coming Soon4 beds 2 baths1,722 sq. ft.
2130 Stillwater Ct, SYKESVILLE, MD 21784
MLS# MDCR2038542Listed by: NORTHROP REALTY - Coming Soon
 $600,000Coming Soon3 beds 3 baths3,800 sq. ft.
144 Klees Mill Rd, SYKESVILLE, MD 21784
MLS# MDCR2038450Listed by: KELLER WILLIAMS LUCIDO AGENCY - Coming Soon
 $455,000Coming Soon3 beds 2 baths1,864 sq. ft.
7205 Violet Ct, SYKESVILLE, MD 21784
MLS# MDCR2038448Listed by: BROOK-OWEN REAL ESTATE - Coming Soon
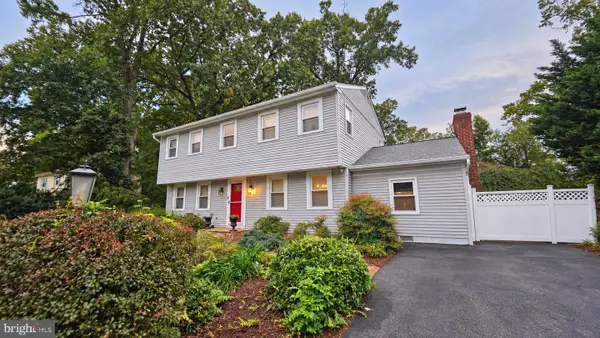 $645,000Coming Soon4 beds 3 baths2,464 sq. ft.
6214 Oak Hill Dr, SYKESVILLE, MD 21784
MLS# MDCR2038414Listed by: EXP REALTY, LLC  $448,000Active2 beds 2 baths1,626 sq. ft.
6387 Red Spruce Ln, SYKESVILLE, MD 21784
MLS# MDCR2038196Listed by: HOUWZER, LLC $630,000Active3 beds 2 baths1,882 sq. ft.
2721 Old Liberty Rd, SYKESVILLE, MD 21784
MLS# MDCR2037816Listed by: EXCEL REALTY CORP.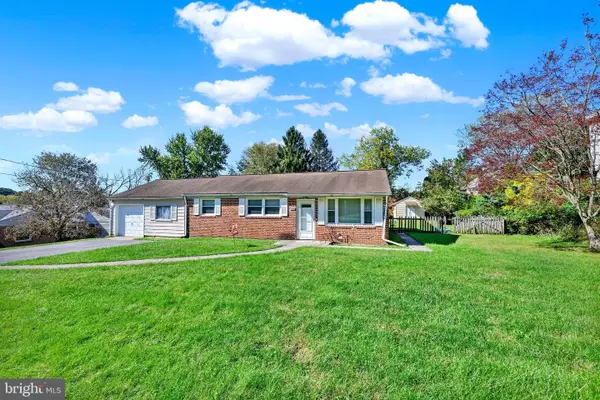 $349,500Pending3 beds 1 baths1,208 sq. ft.
7710 Carter Rd, SYKESVILLE, MD 21784
MLS# MDCR2038356Listed by: BERKSHIRE HATHAWAY HOMESERVICES HOMESALE REALTY $499,900Active4 beds 2 baths2,012 sq. ft.
6015 Fairfield Ln, SYKESVILLE, MD 21784
MLS# MDCR2038372Listed by: NORTHROP REALTY $615,000Pending4 beds 4 baths3,611 sq. ft.
6916 Stratford Dr, SYKESVILLE, MD 21784
MLS# MDCR2038342Listed by: SAMSON PROPERTIES


Protect your home and budget from life's surprises with an Assurant Home Warranty, backed by a partner that supports you through every step of homeownership. Explore Plans.
©2026 Century 21 Real Estate LLC. All rights reserved. CENTURY 21®, the CENTURY 21 Logo and C21® are service marks owned by Century 21 Real Estate LLC. Century 21 Real Estate LLC fully supports the principles of the Fair Housing Act and the Equal Opportunity Act. Each office is independently owned and operated. Listing information is deemed reliable but not guaranteed accurate.