
4302 Coolidge Ct, Sykesville, MD 21784
Local realty services provided by:CENTURY 21 Rauh & Johns
4302 Coolidge Ct,Sykesville, MD 21784
$529,000
- 5 Beds
- 2 Baths
- 2,305 sq. ft.
- Single family
- Coming Soon
Listed by: amy studdard
Office: the kw collective
MLS#:MDCR2037774
Source:BRIGHTMLS
Price summary
- Price:$529,000
- Price per sq. ft.:$229.5
About this home
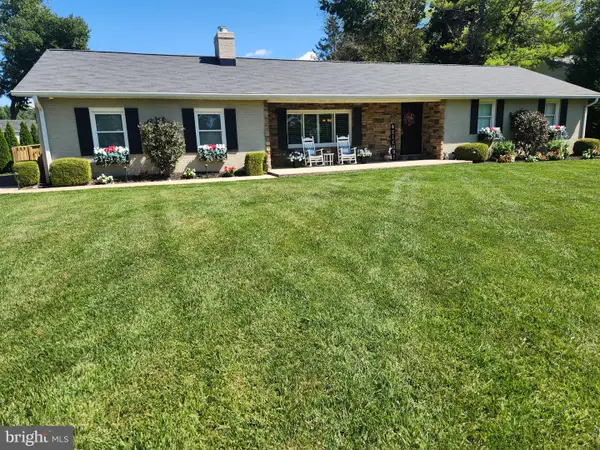
Welcome to this well-maintained 3-bedroom, 2-full-bath rancher situated on nearly half an acre in a desirable Sykesville location! The main level features new carpet and LVP flooring, three bedrooms, two full baths, a comfortable family room with a wood-burning fireplace, and a bright kitchen with stainless steel appliances and a separate dining room. Step outside to enjoy the screened-in porch, deck, and spacious backyard, perfect for relaxing or entertaining. The finished lower level offers excellent flexibility with two additional bedrooms/bonus rooms, providing plenty of space for guests, a home office, hobbies, or recreation. The basement also includes laundry and a large storage area. The well pump was replaced in 2026. A huge detached two-car garage provides abundant parking and storage, while the generous lot offers plenty of room to enjoy the outdoors. Conveniently located near shopping, dining, parks, commuter routes, and highly desirable schools. A wonderful opportunity to own a spacious rancher with flexible living space, a large yard, and an oversized detached garage in a sought-after area!
An additional .74-acre lot off Eisenhower Drive may also be available for purchase separately. Buyer to verify permitted uses and buildability with the appropriate county agencies....
Contact an agent
Home facts
- Year built:1979
- Subdivision & Development:PRESIDENTIAL PARK
- Listing ID #:MDCR2037774
- Updated:September 12, 2026 at 01:35 PM
Rooms and interior
- Bedrooms:5
- Total bathrooms:2
- Full bathrooms:2
- Dining Description:Dining Area, Dining Room
- Bathrooms Description:Primary Bath(s)
- Bedroom Description:Entry Level Bedroom
- Basement:Yes
- Basement Description:Full, Outside Entrance, Partially Finished
- Living area:2,305 sq. ft.
Heating and cooling
- Cooling:Central A/C
- Heating:Forced Air, Oil
Structure and exterior
- Year built:1979
- Building area:2,305 sq. ft.
- Lot area:0.48 Acres
- Architectural Style:Ranch/Rambler
- Construction Materials:Brick, Combination
- Exterior Features:Deck(s), Porch(es), Screened
- Foundation Description:Block
- Levels:1 Story
Schools
- High school:CENTURY
- Middle school:SYKESVILLE
- Elementary school:LINTON SPRINGS
Utilities
- Water:Well
- Sewer:Septic Exists
Finances and disclosures
- Price:$529,000
- Price per sq. ft.:$229.5
- Tax amount:$4,308 (2026)
Features and amenities
- Laundry features:Laundry
Parking
- Parking description:Detached Garage, Garage - Front Entry, Off Street
- Garage:Yes
- Garage spaces:2
New listings near 4302 Coolidge Ct
- Coming Soon
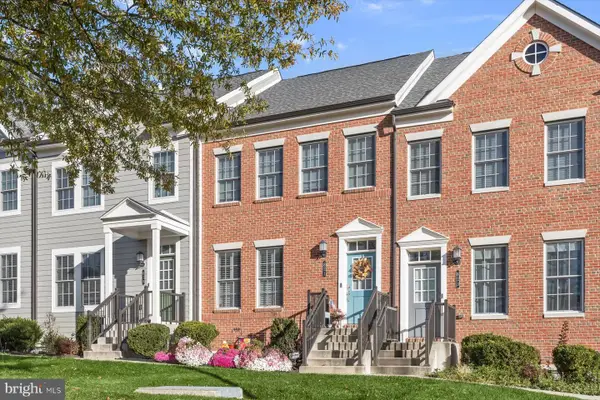
 $630,000Coming Soon3 beds 3 baths2,374 sq. ft.
6501 White Rock Rd, SYKESVILLE, MD 21784
MLS# MDCR2037770Listed by: LONG & FOSTER REAL ESTATE, INC. - Coming Soon
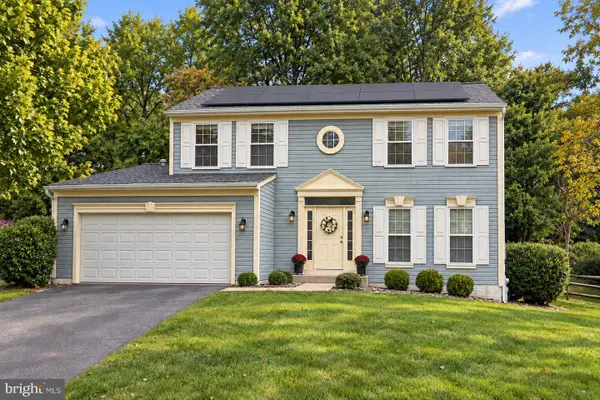
 $600,000Coming Soon4 beds 5 baths2,340 sq. ft.
821 Herman Way, SYKESVILLE, MD 21784
MLS# MDCR2030946Listed by: NORTHROP REALTY - Coming Soon
 $585,000Coming Soon3 beds 3 baths1,746 sq. ft.
511 Tanglewood Dr, SYKESVILLE, MD 21784
MLS# MDCR2037160Listed by: RE/MAX SOLUTIONS - Coming Soon
 $350,000Coming Soon1.7 Acres
981 Day Rd, SYKESVILLE, MD 21784
MLS# MDHW2073480Listed by: NEXT STEP REALTY - Coming Soon
 $999,999Coming Soon4 beds 3 baths4,570 sq. ft.
638 Sideling Ct, SYKESVILLE, MD 21784
MLS# MDHW2069272Listed by: RLAH @PROPERTIES - Open Sat, 11am to 3pmNew
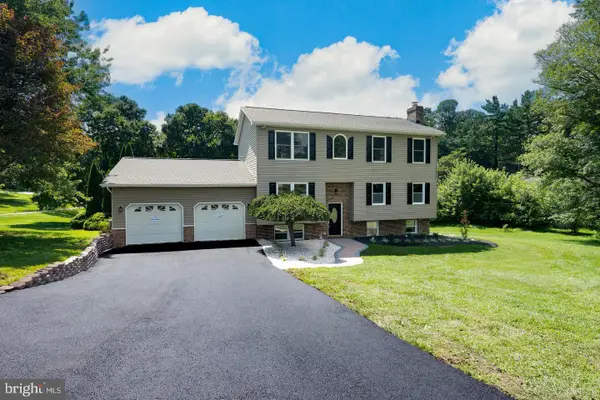
 $699,000Active4 beds 3 baths2,532 sq. ft.
1402 Copper Beech Ct, SYKESVILLE, MD 21784
MLS# MDCR2037810Listed by: DOUGLAS REALTY LLC - New
 $700,000Active6 beds 3 baths2,828 sq. ft.
7000 Sheldon Ln, SYKESVILLE, MD 21784
MLS# MDCR2037812Listed by: COMPASS - New
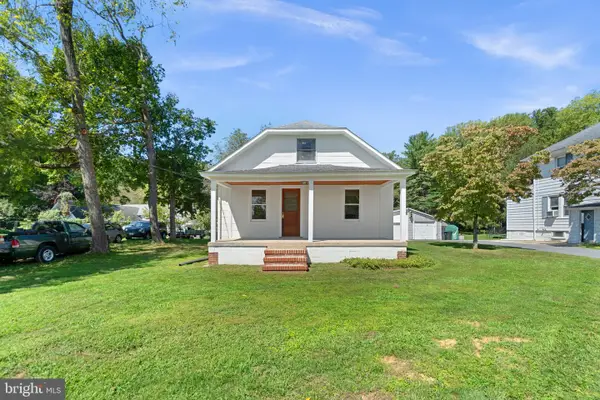 $350,000Active3 beds 2 baths1,042 sq. ft.
5840 Oakland Rd, SYKESVILLE, MD 21784
MLS# MDCR2037754Listed by: RED CEDAR REAL ESTATE, LLC - Open Sat, 11am to 1pmNew
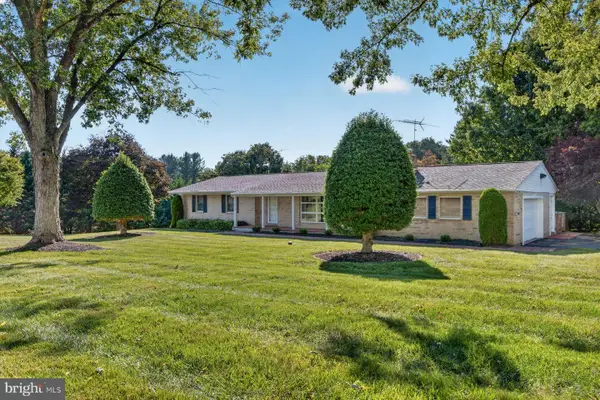 $540,000Active3 beds 3 baths3,068 sq. ft.
4100 Friar Tuck Way, SYKESVILLE, MD 21784
MLS# MDCR2037684Listed by: EXP REALTY, LLC


Protect your home and budget from life's surprises with an Assurant Home Warranty, backed by a partner that supports you through every step of homeownership. Explore Plans.
©2026 Century 21 Real Estate LLC. All rights reserved. CENTURY 21®, the CENTURY 21 Logo and C21® are service marks owned by Century 21 Real Estate LLC. Century 21 Real Estate LLC fully supports the principles of the Fair Housing Act and the Equal Opportunity Act. Each office is independently owned and operated. Listing information is deemed reliable but not guaranteed accurate.