
509 Piney Run Ct, Sykesville, MD 21784
Local realty services provided by:CENTURY 21 Home Team Realty
509 Piney Run Ct,Sykesville, MD 21784
$599,900
- 3 Beds
- 4 Baths
- 2,484 sq. ft.
- Single family
- Pending
Listed by: vincent j damico
Office: re/max advantage realty
MLS#:MDCR2038306
Source:BRIGHTMLS
Price summary
- Price:$599,900
- Price per sq. ft.:$241.51
About this home
** ALL BEST AND FINAL OFFERS DUE 10/17/26 AT 9PM **. Welcome to this amazing colonial home nestled within the serene enclave of Piney Run Estates. This exquisite Colonial-style residence offers a harmonious blend of luxury and comfort, set on a sprawling 1.55-acre lot that backs to lush trees, providing a tranquil retreat from the everyday hustle. The property boasts an inviting layout, featuring three spacious bedrooms and three and a half bathrooms, ensuring ample space for relaxation and rejuvenation. Step inside to discover a warm and inviting interior, where crown moldings and built-ins enhance the traditional charm. The heart of the home is the family room, next to the kitchen, creating an ideal space for gatherings. The kitchen is a culinary delight, showcasing upgraded countertops, an eat-in area, and modern appliances, including a built-in microwave, dishwasher, and electric oven/range. Enjoy cozy meals in the kitchen with table space or entertain in the formal dining room, where memories are sure to be made. The fully finished basement, complete with a walkout entrance, offers additional living space, perfect for a home theater, gym, rec room, play area or possible 4th bedroom. With two fireplaces, one in the family room and another in the basement w/ Harman Pellet Stove Insert, warmth and ambiance are effortlessly achieved throughout the seasons. Outside, the property features a rear patio and rear deck that overlooks the back yard. These two are ideal for outdoor dining or simply soaking in the panoramic views of the lush rear yard and surrounding woods. The meticulously landscaped yard is level and open, providing a perfect canvas for outdoor activities or peaceful contemplation. The shed offers additional storage solutions, ensuring that your outdoor space remains uncluttered and inviting. Parking is a breeze with an oversized attached garage and ample driveway space, accommodating both residents and guests with ease. The peaceful cul-de-sac location enhances the sense of community while providing privacy and security. This home is not just a residence; it's a lifestyle. Experience the perfect blend of elegance and comfort in a setting that invites you to unwind and enjoy the beauty of nature right at your doorstep. Embrace the amazing lifestyle that Piney Run Estates and the Sykesville / Eldersburg area has to offer. You will not only love this home, but you will love the location and surrounding areas as well. Welcome to your new home, where every detail has been thoughtfully curated for your lifestyle and enjoyment....
Contact an agent
Home facts
- Year built:1976
- Subdivision & Development:PINEY RUN ESTATES
- Listing ID #:MDCR2038306
- Added:15 day(s) ago
- Updated:October 25, 2026 at 08:16 AM
Rooms and interior
- Bedrooms:3
- Total bathrooms:4
- Full bathrooms:3
- Half bathrooms:1
- Dining Description:Dining Room, Formal/Separate Dining Room
- Bathrooms Description:Bathroom 2, Bathroom 3, Primary Bath(s), Primary Bathroom
- Kitchen Description:Breakfast Area, Built-In Microwave, Built-Ins, Carpet, Crown Moldings, Dishwasher, Disposal, Exhaust Fan, Kitchen - Eat-In, Kitchen - Table Space, Oven/Range - Electric, Refrigerator, Upgraded Countertops, Water Heater
- Bedroom Description:Carpet, Primary Bedroom
- Basement:Yes
- Basement Description:Full, Fully Finished, Outside Entrance, Rear Entrance, Walkout Level, Windows
- Living area:2,484 sq. ft.
Heating and cooling
- Cooling:Ceiling Fan(s), Central A/C
- Heating:Electric, Forced Air
Structure and exterior
- Year built:1976
- Building area:2,484 sq. ft.
- Lot area:1.55 Acres
- Lot Features:Backs to Trees, Cul-de-sac, Front Yard, Landscaping, Level, Open, Rear Yard, SideYard(s)
- Architectural Style:Colonial
- Construction Materials:Frame
- Exterior Features:Deck(s), Outbuilding(s), Patio(s), Porch(es), Sidewalks
- Foundation Description:Block
- Levels:3 Story
Utilities
- Water:Well
- Sewer:On Site Septic
Finances and disclosures
- Price:$599,900
- Price per sq. ft.:$241.51
- Tax amount:$6,072 (2026)
Features and amenities
- Laundry features:Dryer, Washer
- Amenities:Attic, Built-Ins, Carpet, Ceiling Fan(s), Crown Moldings
Parking
- Parking description:Attached Garage, Garage - Front Entry, Oversized
- Garage:Yes
- Garage spaces:2
New listings near 509 Piney Run Ct
- Coming SoonOpen Sat, 1 to 3pm
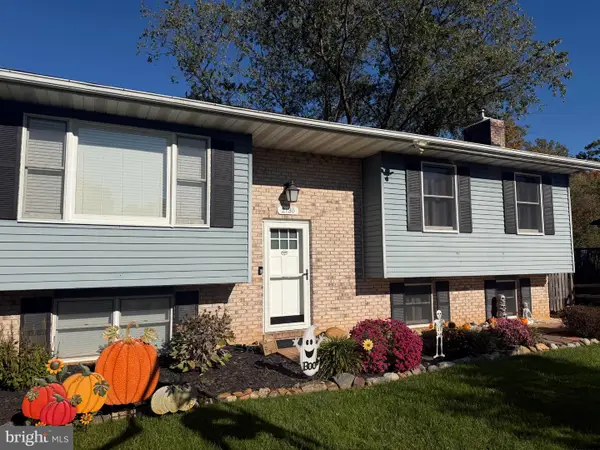 $525,000Coming Soon4 beds 2 baths1,722 sq. ft.
2130 Stillwater Ct, SYKESVILLE, MD 21784
MLS# MDCR2038542Listed by: NORTHROP REALTY - Coming Soon
 $600,000Coming Soon3 beds 3 baths3,800 sq. ft.
144 Klees Mill Rd, SYKESVILLE, MD 21784
MLS# MDCR2038450Listed by: KELLER WILLIAMS LUCIDO AGENCY - Coming Soon
 $455,000Coming Soon3 beds 2 baths1,864 sq. ft.
7205 Violet Ct, SYKESVILLE, MD 21784
MLS# MDCR2038448Listed by: BROOK-OWEN REAL ESTATE - Coming Soon
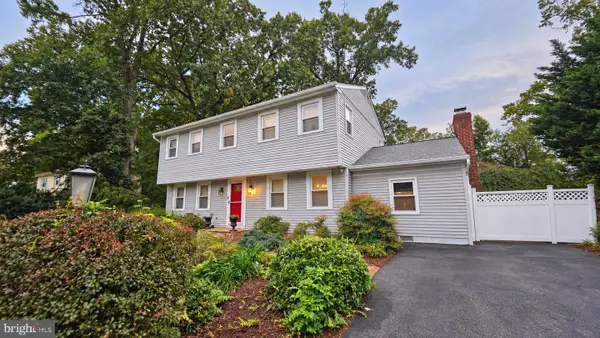 $645,000Coming Soon4 beds 3 baths2,464 sq. ft.
6214 Oak Hill Dr, SYKESVILLE, MD 21784
MLS# MDCR2038414Listed by: EXP REALTY, LLC - Coming Soon
 $450,000Coming Soon4 beds 2 baths2,024 sq. ft.
1697 Gemini Dr, SYKESVILLE, MD 21784
MLS# MDCR2038276Listed by: MARSH REALTY - New
 $448,000Active2 beds 2 baths1,626 sq. ft.
6387 Red Spruce Ln, SYKESVILLE, MD 21784
MLS# MDCR2038196Listed by: HOUWZER, LLC - Open Sun, 3 to 5pmNew
 $630,000Active3 beds 2 baths1,882 sq. ft.
2721 Old Liberty Rd, SYKESVILLE, MD 21784
MLS# MDCR2037816Listed by: EXCEL REALTY CORP. - New
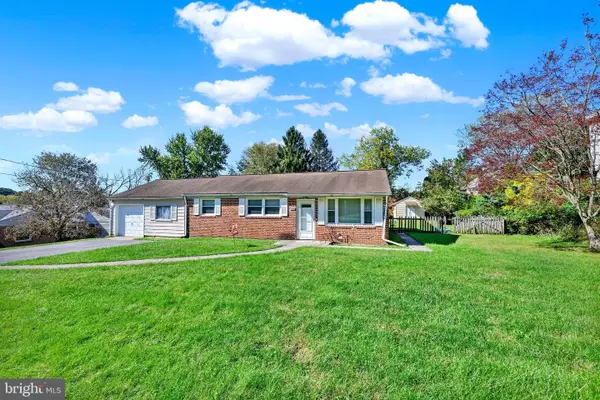 $349,500Active3 beds 1 baths1,208 sq. ft.
7710 Carter Rd, SYKESVILLE, MD 21784
MLS# MDCR2038356Listed by: BERKSHIRE HATHAWAY HOMESERVICES HOMESALE REALTY - Open Sun, 12 to 2pmNew
 $499,900Active4 beds 2 baths2,012 sq. ft.
6015 Fairfield Ln, SYKESVILLE, MD 21784
MLS# MDCR2038372Listed by: NORTHROP REALTY  $615,000Pending4 beds 4 baths3,611 sq. ft.
6916 Stratford Dr, SYKESVILLE, MD 21784
MLS# MDCR2038342Listed by: SAMSON PROPERTIES


Protect your home and budget from life's surprises with an Assurant Home Warranty, backed by a partner that supports you through every step of homeownership. Explore Plans.
©2026 Century 21 Real Estate LLC. All rights reserved. CENTURY 21®, the CENTURY 21 Logo and C21® are service marks owned by Century 21 Real Estate LLC. Century 21 Real Estate LLC fully supports the principles of the Fair Housing Act and the Equal Opportunity Act. Each office is independently owned and operated. Listing information is deemed reliable but not guaranteed accurate.