
5639 Bartholow Rd, Sykesville, MD 21784
Local realty services provided by:CENTURY 21 Above and Beyond
5639 Bartholow Rd,Sykesville, MD 21784
$450,000
- 3 Beds
- 2 Baths
- 1,662 sq. ft.
- Single family
- Active
Listed by: casey j franz
Office: cummings & co. realtors
MLS#:MDCR2038392
Source:BRIGHTMLS
Price summary
- Price:$450,000
- Price per sq. ft.:$270.76
About this home
A beautifully updated rancher set on a 0.46‑acre lot with mature trees and peaceful rural views, this home blends modern renovations with the charm and privacy buyers love.
Step inside to a bright, welcoming main level featuring brand new LVP flooring and a fully remodeled kitchen, thoughtfully redesigned with fresh cabinetry, updated surfaces, and a clean, contemporary aesthetic perfect for everyday living and entertaining.
The home offers 3 bedrooms and 2 full baths, including a remodeled lower‑level full bath that adds comfort and functionality for guests or extended family. The finished basement also features new carpet, a spacious recreation area, and direct access to the screened porch and backyard, an ideal setup for relaxation or hosting.
Outside, enjoy the expansive lot with mature trees, a screened porch, and an above‑ground pool with recent equipment updates, creating a private outdoor retreat just minutes from major shopping and commuter routes.
With fresh flooring, a fully renovated kitchen, and a newly updated lower‑level bath, this home delivers turnkey convenience in a serene Sykesville setting. A rare opportunity to own a thoughtfully improved property with both comfort and character....
Contact an agent
Home facts
- Year built:1979
- Subdivision & Development:ELDERSBURG
- Listing ID #:MDCR2038392
- Added:8 day(s) ago
- Updated:October 23, 2026 at 02:00 PM
Rooms and interior
- Bedrooms:3
- Total bathrooms:2
- Full bathrooms:2
- Kitchen Description:Built-Ins
- Basement:Yes
- Basement Description:Improved, Outside Entrance, Walkout Level
- Living area:1,662 sq. ft.
Heating and cooling
- Cooling:Central A/C
- Heating:Electric, Heat Pump(s)
Structure and exterior
- Roof:Shingle
- Year built:1979
- Building area:1,662 sq. ft.
- Lot area:0.46 Acres
- Architectural Style:Ranch/Rambler
- Construction Materials:Combination
- Foundation Description:Block
- Levels:1 Story
Schools
- High school:LIBERTY
- Middle school:OKLAHOMA ROAD
- Elementary school:FREEDOM DISTRICT
Utilities
- Water:Public
- Sewer:On Site Septic
Finances and disclosures
- Price:$450,000
- Price per sq. ft.:$270.76
- Tax amount:$3,834 (2026)
Features and amenities
- Amenities:Built-Ins, Ceiling Fan(s), Electric Available
- Pool features:Above Ground
Parking
- Parking description:Attached Garage, Concrete Driveway, Crushed Stone, Garage - Front Entry
- Garage:Yes
- Garage spaces:1
New listings near 5639 Bartholow Rd
- Coming Soon
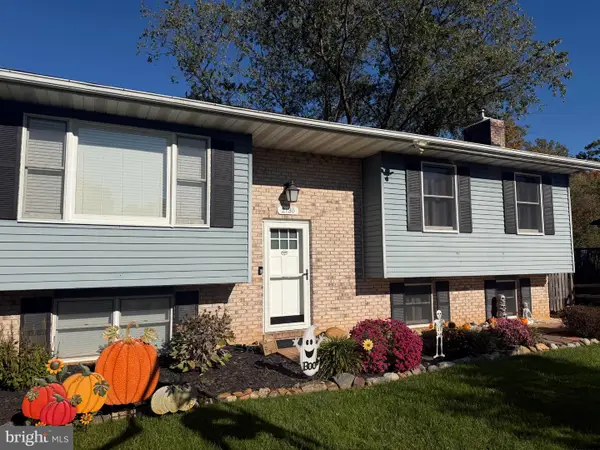 $525,000Coming Soon4 beds 2 baths1,722 sq. ft.
2130 Stillwater Ct, SYKESVILLE, MD 21784
MLS# MDCR2038542Listed by: NORTHROP REALTY - Coming Soon
 $600,000Coming Soon3 beds 3 baths3,800 sq. ft.
144 Klees Mill Rd, SYKESVILLE, MD 21784
MLS# MDCR2038450Listed by: KELLER WILLIAMS LUCIDO AGENCY - Coming Soon
 $455,000Coming Soon3 beds 2 baths1,864 sq. ft.
7205 Violet Ct, SYKESVILLE, MD 21784
MLS# MDCR2038448Listed by: BROOK-OWEN REAL ESTATE - Coming Soon
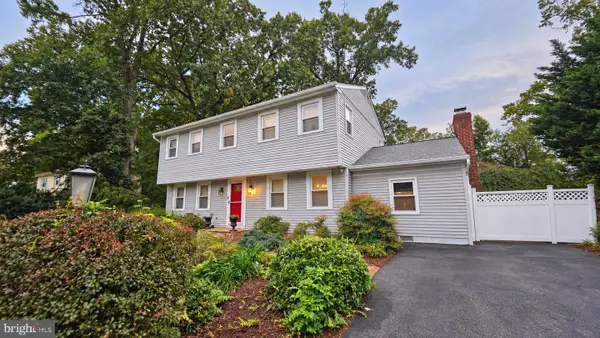 $645,000Coming Soon4 beds 3 baths2,464 sq. ft.
6214 Oak Hill Dr, SYKESVILLE, MD 21784
MLS# MDCR2038414Listed by: EXP REALTY, LLC - Coming Soon
 $687,000Coming Soon3 beds 3 baths2,706 sq. ft.
4009 Rudy Dr, SYKESVILLE, MD 21784
MLS# MDCR2038182Listed by: LONG & FOSTER REAL ESTATE, INC. - Coming Soon
 $450,000Coming Soon4 beds 2 baths2,024 sq. ft.
1697 Gemini Dr, SYKESVILLE, MD 21784
MLS# MDCR2038276Listed by: MARSH REALTY - New
 $448,000Active2 beds 2 baths1,626 sq. ft.
6387 Red Spruce Ln, SYKESVILLE, MD 21784
MLS# MDCR2038196Listed by: HOUWZER, LLC - Open Sun, 3 to 5pmNew
 $630,000Active3 beds 2 baths1,882 sq. ft.
2721 Old Liberty Rd, SYKESVILLE, MD 21784
MLS# MDCR2037816Listed by: EXCEL REALTY CORP. - New
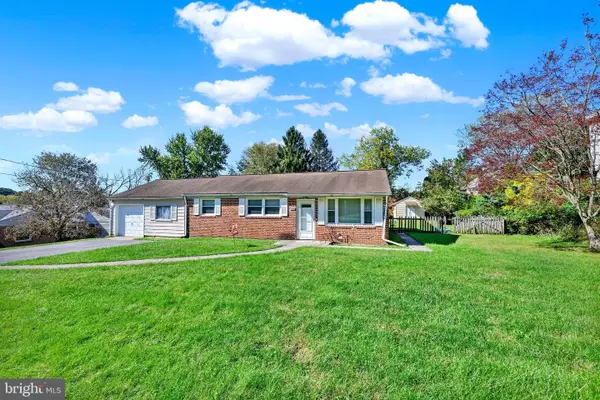 $349,500Active3 beds 1 baths1,208 sq. ft.
7710 Carter Rd, SYKESVILLE, MD 21784
MLS# MDCR2038356Listed by: BERKSHIRE HATHAWAY HOMESERVICES HOMESALE REALTY - Open Sun, 12 to 2pmNew
 $499,900Active4 beds 2 baths2,012 sq. ft.
6015 Fairfield Ln, SYKESVILLE, MD 21784
MLS# MDCR2038372Listed by: NORTHROP REALTY


Protect your home and budget from life's surprises with an Assurant Home Warranty, backed by a partner that supports you through every step of homeownership. Explore Plans.
©2026 Century 21 Real Estate LLC. All rights reserved. CENTURY 21®, the CENTURY 21 Logo and C21® are service marks owned by Century 21 Real Estate LLC. Century 21 Real Estate LLC fully supports the principles of the Fair Housing Act and the Equal Opportunity Act. Each office is independently owned and operated. Listing information is deemed reliable but not guaranteed accurate.