
821 Herman Way, Sykesville, MD 21784
Local realty services provided by:CENTURY 21 Above and Beyond
Listed by: karen m nelson
Office: northrop realty
MLS#:MDCR2030946
Source:BRIGHTMLS
Price summary
- Price:$600,000
- Price per sq. ft.:$256.41
- Monthly HOA dues:$124
About this home
Beautiful four-level townhome situated in sought after Parkside at Warfield community. The entry level welcomes you with a versatile flex room, full bathroom, and convenient garage access, providing the perfect space for a home office, guest area, or additional family room. The open-concept main level features stylish LVP flooring, a neutral color palette, and recessed lighting throughout. Spacious living and dining areas offer an ideal setting for entertaining, with direct access to the expansive deck. At the heart of the home, the chef’s kitchen showcases an oversized island breakfast bar, granite countertops, and stainless steel appliances. The upper level features a spacious primary bedroom suite with a walk-in closet and private en suite bath with dual vanity. Two additional bedrooms, a full hall bathroom, and conveniently located laundry complete the level. The top level provides even more flexible living space with a versatile loft or fourth bedroom, its own private balcony, and a half bathroom, perfect for guests, a home office, or additional entertaining space. Ideally located near major commuter routes with convenient access to shopping, dining, and entertainment options, this impressive townhome offers an abundance of space and versatility across four beautifully finished levels!...
Contact an agent
Home facts
- Year built:2019
- Subdivision & Development:PARKSIDE AT WARFIELD
- Listing ID #:MDCR2030946
- Added:46 day(s) ago
- Updated:October 27, 2026 at 08:37 AM
Rooms and interior
- Bedrooms:3
- Total bathrooms:5
- Full bathrooms:3
- Half bathrooms:2
- Flooring:Carpet, Ceramic Tile, Luxury Vinyl Plank
- Dining Description:Dining Area, Dining Room
- Bathrooms Description:Primary Bath(s)
- Kitchen Description:Built-In Microwave, Carpet, Dishwasher, Kitchen - Island, Oven/Range - Gas, Recessed Lighting, Refrigerator, Stainless Steel Appliances
- Bedroom Description:Carpet, Primary Bedroom, Walk In Closet(s)
- Living area:2,340 sq. ft.
Heating and cooling
- Cooling:Central A/C
- Heating:Electric, Heat Pump(s)
Structure and exterior
- Year built:2019
- Building area:2,340 sq. ft.
- Lot area:0.03 Acres
- Architectural Style:Colonial
- Construction Materials:Brick Front, Vinyl Siding
- Exterior Features:Deck(s), Exterior Lighting
- Levels:4 Story
Utilities
- Water:Public
- Sewer:Public Sewer
Finances and disclosures
- Price:$600,000
- Price per sq. ft.:$256.41
- Tax amount:$7,253 (2025)
Features and amenities
- Amenities:Carpet, Double Pane Windows, Main Entrance Lock, Recessed Lighting
Parking
- Parking description:Attached Garage, Concrete Driveway, Garage - Rear Entry
- Garage:Yes
- Garage spaces:2
New listings near 821 Herman Way
- Coming SoonOpen Sat, 1 to 3pm
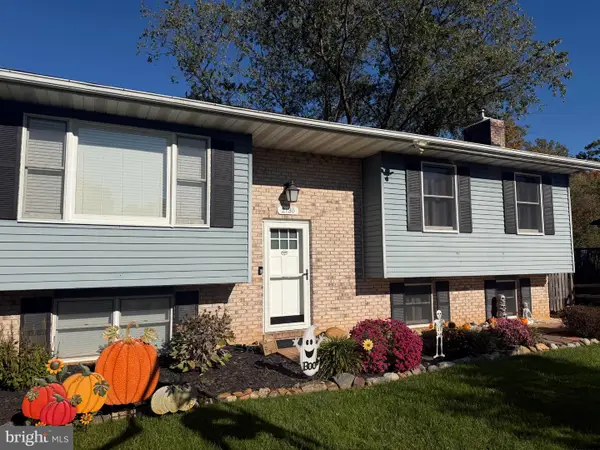 $525,000Coming Soon4 beds 2 baths1,722 sq. ft.
2130 Stillwater Ct, SYKESVILLE, MD 21784
MLS# MDCR2038542Listed by: NORTHROP REALTY - Coming Soon
 $600,000Coming Soon3 beds 3 baths3,800 sq. ft.
144 Klees Mill Rd, SYKESVILLE, MD 21784
MLS# MDCR2038450Listed by: KELLER WILLIAMS LUCIDO AGENCY - Coming Soon
 $455,000Coming Soon3 beds 2 baths1,864 sq. ft.
7205 Violet Ct, SYKESVILLE, MD 21784
MLS# MDCR2038448Listed by: BROOK-OWEN REAL ESTATE - Coming Soon
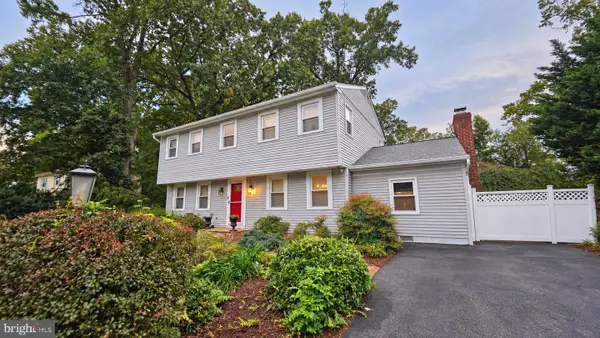 $645,000Coming Soon4 beds 3 baths2,464 sq. ft.
6214 Oak Hill Dr, SYKESVILLE, MD 21784
MLS# MDCR2038414Listed by: EXP REALTY, LLC - Coming Soon
 $450,000Coming Soon4 beds 2 baths2,024 sq. ft.
1697 Gemini Dr, SYKESVILLE, MD 21784
MLS# MDCR2038276Listed by: MARSH REALTY - New
 $448,000Active2 beds 2 baths1,626 sq. ft.
6387 Red Spruce Ln, SYKESVILLE, MD 21784
MLS# MDCR2038196Listed by: HOUWZER, LLC  $630,000Active3 beds 2 baths1,882 sq. ft.
2721 Old Liberty Rd, SYKESVILLE, MD 21784
MLS# MDCR2037816Listed by: EXCEL REALTY CORP.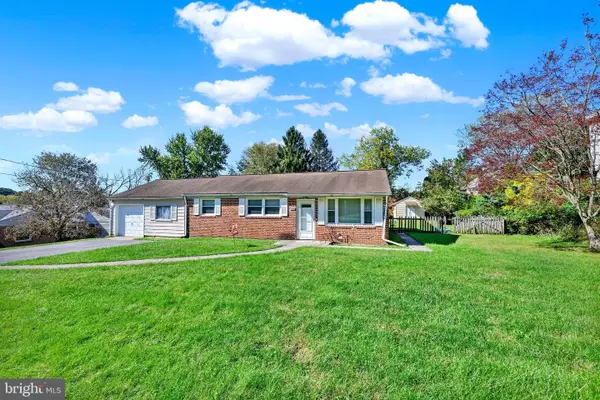 $349,500Active3 beds 1 baths1,208 sq. ft.
7710 Carter Rd, SYKESVILLE, MD 21784
MLS# MDCR2038356Listed by: BERKSHIRE HATHAWAY HOMESERVICES HOMESALE REALTY $499,900Active4 beds 2 baths2,012 sq. ft.
6015 Fairfield Ln, SYKESVILLE, MD 21784
MLS# MDCR2038372Listed by: NORTHROP REALTY $615,000Pending4 beds 4 baths3,611 sq. ft.
6916 Stratford Dr, SYKESVILLE, MD 21784
MLS# MDCR2038342Listed by: SAMSON PROPERTIES


Protect your home and budget from life's surprises with an Assurant Home Warranty, backed by a partner that supports you through every step of homeownership. Explore Plans.
©2026 Century 21 Real Estate LLC. All rights reserved. CENTURY 21®, the CENTURY 21 Logo and C21® are service marks owned by Century 21 Real Estate LLC. Century 21 Real Estate LLC fully supports the principles of the Fair Housing Act and the Equal Opportunity Act. Each office is independently owned and operated. Listing information is deemed reliable but not guaranteed accurate.