
7001 Aspen Ave, Takoma Park, MD 20912
Local realty services provided by:CENTURY 21 Rauh & Johns
7001 Aspen Ave,Takoma Park, MD 20912
$900,000
- 5 Beds
- 3 Baths
- 2,225 sq. ft.
- Single family
- Coming Soon
Listed by: sarah a. reynolds, jovan ruzic
Office: keller williams realty
MLS#:MDMC2251960
Source:BRIGHTMLS
Price summary
- Price:$900,000
- Price per sq. ft.:$404.49
About this home
Refined interiors, private outdoor spaces, and the distinctive character of Takoma Park come together in a home designed for elevated everyday living. Natural light pours throughout the interior, creating an airy, inviting atmosphere and highlighting the home’s thoughtful updates. The kitchen is beautifully appointed with quartz countertops and stainless steel appliances, offering an elegant yet functional setting for casual mornings, memorable dinners, and effortless entertaining. The primary bedroom provides a peaceful retreat with a generous walk-in closet, complemented by a well-appointed primary bath featuring double sinks and a separate shower. Outdoors, the deck creates a natural extension of the living space, ideal for open-air dining, quiet evenings, and gatherings. Beyond it, the fenced backyard offers a private setting for gardening, relaxing, and enjoying the outdoors. The location further enhances the experience. Spring Park and the Sligo Creek trail network offer nearby opportunities for walking, biking, and recreation. Explore the cafés, restaurants, and shops of Old Takoma, discover fresh local finds at the year-round Takoma Park Farmers Market, or enjoy convenient access to the Takoma Park-Silver Spring Food Co-op and Lidl. The Takoma Metro station, along with bus service, bikeshare, and regional routes, provides convenient connections to Washington, DC and surrounding destinations. From sun-filled interiors and sophisticated updates to private outdoor living and convenient access to some of Takoma Park’s signature destinations, this home offers a compelling blend of comfort, style, and connection. Photos may be virtually staged...
Contact an agent
Home facts
- Year built:1942
- Subdivision & Development:TAKOMA PARK
- Listing ID #:MDMC2251960
- Updated:August 24, 2026 at 01:33 PM
Rooms and interior
- Bedrooms:5
- Total bathrooms:3
- Full bathrooms:3
- Kitchen Description:Dishwasher, Disposal, Icemaker, Microwave, Recessed Lighting, Refrigerator, Stove
- Basement:Yes
- Basement Description:Fully Finished
- Living area:2,225 sq. ft.
Heating and cooling
- Cooling:Central A/C
- Heating:Forced Air, Natural Gas
Structure and exterior
- Year built:1942
- Building area:2,225 sq. ft.
- Lot area:0.15 Acres
- Architectural Style:Cape Cod
- Construction Materials:Brick
- Exterior Features:Deck(s)
- Levels:3 Story
Schools
- High school:MONTGOMERY BLAIR
- Middle school:TAKOMA PARK
- Elementary school:PINEY BRANCH
Utilities
- Water:Public
- Sewer:Public Sewer
Finances and disclosures
- Price:$900,000
- Price per sq. ft.:$404.49
- Tax amount:$11,976 (2025)
Features and amenities
- Laundry features:Dryer, Washer
- Amenities:Recessed Lighting
Parking
- Parking description:On Street
New listings near 7001 Aspen Ave
- Coming Soon
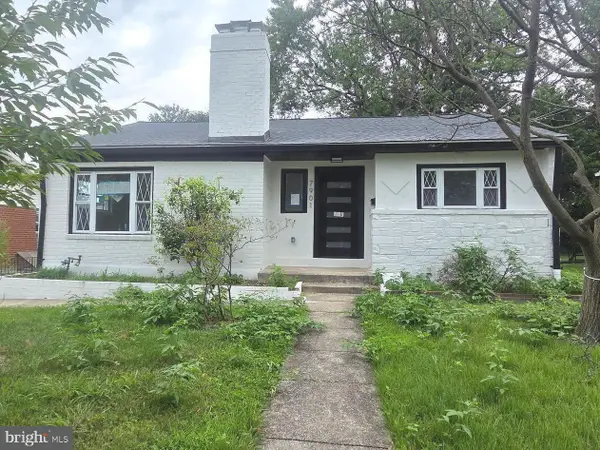 $850,000Coming Soon5 beds 4 baths2,016 sq. ft.
7901 Wildwood Dr, TAKOMA PARK, MD 20912
MLS# MDMC2250948Listed by: SAMSON PROPERTIES - Coming Soon
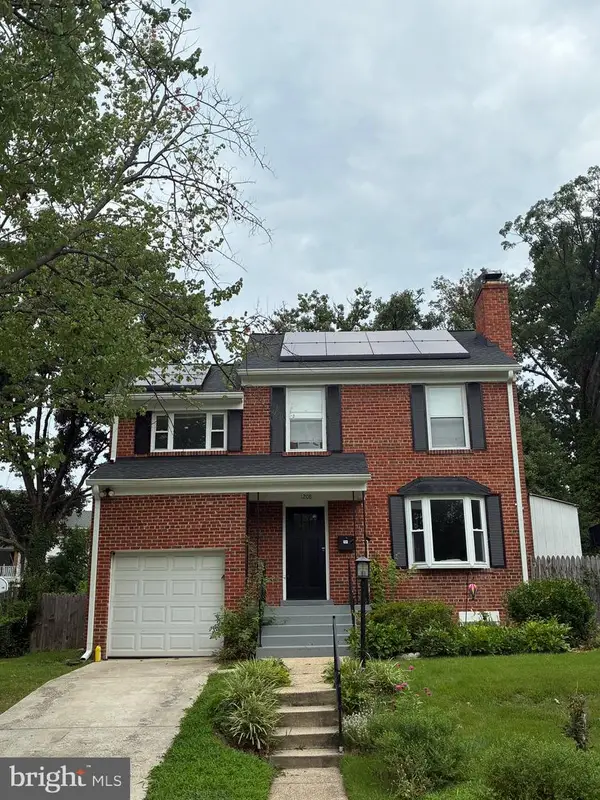 $715,000Coming Soon4 beds 3 baths1,404 sq. ft.
1208 Jackson Ave, TAKOMA PARK, MD 20912
MLS# MDMC2247384Listed by: KELLER WILLIAMS REALTY - Coming Soon
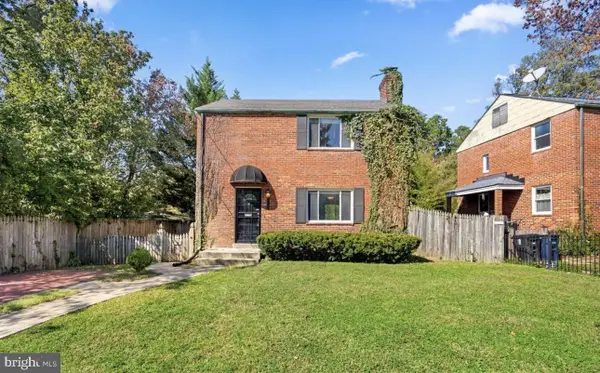 $575,000Coming Soon3 beds 2 baths1,196 sq. ft.
1502 Delmont Ln, TAKOMA PARK, MD 20912
MLS# MDPG2215240Listed by: CAPITAL GOLD REALTY - Coming Soon
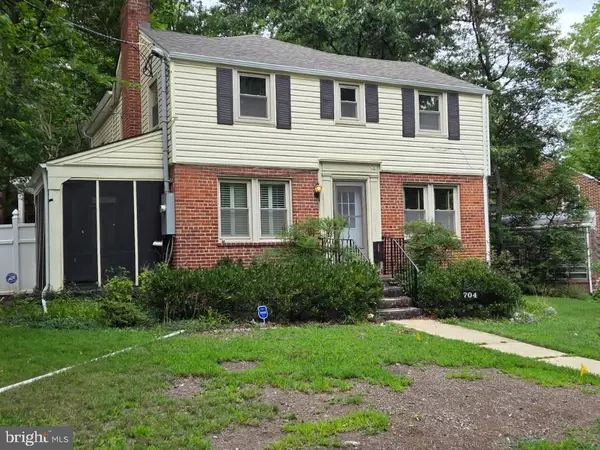 $750,000Coming Soon3 beds 3 baths2,192 sq. ft.
704 Devonshire Ave, TAKOMA PARK, MD 20912
MLS# MDMC2250846Listed by: SAMSON PROPERTIES - New
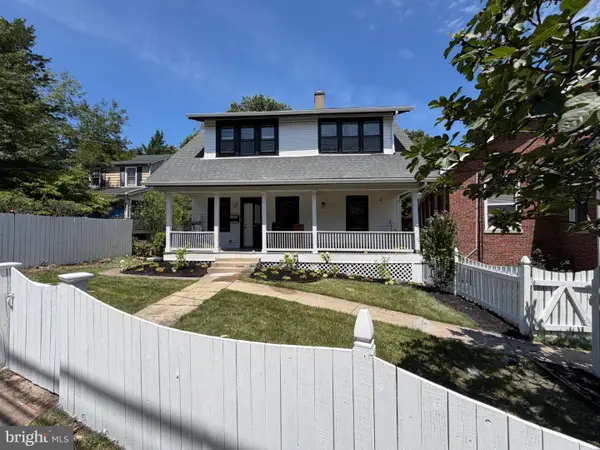 $1,200,000Active4 beds 3 baths1,806 sq. ft.
320 Ethan Allen Ave, TAKOMA PARK, MD 20912
MLS# MDMC2252192Listed by: ALLISON JAMES ESTATES & HOMES - New
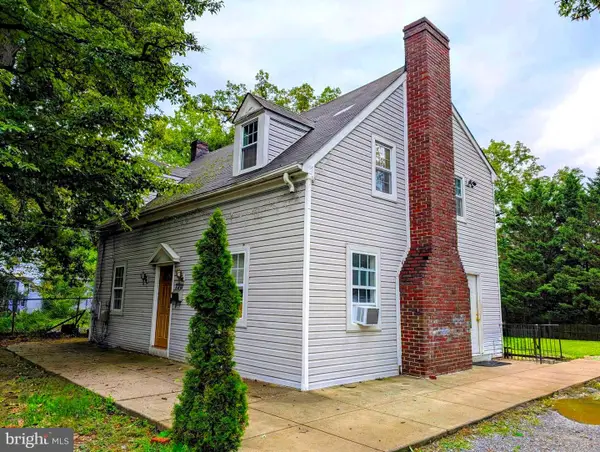 $750,000Active4 beds 2 baths1,275 sq. ft.
7321 Piney Branch Rd, TAKOMA PARK, MD 20912
MLS# MDMC2251124Listed by: LONG & FOSTER REAL ESTATE, INC. 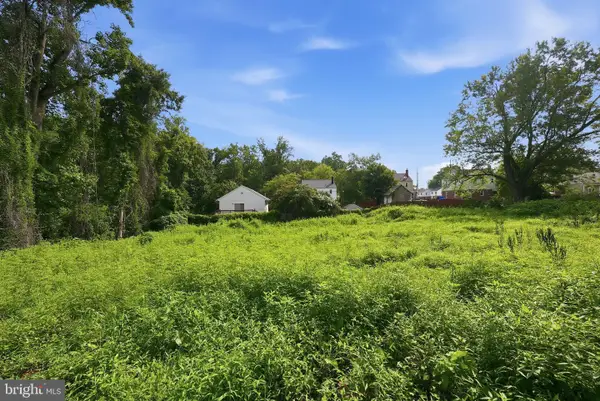 $199,000Active0.16 Acres
6907 Olson Rd, TAKOMA PARK, MD 20912
MLS# MDPG2214688Listed by: SAMSON PROPERTIES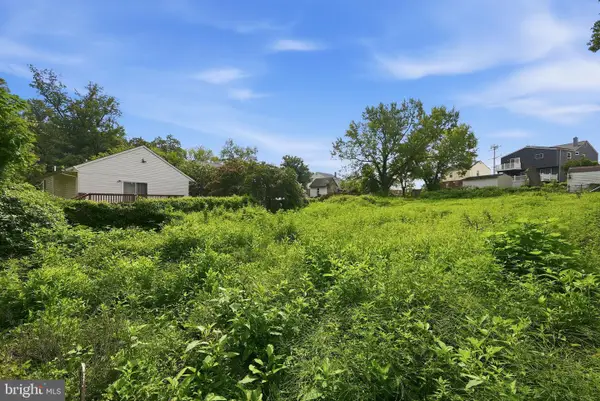 $199,000Active0.18 Acres
6909 Olson Rd, TAKOMA PARK, MD 20912
MLS# MDPG2214690Listed by: SAMSON PROPERTIES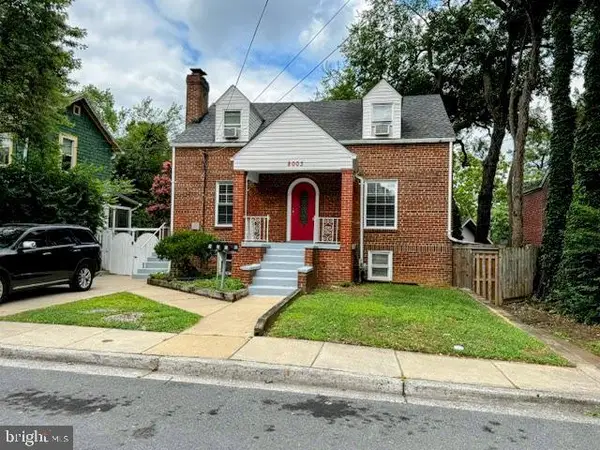 $700,000Pending7 beds -- baths2,391 sq. ft.
8003 Greenwood Ave, TAKOMA PARK, MD 20912
MLS# MDMC2250828Listed by: SAMSON PROPERTIES


Protect your home and budget from life's surprises with an Assurant Home Warranty, backed by a partner that supports you through every step of homeownership. Explore Plans.
©2026 Century 21 Real Estate LLC. All rights reserved. CENTURY 21®, the CENTURY 21 Logo and C21® are service marks owned by Century 21 Real Estate LLC. Century 21 Real Estate LLC fully supports the principles of the Fair Housing Act and the Equal Opportunity Act. Each office is independently owned and operated. Listing information is deemed reliable but not guaranteed accurate.