
701 Domer Ave, Takoma Park, MD 20912
Local realty services provided by:CENTURY 21 Mertz & Associates
Listed by: nathan b dart, ana dubin
Office: re/max realty group
MLS#:MDMC2259046
Source:BRIGHTMLS
Price summary
- Price:$560,000
- Price per sq. ft.:$290.46
About this home
Welcome to 701 Domer Ave.! Discover the charm of this 3 bed, 2 bath home nestled on a generous 0.21-acre corner lot. Built in 1951, this residence seamlessly blends classic design with modern comforts. Step inside to find a warm and inviting atmosphere, highlighted by gleaming wood floors and an abundance of natural light. The traditional floor plan features open concept living and dining areas, including a cozy living room with a wood-burning fireplace. The kitchen is large with ample cabinetry and gas range with access to the backyard. There are 3 bedrooms on the main level with a full bath. The bedrooms are all spacious and feature double or oversized closets and wood flooring. The bathroom features classic black and white tile details. The fully finished basement includes a laundry room with walk-up to the yard. There is a bonus room perfect for a home office, playroom, or guest space. The large rec room with floor to ceiling built-in shelving offers tons of additional living space. Enjoy outdoor living on the patio and yard with existing firepit and grill. With a concrete driveway providing ample parking and a shed for extra storage, this home is designed to meet all your needs. Don't miss the opportunity and schedule your showing today!...
Contact an agent
Home facts
- Year built:1951
- Subdivision & Development:ROLLING TERRACE
- Listing ID #:MDMC2259046
- Added:1 day(s) ago
- Updated:October 09, 2026 at 10:56 PM
Rooms and interior
- Bedrooms:3
- Total bathrooms:2
- Full bathrooms:2
- Flooring:Ceramic Tile, Wood
- Kitchen Description:Built-Ins, Carpet, Dishwasher, Disposal, Microwave, Recessed Lighting, Refrigerator, Stove
- Bedroom Description:Carpet
- Basement:Yes
- Basement Description:Fully Finished, Walkout Stairs
- Living area:1,928 sq. ft.
Heating and cooling
- Cooling:Central A/C
- Heating:Forced Air, Natural Gas
Structure and exterior
- Roof:Shingle
- Year built:1951
- Building area:1,928 sq. ft.
- Lot area:0.21 Acres
- Architectural Style:Raised Ranch/Rambler, Ranch/Rambler
- Construction Materials:Brick
- Exterior Features:Patio(s)
- Levels:2 Stories
Schools
- High school:MONTGOMERY BLAIR
- Middle school:SILVER SPRING INTERNATIONAL
- Elementary school:ROLLING TERRACE
Utilities
- Water:Public
- Sewer:Public Sewer
Finances and disclosures
- Price:$560,000
- Price per sq. ft.:$290.46
- Tax amount:$6,043 (2026)
Features and amenities
- Laundry features:Dryer, Washer
- Amenities:Attic, Built-Ins, Carpet, Ceiling Fan(s), Humidifer, Recessed Lighting, Window Treatments
Parking
- Parking description:Concrete Driveway
New listings near 701 Domer Ave
- Coming SoonOpen Sat, 2 to 4pm
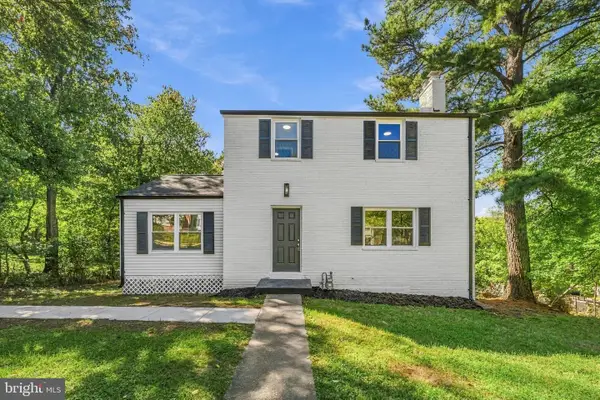 $525,000Coming Soon5 beds 3 baths1,770 sq. ft.
7602 16th Ave, TAKOMA PARK, MD 20912
MLS# MDPG2220346Listed by: REDFIN CORP - Open Sun, 1 to 3pmNew
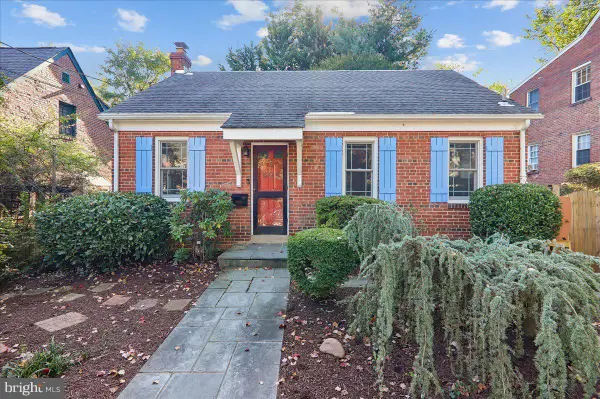 $549,900Active3 beds 3 baths1,245 sq. ft.
905 Erie Ave, TAKOMA PARK, MD 20912
MLS# MDMC2259300Listed by: RE/MAX TOWN CENTER - Open Sat, 1 to 3pmNew
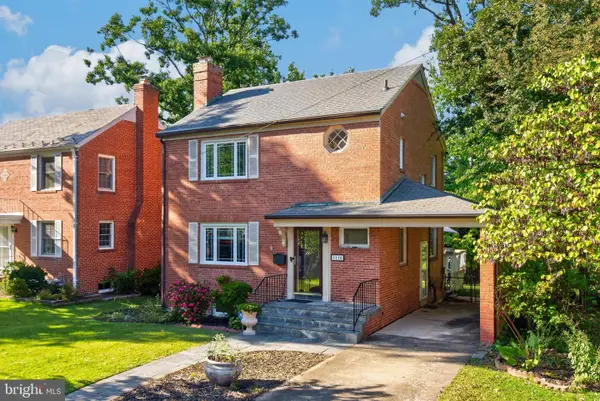 $695,000Active3 beds 3 baths2,000 sq. ft.
1110 Holton Ln, TAKOMA PARK, MD 20912
MLS# MDMC2255094Listed by: COMPASS - Open Sat, 2 to 4pmNew
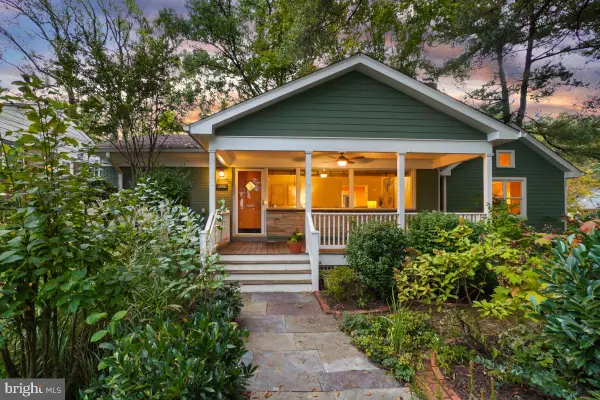 $850,000Active4 beds 3 baths2,475 sq. ft.
1101 Holton Ln, TAKOMA PARK, MD 20912
MLS# MDMC2258028Listed by: PERENNIAL REAL ESTATE - New
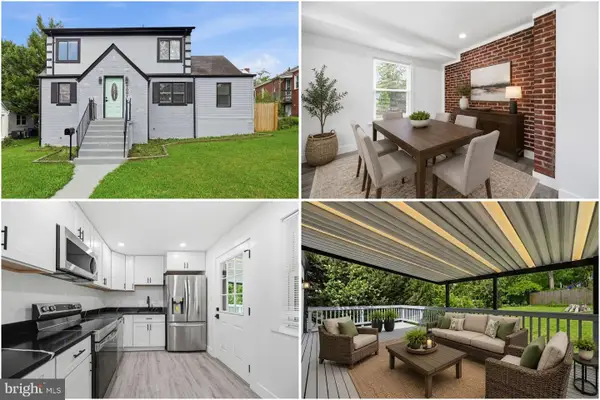 $825,000Active5 beds 3 baths2,225 sq. ft.
7001 Aspen Ave, TAKOMA PARK, MD 20912
MLS# MDMC2258632Listed by: KELLER WILLIAMS REALTY - New
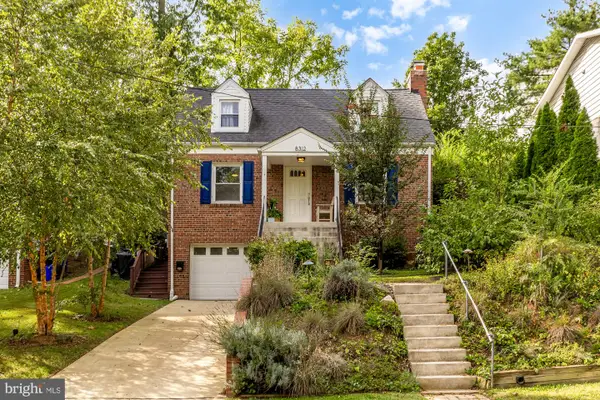 $700,000Active3 beds 3 baths2,013 sq. ft.
8312 Greenwood Ave, TAKOMA PARK, MD 20912
MLS# MDMC2257864Listed by: COMPASS - New
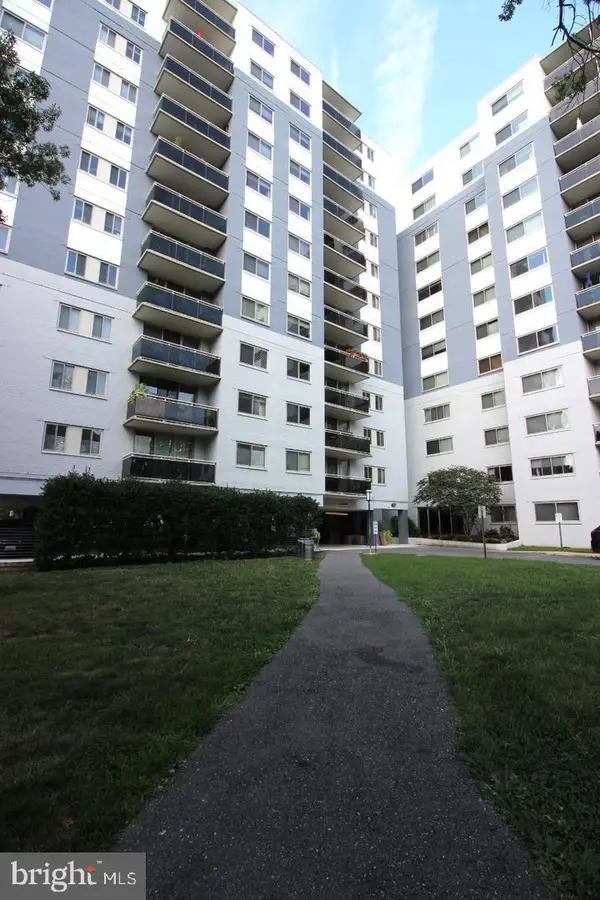 $264,950Active2 beds 2 baths1,172 sq. ft.
7333 New Hampshire Ave #ph03, TAKOMA PARK, MD 20912
MLS# MDMC2258488Listed by: CHOICE PROPERTY MANAGEMENT SERVICES LLC - New
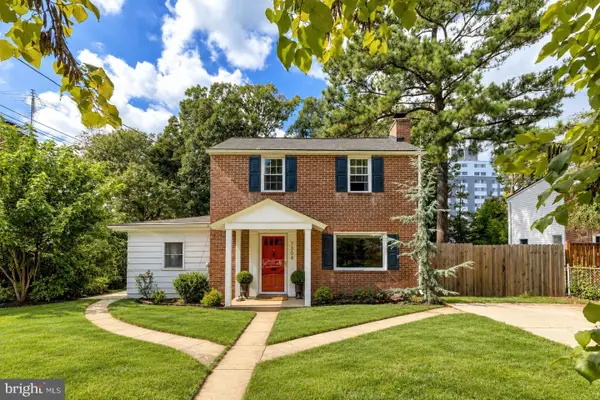 $539,000Active3 beds 2 baths1,979 sq. ft.
7304 15th Ave, TAKOMA PARK, MD 20912
MLS# MDPG2220688Listed by: SERHANT 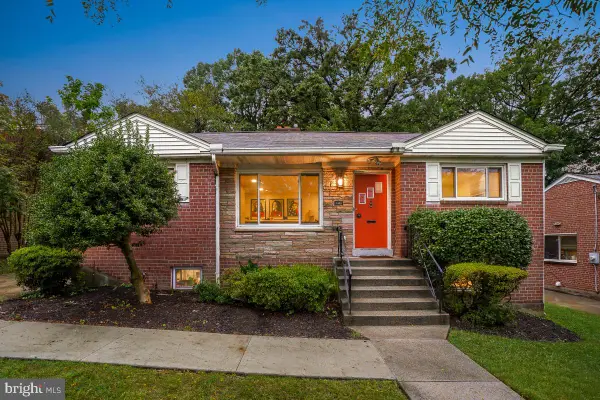 $850,000Pending4 beds 3 baths1,934 sq. ft.
7902 Glenside Dr, TAKOMA PARK, MD 20912
MLS# MDMC2257336Listed by: PERENNIAL REAL ESTATE


Protect your home and budget from life's surprises with an Assurant Home Warranty, backed by a partner that supports you through every step of homeownership. Explore Plans.
©2026 Century 21 Real Estate LLC. All rights reserved. CENTURY 21®, the CENTURY 21 Logo and C21® are service marks owned by Century 21 Real Estate LLC. Century 21 Real Estate LLC fully supports the principles of the Fair Housing Act and the Equal Opportunity Act. Each office is independently owned and operated. Listing information is deemed reliable but not guaranteed accurate.