
7333 New Hampshire Ave #220w, Takoma Park, MD 20912
Local realty services provided by:CENTURY 21 Home Team Realty
7333 New Hampshire Ave #220w,Takoma Park, MD 20912
$153,000
- 1 Beds
- 1 Baths
- 980 sq. ft.
- Condominium
- Active
Listed by: victoria d johnson
Office: the real estate store
MLS#:MDMC2262304
Source:BRIGHTMLS
Price summary
- Price:$153,000
- Price per sq. ft.:$156.12
About this home
Large one bedroom with long balcony facing south. Building is FHA/VA approved. Kitchen with granite countertop, some appliances, hardwood floor in the living room area. Assigned parking.
Contact an agent
Home facts
- Year built:1967
- Subdivision & Development:TAKOMA PARK
- Listing ID #:MDMC2262304
- Added:3 day(s) ago
- Updated:November 04, 2026 at 03:50 PM
Rooms and interior
- Bedrooms:1
- Total bathrooms:1
- Full bathrooms:1
- Flooring:Carpet, Hardwood
- Dining Description:Dining Area
- Bathrooms Description:Primary Bath(s)
- Kitchen Description:Breakfast Area, Dishwasher, Disposal, Exhaust Fan, Kitchen - Gourmet, Microwave, Range Hood, Stove, Upgraded Countertops
- Living area:980 sq. ft.
Heating and cooling
- Cooling:Zoned
- Heating:90% Forced Air, Electric, Natural Gas, Radiant, Zoned
Structure and exterior
- Year built:1967
- Building area:980 sq. ft.
- Architectural Style:Contemporary
- Construction Materials:Brick, Combination, Concrete
- Levels:1 Story
Utilities
- Water:Public
- Sewer:Public Sewer
Finances and disclosures
- Price:$153,000
- Price per sq. ft.:$156.12
- Tax amount:$3,086 (2026)
Features and amenities
- Laundry features:Dryer, Dryer In Unit, Washer, Washer In Unit
- Amenities:Cable TV Available, Desk in Lobby, Fire Detection System, Main Entrance Lock, Window Treatments
New listings near 7333 New Hampshire Ave #220w
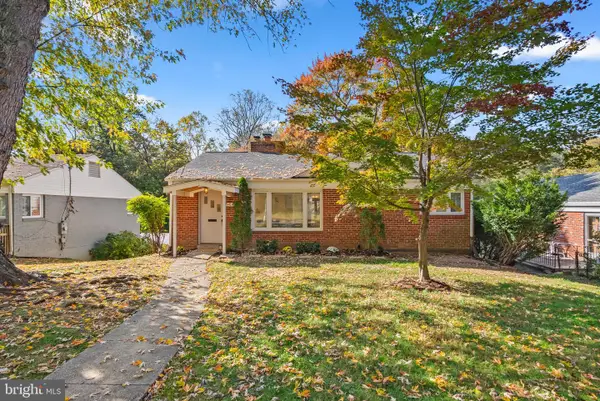 $495,000Pending3 beds 2 baths1,788 sq. ft.
8414 Barron St, TAKOMA PARK, MD 20912
MLS# MDMC2262202Listed by: COMPASS- New
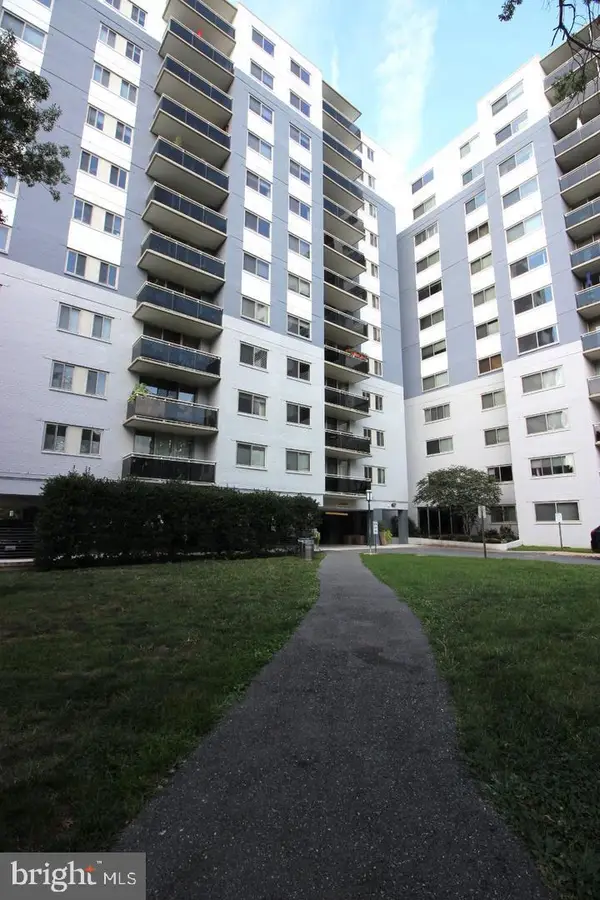 $249,950Active2 beds 2 baths1,172 sq. ft.
7333 New Hampshire Ave #ph03, TAKOMA PARK, MD 20912
MLS# MDMC2262096Listed by: CHOICE PROPERTY MANAGEMENT SERVICES LLC - New
 $549,000Active3 beds 3 baths1,200 sq. ft.
8203 Roanoke Ave, TAKOMA PARK, MD 20912
MLS# MDMC2261826Listed by: COMPASS - Open Sat, 12 to 2pmNew
 $529,400Active4 beds 3 baths1,620 sq. ft.
7606 Hammond Ave, TAKOMA PARK, MD 20912
MLS# MDMC2261926Listed by: ARGENT REALTY,LLC  $815,000Active3 beds 3 baths1,152 sq. ft.
611 Ethan Allen Ave, TAKOMA PARK, MD 20912
MLS# MDMC2261322Listed by: KW UNITED $750,000Pending4 beds 3 baths1,760 sq. ft.
311 Philadelphia Ave, TAKOMA PARK, MD 20912
MLS# MDMC2260722Listed by: LONG & FOSTER REAL ESTATE, INC. $1,400,000Active5 beds 4 baths3,968 sq. ft.
7629 Carroll Ave, TAKOMA PARK, MD 20912
MLS# MDMC2259246Listed by: CORCORAN MCENEARNEY $179,000Active1 beds 1 baths720 sq. ft.
7333 New Hampshire Ave #ph16 S, TAKOMA PARK, MD 20912
MLS# MDMC2260438Listed by: TTR SOTHEBY'S INTERNATIONAL REALTY $690,000Active4 beds 2 baths2,133 sq. ft.
720 Kennebec Ave, TAKOMA PARK, MD 20912
MLS# MDMC2260198Listed by: OPEN DOOR BROKERAGE, LLC


Protect your home and budget from life's surprises with an Assurant Home Warranty, backed by a partner that supports you through every step of homeownership. Explore Plans.
©2026 Century 21 Real Estate LLC. All rights reserved. CENTURY 21®, the CENTURY 21 Logo and C21® are service marks owned by Century 21 Real Estate LLC. Century 21 Real Estate LLC fully supports the principles of the Fair Housing Act and the Equal Opportunity Act. Each office is independently owned and operated. Listing information is deemed reliable but not guaranteed accurate.