
7409 Flower Ave, Takoma Park, MD 20912
Local realty services provided by:CENTURY 21 Harris Hawkins & Co.
7409 Flower Ave,Takoma Park, MD 20912
$895,000
- 5 Beds
- 3 Baths
- 2,800 sq. ft.
- Single family
- Active
Listed by: katherine l bocock
Office: compass
MLS#:MDMC2251168
Source:BRIGHTMLS
Price summary
- Price:$895,000
- Price per sq. ft.:$319.64
About this home
This expanded Craftsman Bungalow offers five bedrooms and three full baths, skylights, hardwood floors, fireplace,and one of the most charming front porches you've ever seen. An added bonus? The basement apartment offers a second kitchen, a separate entrance, and lots of storage and rental income potential.
Nestled between Sligo Creek & Long Branch in the Long Branch/Sligo neighborhood, this home has great bones and tons of potential. Professional photos coming!
Contact an agent
Home facts
- Year built:1923
- Subdivision & Development:TAKOMA PARK
- Listing ID #:MDMC2251168
- Added:2 day(s) ago
- Updated:September 16, 2026 at 05:45 AM
Rooms and interior
- Bedrooms:5
- Total bathrooms:3
- Full bathrooms:3
- Flooring:Hardwood, Luxury Vinyl Plank, Partially Carpeted, Solid Hardwood
- Kitchen Description:2nd Kitchen, Dishwasher, Oven - Single, Refrigerator, Stove, Water Heater
- Bedroom Description:Entry Level Bedroom
- Basement:Yes
- Basement Description:Combination, Connecting Stairway, Daylight, Heated, Improved, Interior Access, Outside Entrance, Partial, Side Entrance, Windows
- Living area:2,800 sq. ft.
Heating and cooling
- Cooling:Window Unit(s)
- Heating:Natural Gas, Radiator
Structure and exterior
- Roof:Architectural Shingle
- Year built:1923
- Building area:2,800 sq. ft.
- Lot area:0.14 Acres
- Lot Features:Suburban
- Architectural Style:Craftsman
- Construction Materials:Frame
- Foundation Description:Slab
- Levels:2 Stories
Schools
- High school:MONTGOMERY BLAIR
- Middle school:TAKOMA PARK
- Elementary school:TAKOMA PARK
Utilities
- Water:Public
- Sewer:Public Sewer
Finances and disclosures
- Price:$895,000
- Price per sq. ft.:$319.64
- Tax amount:$11,053 (2026)
Features and amenities
- Laundry features:Dryer, Laundry, Washer
- Amenities:Attic, Skylight(s)
Parking
- Parking description:Paved Driveway
New listings near 7409 Flower Ave
- Coming Soon
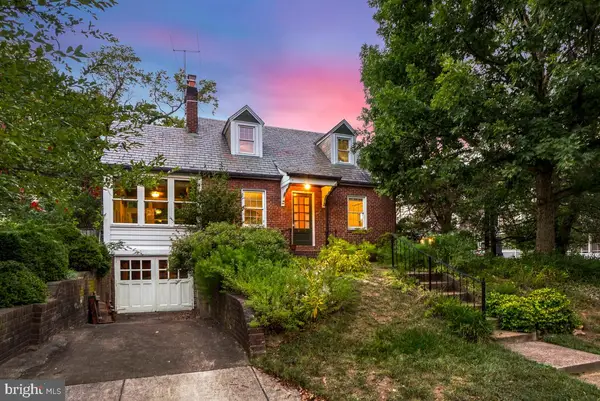 $849,000Coming Soon5 beds 2 baths1,458 sq. ft.
820 Davis Ave, TAKOMA PARK, MD 20912
MLS# MDMC2252988Listed by: PERENNIAL REAL ESTATE - Coming SoonOpen Sun, 2 to 4pm
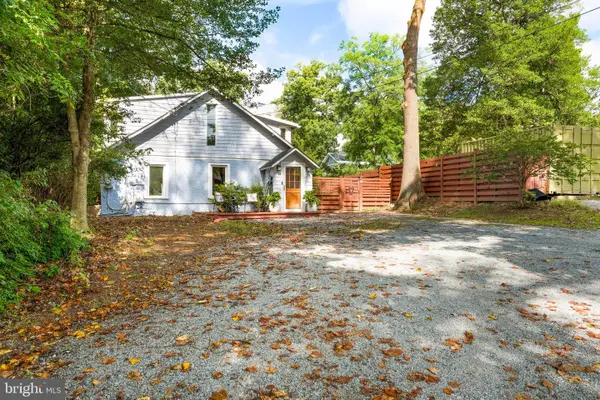 $810,000Coming Soon4 beds 3 baths2,534 sq. ft.
216 Domer Ave, TAKOMA PARK, MD 20912
MLS# MDMC2255262Listed by: RE/MAX RESULTS - Coming SoonOpen Sat, 11am to 2pm
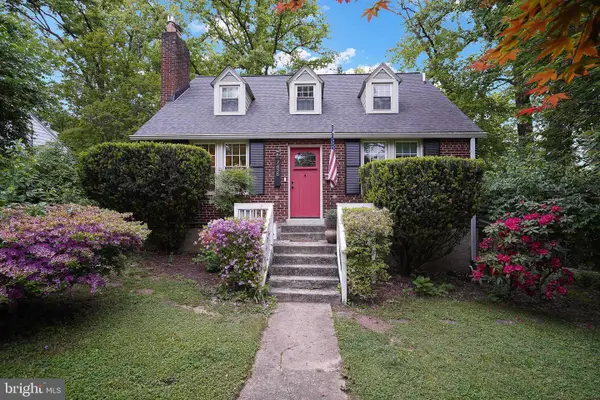 $949,950Coming Soon5 beds 3 baths2,115 sq. ft.
7438 Baltimore Ave, TAKOMA PARK, MD 20912
MLS# MDMC2230686Listed by: CORCORAN MCENEARNEY - Coming SoonOpen Sun, 1 to 3pm
 $899,000Coming Soon3 beds 2 baths2,050 sq. ft.
9 Philadelphia Ave, TAKOMA PARK, MD 20912
MLS# MDMC2252398Listed by: RLAH @PROPERTIES - New
 $1,799,000Active6 beds 7 baths4,557 sq. ft.
6705 Allegheny Ave, TAKOMA PARK, MD 20912
MLS# MDMC2255834Listed by: COMPASS - New
 $569,000Active3 beds 3 baths1,500 sq. ft.
8203 Roanoke Ave, TAKOMA PARK, MD 20912
MLS# MDMC2255758Listed by: HOME TOWNE REAL ESTATE  $1,185,000Pending5 beds 4 baths2,842 sq. ft.
221 Grant Ave, TAKOMA PARK, MD 20912
MLS# MDMC2254938Listed by: CRANFORD & ASSOCIATES- New
 $149,900Active1 beds 1 baths486 sq. ft.
7333 New Hampshire Ave #1108 S, TAKOMA PARK, MD 20912
MLS# MDMC2254670Listed by: RE/MAX ALLEGIANCE - New
 $269,950Active2 beds 2 baths1,172 sq. ft.
7333 New Hampshire Ave #ph03, TAKOMA PARK, MD 20912
MLS# MDMC2254068Listed by: CHOICE PROPERTY MANAGEMENT SERVICES LLC


Protect your home and budget from life's surprises with an Assurant Home Warranty, backed by a partner that supports you through every step of homeownership. Explore Plans.
©2026 Century 21 Real Estate LLC. All rights reserved. CENTURY 21®, the CENTURY 21 Logo and C21® are service marks owned by Century 21 Real Estate LLC. Century 21 Real Estate LLC fully supports the principles of the Fair Housing Act and the Equal Opportunity Act. Each office is independently owned and operated. Listing information is deemed reliable but not guaranteed accurate.