
Address Withheld By Seller, Takoma Park, MD 20912
Local realty services provided by:CENTURY 21 Norris - Valley Forge
Address Withheld By Seller,Takoma Park, MD 20912
$534,900
- 2 Beds
- 2 Baths
- - sq. ft.
- Single family
- Sold
Listed by: charles p gilroy
Office: redfin corp
MLS#:MDMC2246884
Source:BRIGHTMLS
Sorry, we are unable to map this address
Price summary
- Price:$534,900
About this home
LIMITED TIME INCENTIVE-$5000 Buyer Closing Credit
Welcome to 8503 Garland Avenue in the heart of beautiful Takoma Park, MD. This charming cottage perfectly blends timeless character with modern updates, making it an inviting place to call home.
Inside, you'll find gleaming hardwood floors throughout, along with an updated kitchen and renovated baths. The thoughtfully designed main level features a welcoming formal living room, a spacious bedroom, a full bath, and an open kitchen and dining area that's ideal for both everyday living and entertaining.
Upstairs, the private primary suite offers a peaceful retreat complete with its own convenient powder room. The finished lower level expands your living space with a generous recreation room, perfect for movie nights, a home office, or hosting family and friends. Adjacent to the recreation room is an unfinished laundry and mechanical room with direct access to the rear patio.
Step outside to enjoy the fully fenced backyard, offering privacy, space to garden or play, and direct access to one of Takoma Park's many scenic walking and biking trails. A private driveway provides the convenience of off-street parking.
Located just minutes from the vibrant shops, restaurants, parks, and community events that make Takoma Park so desirable, this home also offers easy access to the future Purple Line, creating even greater connectivity throughout the region. This is a wonderful opportunity to enjoy the charm, convenience, and lifestyle that Takoma Park is known for....
Contact an agent
Home facts
- Year built:1941
- Subdivision & Development:NONE AVAILABLE
- Listing ID #:MDMC2246884
- Added:34 day(s) ago
- Updated:September 04, 2026 at 05:56 AM
Rooms and interior
- Bedrooms:2
- Total bathrooms:2
- Full bathrooms:1
- Half bathrooms:1
- Dining Description:Combination Kitchen/Dining, Dining Area, Dining Room
- Kitchen Description:Dishwasher, Disposal, Kitchen - Eat-In, Microwave, Recessed Lighting, Refrigerator, Stove, Upgraded Countertops
- Bedroom Description:Entry Level Bedroom
- Basement:Yes
- Basement Description:Connecting Stairway
Heating and cooling
- Cooling:Central A/C
- Heating:Central, Electric
Structure and exterior
- Year built:1941
- Architectural Style:Cape Cod
- Construction Materials:Frame
- Exterior Features:Deck(s), Patio(s)
- Foundation Description:Permanent
- Levels:3 Story
Utilities
- Water:Public
- Sewer:Public Sewer
Finances and disclosures
- Price:$534,900
- Tax amount:$5,117 (2025)
Features and amenities
- Laundry features:Dryer, Laundry, Washer
- Amenities:Recessed Lighting
New listings near 20912
- Coming Soon
 $499,000Coming Soon5 beds 2 baths1,613 sq. ft.
1521 Erskine St, TAKOMA PARK, MD 20912
MLS# MDPG2217630Listed by: LONG & FOSTER REAL ESTATE, INC. - Coming Soon
 $625,000Coming Soon2 beds 2 baths1,463 sq. ft.
712 Auburn Ave, TAKOMA PARK, MD 20912
MLS# MDMC2252374Listed by: RLAH @PROPERTIES - Coming Soon
 $699,000Coming Soon3 beds 1 baths1,602 sq. ft.
311 Elm Ave, TAKOMA PARK, MD 20912
MLS# MDMC2252402Listed by: RLAH @PROPERTIES - Coming Soon
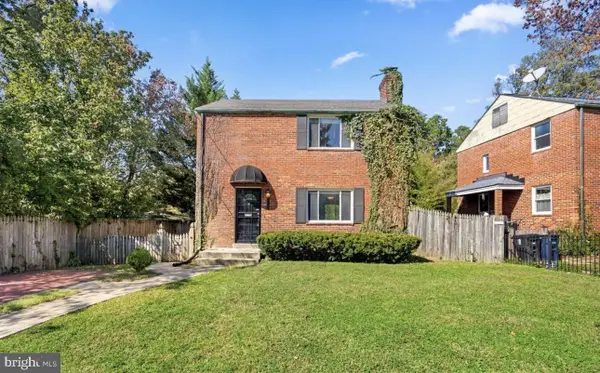 $575,000Coming Soon3 beds 2 baths1,196 sq. ft.
1502 Delmont Ln, TAKOMA PARK, MD 20912
MLS# MDPG2215240Listed by: CAPITAL GOLD REALTY - New
 $1,049,000Active4 beds 4 baths2,278 sq. ft.
7003 Poplar Ave, TAKOMA PARK, MD 20912
MLS# MDMC2251918Listed by: PERENNIAL REAL ESTATE - New
 $540,000Active2 beds 2 baths1,544 sq. ft.
6713 Gude, TAKOMA PARK, MD 20912
MLS# MDMC2254030Listed by: REDFIN CORP - New
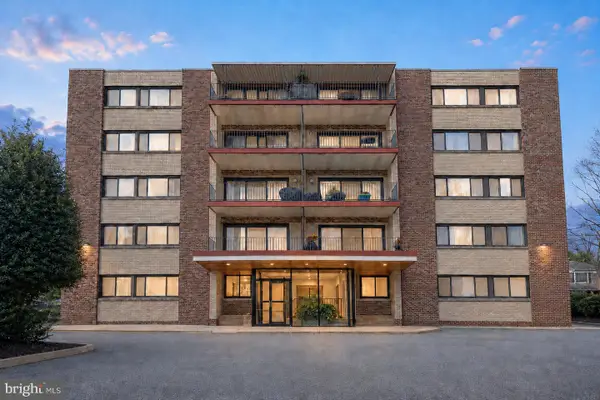 $190,000Active1 beds 1 baths887 sq. ft.
8308 Flower Ave #203, TAKOMA PARK, MD 20912
MLS# MDMC2253614Listed by: S 4 REALTY - New
 $2,495,000Active5.17 Acres
6501 Poplar Ave, TAKOMA PARK, MD 20912
MLS# MDMC2253570Listed by: COMPASS - New
 $399,999Active3 beds 2 baths1,476 sq. ft.
7204 13th Ave, TAKOMA PARK, MD 20912
MLS# MDMC2253458Listed by: ENGEL & VOLKERS WASHINGTON, DC - New
 $710,000Active4 beds -- baths2,100 sq. ft.
805 Houston Ave, TAKOMA PARK, MD 20912
MLS# MDMC2252304Listed by: SMART REALTY, LLC


Protect your home and budget from life's surprises with an Assurant Home Warranty, backed by a partner that supports you through every step of homeownership. Explore Plans.
©2026 Century 21 Real Estate LLC. All rights reserved. CENTURY 21®, the CENTURY 21 Logo and C21® are service marks owned by Century 21 Real Estate LLC. Century 21 Real Estate LLC fully supports the principles of the Fair Housing Act and the Equal Opportunity Act. Each office is independently owned and operated. Listing information is deemed reliable but not guaranteed accurate.