
17837 4th St, Tall Timbers, MD 20690
Local realty services provided by:CENTURY 21 A Better Way
17837 4th St,Tall Timbers, MD 20690
$445,000
- 3 Beds
- 3 Baths
- 1,976 sq. ft.
- Single family
- Active
Listed by: daniel j. demers
Office: sell your home services
MLS#:MDSM2034480
Source:BRIGHTMLS
Price summary
- Price:$445,000
- Price per sq. ft.:$225.2
About this home
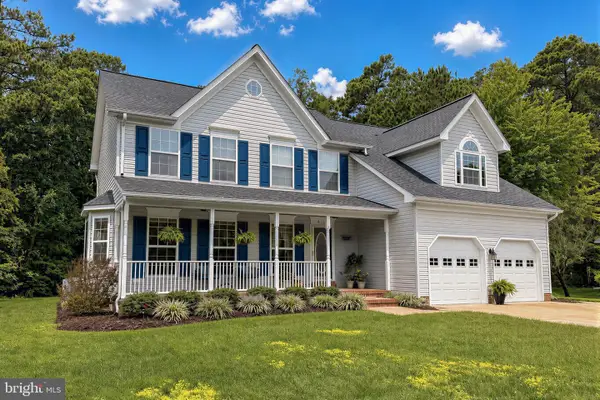
Located at the end of a quiet street in Tall Timbers, this beautiful 3 bedroom, 2.5 bathroom home offers 1,976 square feet of bright, comfortable living space. Large windows fill the home with natural light, complementing the open floor plan and generously sized bedrooms. A pellet stove provides supplemental heating during the winter months, reducing electric costs significantly.
Recent improvements include a new roof (2025) and HVAC system (2024). Situated on a spacious lot with no HOA, the property features a large back deck overlooking peaceful wooded surroundings, with an open field bordering the backyard. Thoughtfully maintained and ready for its next owners!
Contact an agent
Home facts
- Year built:2009
- Subdivision & Development:NONE AVAILABLE
- Listing ID #:MDSM2034480
- Updated:November 04, 2026 at 03:50 PM
Rooms and interior
- Bedrooms:3
- Total bathrooms:3
- Full bathrooms:2
- Half bathrooms:1
- Flooring:Carpet, Laminated, Wood
- Dining Description:Combination Dining/Living, Dining Area, Dining Room
- Kitchen Description:Built-In Microwave, Combination Kitchen/Living, Dishwasher, Disposal, Exhaust Fan, Kitchen - Island, Microwave, Oven/Range - Gas, Refrigerator, Stainless Steel Appliances, Water Heater
- Living area:1,976 sq. ft.
Heating and cooling
- Cooling:Central A/C
- Heating:Central, Electric, Heat Pump(s)
Structure and exterior
- Roof:Metal, Shingle
- Year built:2009
- Building area:1,976 sq. ft.
- Lot area:0.18 Acres
- Lot Features:Corner Lot/Unit, Front Yard, Landscaping, No Thru Street, Partly Wooded, Rear Yard, SideYard(s), Trees/Wooded
- Architectural Style:Colonial
- Construction Materials:Block, Frame, Vinyl Siding
- Exterior Features:Deck(s)
- Levels:2 Stories
Schools
- High school:LEONARDTOWN
- Middle school:SPRING RIDGE
- Elementary school:PINEY POINT
Utilities
- Water:Private, Well
- Sewer:Public Sewer
Finances and disclosures
- Price:$445,000
- Price per sq. ft.:$225.2
- Tax amount:$3,571 (2026)
Features and amenities
- Laundry features:Dryer, Laundry, Washer
- Amenities:Attic, Carbon Monoxide Detector(s), Ceiling Fan(s), Exterior Cameras, Security System, Smoke Detector, Window Treatments
Parking
- Parking description:Additional Storage Area, Attached Garage, Concrete Driveway, Garage - Front Entry, Garage Door Opener, Inside Access
- Garage:Yes
- Garage spaces:1
New listings near 17837 4th St


Protect your home and budget from life's surprises with an Assurant Home Warranty, backed by a partner that supports you through every step of homeownership. Explore Plans.
©2026 Century 21 Real Estate LLC. All rights reserved. CENTURY 21®, the CENTURY 21 Logo and C21® are service marks owned by Century 21 Real Estate LLC. Century 21 Real Estate LLC fully supports the principles of the Fair Housing Act and the Equal Opportunity Act. Each office is independently owned and operated. Listing information is deemed reliable but not guaranteed accurate.