
102 Kenan St, Taneytown, MD 21787
Local realty services provided by:CENTURY 21 Norris - Valley Forge
102 Kenan St,Taneytown, MD 21787
$375,000
- 3 Beds
- 3 Baths
- 2,124 sq. ft.
- Single family
- Active
Listed by: mary fisher
Office: exp realty, llc.
MLS#:MDCR2036520
Source:BRIGHTMLS
Price summary
- Price:$375,000
- Price per sq. ft.:$176.55
About this home
Nestled in the charming Copperfield community, this delightful split-level home offers a perfect blend of comfort and functionality. Built in 1985, this well-maintained residence features a warm and inviting atmosphere, making it an ideal retreat for anyone seeking a place to call home. Step inside to discover a thoughtfully designed interior that boasts three spacious bedrooms and three full bathrooms. The traditional floor plan is enhanced by beautiful wood floors and plush carpeting, creating a cozy ambiance throughout. The heart of the home is the inviting breakfast area, perfect for casual meals, while the dining area sets the stage for more formal gatherings. Skylights and recessed lighting illuminate the space, adding a touch of elegance and warmth. The kitchen is equipped with energy-efficient stainless steel appliances, including a built-in microwave, dishwasher, and self-cleaning oven, making meal preparation a breeze. A convenient pantry and central vacuum system further enhance the functionality of this lovely home. The fully finished basement offers additional living space, complete with a walkout level that leads to the serene backyard. Enjoy outdoor living on the patio, surrounded by a beautifully cleared lot that features a level yard, perfect for gardening or play. The property also includes a shed for extra storage, ensuring that everything has its place. Located in a suburban setting, this home is surrounded by a vibrant community that values connection and convenience. Residents enjoy easy access to local parks, providing ample opportunities for outdoor activities and relaxation. The neighborhood is well-served by public services, ensuring a comfortable lifestyle for all. Sidewalks and streetlights enhance the neighborhood's charm, making evening strolls a delightful experience. With a concrete driveway that accommodates up to six vehicles, parking is never a concern. This home is not just a place to live; it's a lifestyle choice that offers comfort, convenience, and a sense of belonging. Experience the warmth of Copperfield and make this inviting residence your own....
Contact an agent
Home facts
- Year built:1985
- Subdivision & Development:COPPERFIELD
- Listing ID #:MDCR2036520
- Added:90 day(s) ago
- Updated:October 27, 2026 at 11:34 AM
Rooms and interior
- Bedrooms:3
- Total bathrooms:3
- Full bathrooms:3
- Flooring:Vinyl
- Dining Description:Dining Area
- Bathrooms Description:Primary Bath(s)
- Kitchen Description:Breakfast Area, Built-In Microwave, Carpet, Dishwasher, Energy Efficient Appliances, Oven - Self Cleaning, Oven/Range - Electric, Pantry, Recessed Lighting, Refrigerator, Stainless Steel Appliances, Water Heater
- Bedroom Description:Carpet, Walk In Closet(s)
- Basement:Yes
- Basement Description:Connecting Stairway, Daylight, Full, Fully Finished, Heated, Interior Access, Outside Entrance, Partial, Rear Entrance, Sump Pump, Walkout Level
- Living area:2,124 sq. ft.
Heating and cooling
- Cooling:Central A/C, Heat Pump(s)
- Heating:Electric, Heat Pump(s)
Structure and exterior
- Roof:Asphalt
- Year built:1985
- Building area:2,124 sq. ft.
- Lot area:0.24 Acres
- Lot Features:Cleared, Front Yard, Level, Rear Yard, SideYard(s), Suburban
- Architectural Style:Split Level
- Construction Materials:Vinyl Siding
- Exterior Features:Patio(s), Sidewalks, Street Lights
- Foundation Description:Permanent, Slab
- Levels:3 Story
Schools
- High school:FRANCIS SCOTT KEY SENIOR
- Middle school:NORTHWEST
- Elementary school:RUNNYMEDE
Utilities
- Water:Public
- Sewer:Public Sewer
Finances and disclosures
- Price:$375,000
- Price per sq. ft.:$176.55
- Tax amount:$5,102 (2026)
Features and amenities
- Laundry features:Dryer, Washer
- Amenities:200+ Amp Service, Bar, Cable TV Available, Carpet, Ceiling Fan(s), Central Vaccum, Central Vacuum, Chair Railings, Double Pane Windows, Electric_110 Volts, Recessed Lighting, Skylight(s), Smoke Detector, Underground Utilities, Water Treat System, Window Treatments
Parking
- Parking description:Concrete Driveway, On Street
New listings near 102 Kenan St
- Coming Soon
 $345,000Coming Soon3 beds 4 baths1,680 sq. ft.
5 Jack St, TANEYTOWN, MD 21787
MLS# MDCR2038360Listed by: COMPASS - Coming Soon
 $230,000Coming Soon3 beds 1 baths1,152 sq. ft.
429 Clover Ct, TANEYTOWN, MD 21787
MLS# MDCR2038200Listed by: J&B REAL ESTATE - New
 $189,900Active3 beds 2 baths1,160 sq. ft.
428 Red Tulip Ct, TANEYTOWN, MD 21787
MLS# MDCR2038060Listed by: LONG & FOSTER REAL ESTATE, INC. - New
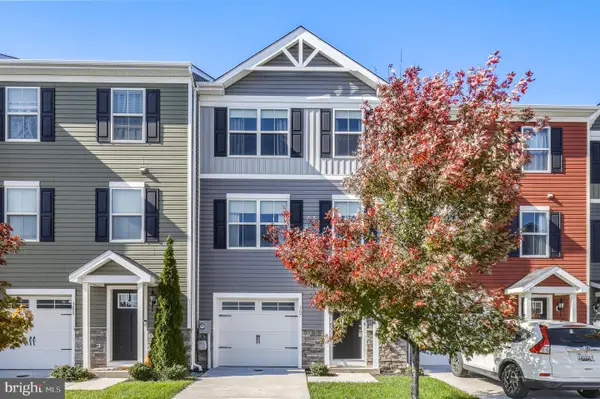 $319,900Active3 beds 4 baths1,680 sq. ft.
307 Crimson Ave, TANEYTOWN, MD 21787
MLS# MDCR2038436Listed by: REDFIN CORP - New
 $395,000Active2 beds 2 baths1,190 sq. ft.
322 Clubside Dr #279, TANEYTOWN, MD 21787
MLS# MDCR2038160Listed by: BERKSHIRE HATHAWAY HOMESERVICES HOMESALE REALTY 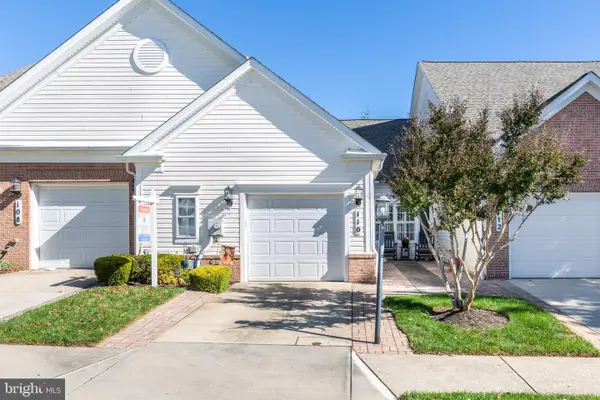 $349,900Active2 beds 2 baths1,419 sq. ft.
110 Ponytail Ln #112, TANEYTOWN, MD 21787
MLS# MDCR2038412Listed by: RE/MAX ADVANTAGE REALTY $315,000Active3 beds 3 baths1,560 sq. ft.
63 Bristoe Station Rd, TANEYTOWN, MD 21787
MLS# MDCR2038346Listed by: SAMSON PROPERTIES $177,900Active2 beds 1 baths887 sq. ft.
6150 Taneytown Pike, TANEYTOWN, MD 21787
MLS# MDCR2038338Listed by: ALLFIRST REALTY, INC. $150,000Active3 beds 2 baths2,520 sq. ft.
5007 Harney Rd, TANEYTOWN, MD 21787
MLS# MDCR2038288Listed by: FATHOM REALTY MD, LLC- Open Sun, 1 to 3pm
 $359,900Active3 beds 3 baths1,800 sq. ft.
11 Tuscarora Trl, TANEYTOWN, MD 21787
MLS# MDCR2038198Listed by: RE/MAX SOLUTIONS


Protect your home and budget from life's surprises with an Assurant Home Warranty, backed by a partner that supports you through every step of homeownership. Explore Plans.
©2026 Century 21 Real Estate LLC. All rights reserved. CENTURY 21®, the CENTURY 21 Logo and C21® are service marks owned by Century 21 Real Estate LLC. Century 21 Real Estate LLC fully supports the principles of the Fair Housing Act and the Equal Opportunity Act. Each office is independently owned and operated. Listing information is deemed reliable but not guaranteed accurate.