159 Saddletop Dr #375, Taneytown, MD 21787
Local realty services provided by:CENTURY 21 Dale Realty Co.
159 Saddletop Dr #375,Taneytown, MD 21787
$415,000
- 3 Beds
- 3 Baths
- 2,650 sq. ft.
- Single family
- Active
Upcoming open houses
- Sat, Sep 1211:00 am - 01:00 pm
Listed by: michael frank
Office: exp realty, llc.
MLS#:MDCR2037544
Source:BRIGHTMLS
Price summary
- Price:$415,000
- Price per sq. ft.:$156.6
- Monthly HOA dues:$249
About this home
Incredible 3 bedroom 3 bathroom home in unbeatable community! Built in 2005, this detached residence boasts 2,257 square feet of thoughtfully designed living space, featuring three spacious bedrooms and three full bathrooms, ensuring ample room for relaxation and entertaining. Step inside to discover an inviting open floor plan that seamlessly connects the combination dining and living areas, enhanced by beautiful hardwood floors and plush carpeting. The kitchen is a delight, showcasing upgraded countertops and stainless steel appliances, making meal preparation a joy. The primary suite features a luxurious bath and a generous walk-in closet, providing a private retreat at the end of the day. Enjoy cozy evenings by the fireplace, or take advantage of the fully finished basement, perfect for hobbies or gatherings. The exterior of the home is equally appealing, with vinyl siding and well-maintained landscaping that includes a front yard and a rear yard that backs onto parkland, offering a peaceful view of trees and green spaces. Relax on the deck or porch, or take a stroll along the community's sidewalks, where you'll find friendly neighbors and a sense of camaraderie. Carroll Vista is more than just a home; it's a vibrant community that offers a wealth of amenities. Residents can enjoy access to a clubhouse, exercise room, game room, and both indoor and outdoor pools. The community also features tennis courts, a putting green, and walking paths, encouraging an active lifestyle. With a low association fee that covers maintenance, snow removal, and trash services, you can spend more time enjoying the amenities and less time worrying about upkeep. Located in a suburban setting, this home is conveniently situated near local parks, schools, and essential public services, making it easy to enjoy the best of both worlds-tranquility and accessibility. Whether you're looking to engage in community activities or simply relax in your beautiful home, Carroll Vista offers a warm and inviting atmosphere that truly feels like home....
Contact an agent
Home facts
- Year built:2005
- Subdivision & Development:CARROLL VISTA
- Listing ID #:MDCR2037544
- Added:11 day(s) ago
- Updated:September 12, 2026 at 01:52 PM
Rooms and interior
- Bedrooms:3
- Total bathrooms:3
- Full bathrooms:3
- Flooring:Carpet, Hardwood
- Dining Description:Combination Dining/Living, Dining Area
- Bathrooms Description:Primary Bath(s)
- Kitchen Description:Carpet, Dishwasher, Disposal, Exhaust Fan, Kitchen - Country, Oven/Range - Gas, Recessed Lighting, Refrigerator, Stainless Steel Appliances, Stove, Upgraded Countertops, Water Heater
- Bedroom Description:Carpet, Entry Level Bedroom, Walk In Closet(s)
- Basement:Yes
- Basement Description:Full, Fully Finished, Improved, Interior Access, Sump Pump, Windows
- Living area:2,650 sq. ft.
Heating and cooling
- Cooling:Ceiling Fan(s), Central A/C
- Heating:Forced Air, Propane - Leased
Structure and exterior
- Roof:Asphalt
- Year built:2005
- Building area:2,650 sq. ft.
- Lot Features:Backs - Parkland, Backs to Trees, Front Yard, Level, Rear Yard, Suburban
- Architectural Style:Ranch/Rambler
- Construction Materials:Vinyl Siding
- Exterior Features:Deck(s), Exterior Lighting, Porch(es), Sidewalks, Street Lights
- Foundation Description:Brick/Mortar
- Levels:2 Stories
Schools
- High school:FRANCIS SCOTT KEY SENIOR
- Middle school:NORTHWEST
- Elementary school:TANEYTOWN
Utilities
- Water:Public
- Sewer:Public Sewer
Finances and disclosures
- Price:$415,000
- Price per sq. ft.:$156.6
- Tax amount:$5,887 (2026)
Features and amenities
- Laundry features:Dryer, Washer
- Amenities:Carpet, Ceiling Fan(s), Recessed Lighting
Parking
- Parking description:Attached Garage, Concrete Driveway, Garage - Front Entry
- Garage:Yes
- Garage spaces:2
New listings near 159 Saddletop Dr #375
- Coming Soon
 $270,000Coming Soon4 beds 2 baths1,320 sq. ft.
21 Courier Dr, TANEYTOWN, MD 21787
MLS# MDCR2037686Listed by: RE/MAX SOLUTIONS - Coming Soon
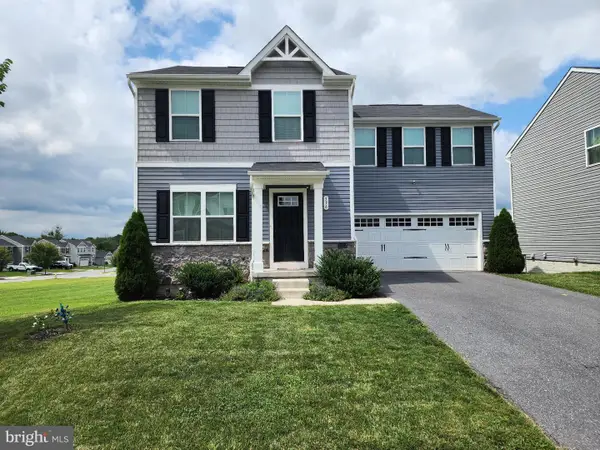 $419,900Coming Soon4 beds 3 baths1,680 sq. ft.
536 Bull Run Rd, TANEYTOWN, MD 21787
MLS# MDCR2037576Listed by: LPT REALTY, LLC - Coming Soon
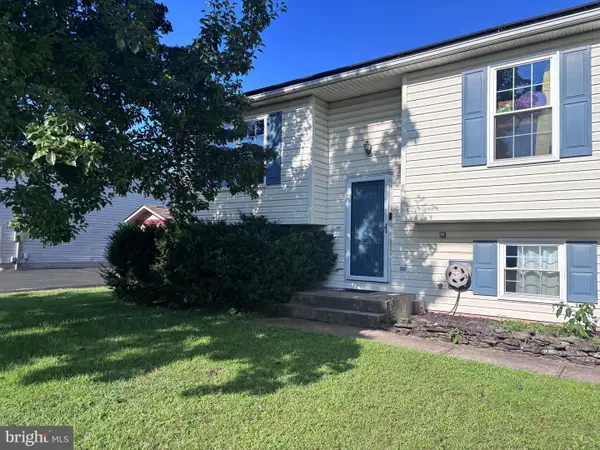 $399,900Coming Soon4 beds 3 baths3,332 sq. ft.
217 Roth Ave, TANEYTOWN, MD 21787
MLS# MDCR2037370Listed by: CHARIS REALTY GROUP - New
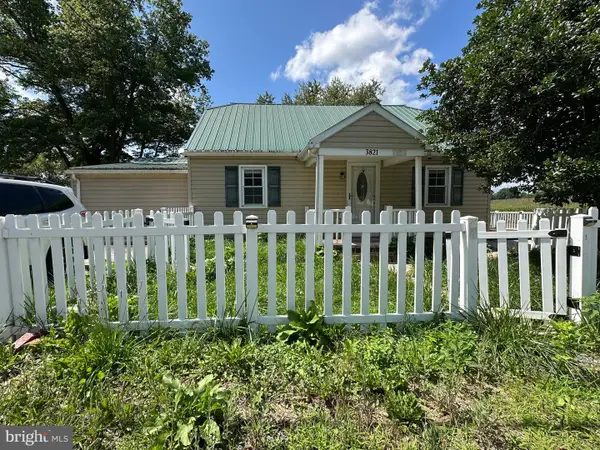 $350,000Active3 beds 2 baths1,320 sq. ft.
3821 Old Taneytown Rd, TANEYTOWN, MD 21787
MLS# MDCR2037668Listed by: BERKSHIRE HATHAWAY HOMESERVICES HOMESALE REALTY - New

 $359,900Active2 beds 2 baths1,697 sq. ft.
848 Horseshoe Ln #175, TANEYTOWN, MD 21787
MLS# MDCR2037672Listed by: CENTURY 21 DOWNTOWN - New
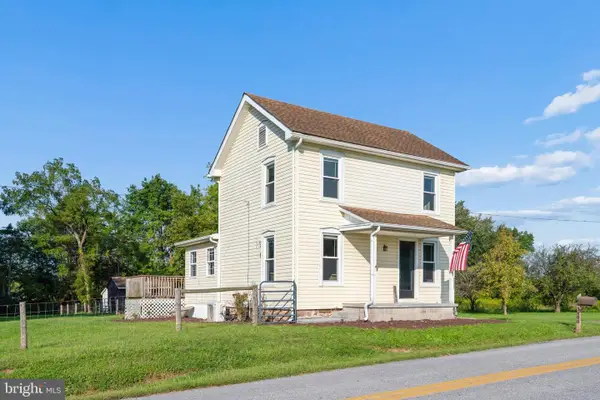 $285,000Active2 beds 2 baths1,008 sq. ft.
3800 Fringer Rd, TANEYTOWN, MD 21787
MLS# MDCR2037442Listed by: J&B REAL ESTATE - New
 $449,000Active25 Acres
0 Feeser Rd, TANEYTOWN, MD 21787
MLS# MDCR2037506Listed by: CHARIS REALTY GROUP 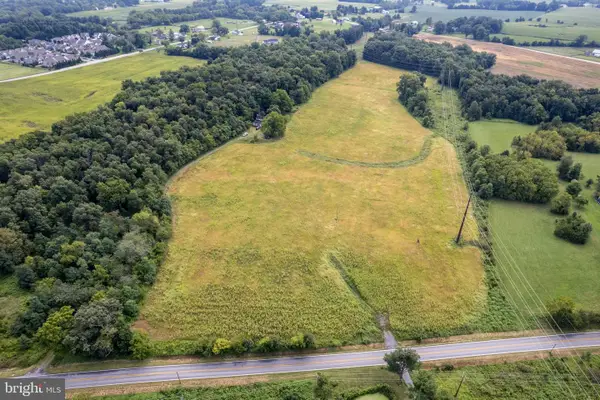 $349,900Pending3 beds 2 baths1,236 sq. ft.
2301 Otterdale Mill Rd, TANEYTOWN, MD 21787
MLS# MDCR2037588Listed by: LONG & FOSTER REAL ESTATE, INC.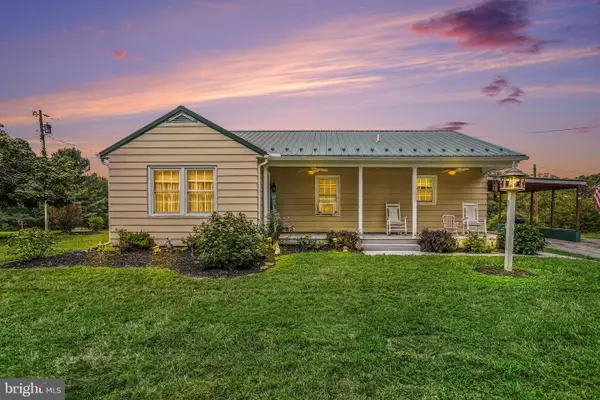 $319,900Pending2 beds 1 baths1,152 sq. ft.
4308 Baptist Rd, TANEYTOWN, MD 21787
MLS# MDCR2037098Listed by: SITES REALTY, INC.


Protect your home and budget from life's surprises with an Assurant Home Warranty, backed by a partner that supports you through every step of homeownership. Explore Plans.
©2026 Century 21 Real Estate LLC. All rights reserved. CENTURY 21®, the CENTURY 21 Logo and C21® are service marks owned by Century 21 Real Estate LLC. Century 21 Real Estate LLC fully supports the principles of the Fair Housing Act and the Equal Opportunity Act. Each office is independently owned and operated. Listing information is deemed reliable but not guaranteed accurate.