
526 Daisy Dr, Taneytown, MD 21787
Local realty services provided by:CENTURY 21 Sylvia Geist Agency
526 Daisy Dr,Taneytown, MD 21787
$250,000
- 3 Beds
- 2 Baths
- - sq. ft.
- Townhouse
- Sold
Listed by: cynthia sartori
Office: keller williams realty centre
MLS#:MDCR2036832
Source:BRIGHTMLS
Sorry, we are unable to map this address
Price summary
- Price:$250,000
About this home
Renovated from top to bottom, inside and out! This move-in ready 3BR, 1.5BA home features a new roof, siding, living room windows, interior and exterior doors, LVP flooring throughout, light fixtures, refrigerator, water heater, new brick paver patio and vinyl privacy fence. The 2019 HVAC system has been recently serviced and cleaned. Tucked away on a quaint dead-end street, yet conveniently located near parks, the library, shopping, dining, and more. See the attached updates sheet for the complete list of improvements!
Contact an agent
Home facts
- Year built:1978
- Subdivision & Development:TANEY VILLAGE
- Listing ID #:MDCR2036832
- Added:33 day(s) ago
- Updated:September 03, 2026 at 10:45 AM
Rooms and interior
- Bedrooms:3
- Total bathrooms:2
- Full bathrooms:1
- Half bathrooms:1
- Flooring:Luxury Vinyl Plank
- Dining Description:Combination Kitchen/Dining, Dining Room
- Bathrooms Description:Full Bath, Half Bath
- Kitchen Description:Built-In Microwave, Dishwasher, Oven/Range - Electric, Recessed Lighting, Refrigerator, Stainless Steel Appliances, Upgraded Countertops, Water Heater
- Bedroom Description:Primary Bedroom
Heating and cooling
- Cooling:Ceiling Fan(s), Central A/C, Heat Pump(s)
- Heating:Electric, Heat Pump(s)
Structure and exterior
- Roof:Architectural Shingle
- Year built:1978
- Lot Features:No Thru Street
- Architectural Style:Colonial
- Construction Materials:Vinyl Siding
- Exterior Features:Brick, Patio(s)
- Foundation Description:Slab
- Levels:2 Stories
Schools
- High school:FRANCIS SCOTT KEY SENIOR
- Middle school:NORTHWEST
- Elementary school:RUNNYMEDE
Utilities
- Water:Public
- Sewer:Public Sewer
Finances and disclosures
- Price:$250,000
- Tax amount:$2,655 (2025)
Features and amenities
- Laundry features:Dryer, Laundry, Washer
- Amenities:Ceiling Fan(s), Recessed Lighting
Parking
- Parking description:Parking Lot
New listings near 526 Daisy Dr
- Coming Soon
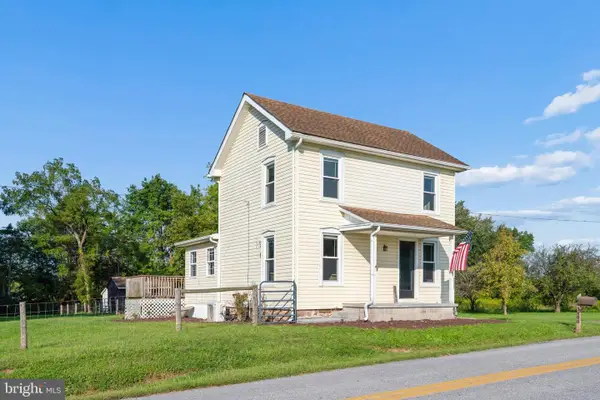 $285,000Coming Soon2 beds 2 baths1,008 sq. ft.
3800 Fringer Rd, TANEYTOWN, MD 21787
MLS# MDCR2037442Listed by: J&B REAL ESTATE - Coming Soon
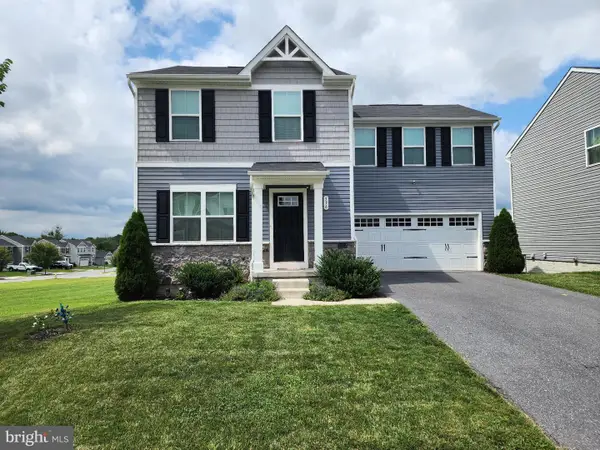 $419,900Coming Soon4 beds 3 baths1,680 sq. ft.
536 Bull Run Rd, TANEYTOWN, MD 21787
MLS# MDCR2037576Listed by: LPT REALTY, LLC - Coming Soon
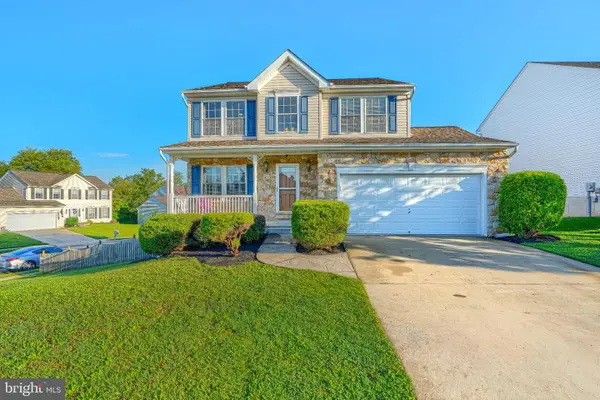 $450,000Coming Soon3 beds 4 baths2,726 sq. ft.
214 Morning Frost St, TANEYTOWN, MD 21787
MLS# MDCR2037528Listed by: REALTY PLUS ASSOCIATES - Coming Soon
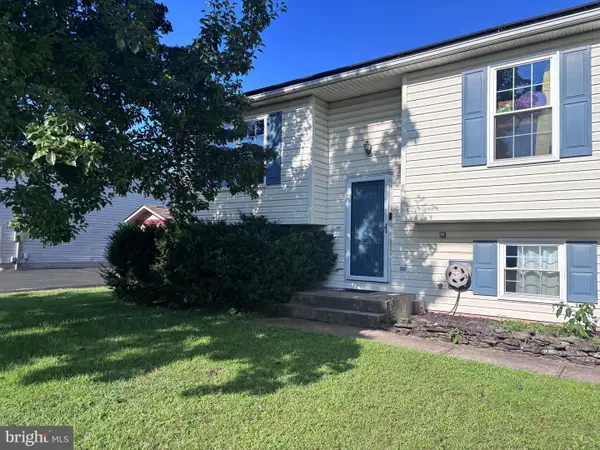 $399,900Coming Soon4 beds 3 baths3,332 sq. ft.
217 Roth Ave, TANEYTOWN, MD 21787
MLS# MDCR2037370Listed by: CHARIS REALTY GROUP - New
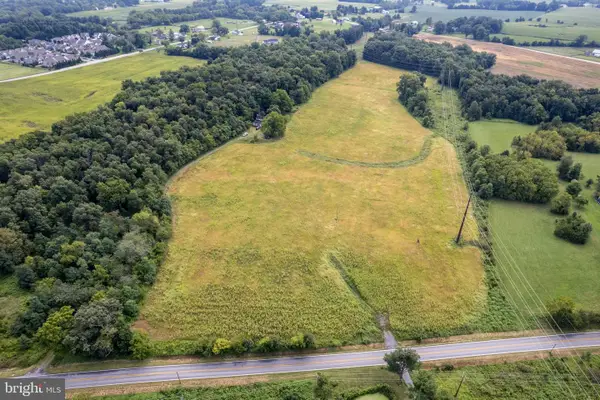
 $449,000Active25 Acres
0 Feeser Rd, TANEYTOWN, MD 21787
MLS# MDCR2037506Listed by: CHARIS REALTY GROUP - New
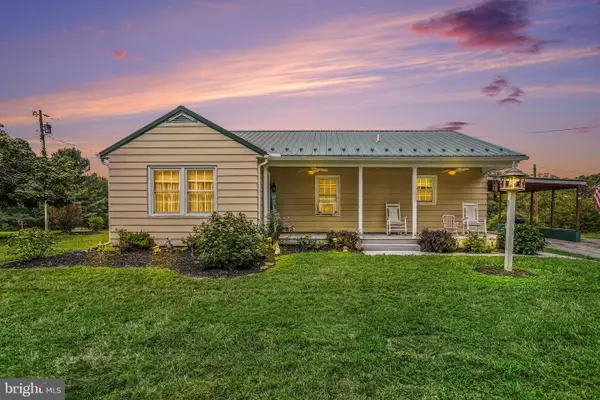
 $349,900Active3 beds 2 baths1,236 sq. ft.
2301 Otterdale Mill Rd, TANEYTOWN, MD 21787
MLS# MDCR2037394Listed by: LONG & FOSTER REAL ESTATE, INC. - New
 $319,900Active2 beds 1 baths1,152 sq. ft.
4308 Baptist Rd, TANEYTOWN, MD 21787
MLS# MDCR2037098Listed by: SITES REALTY, INC. - New
 $599,999Active4 beds 4 baths3,490 sq. ft.
328 Kenan St, TANEYTOWN, MD 21787
MLS# MDCR2037404Listed by: LPT REALTY, LLC - Open Sat, 11am to 2pm
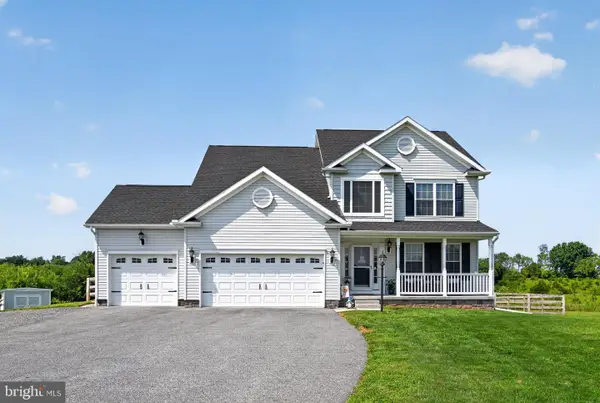 $720,000Active3 beds 4 baths2,160 sq. ft.
3602 Fringer Rd, TANEYTOWN, MD 21787
MLS# MDCR2037286Listed by: EXP REALTY, LLC  $349,900Active3 beds 2 baths1,333 sq. ft.
2765 E Mayberry Rd, TANEYTOWN, MD 21787
MLS# MDCR2037174Listed by: CUMMINGS & CO. REALTORS


Protect your home and budget from life's surprises with an Assurant Home Warranty, backed by a partner that supports you through every step of homeownership. Explore Plans.
©2026 Century 21 Real Estate LLC. All rights reserved. CENTURY 21®, the CENTURY 21 Logo and C21® are service marks owned by Century 21 Real Estate LLC. Century 21 Real Estate LLC fully supports the principles of the Fair Housing Act and the Equal Opportunity Act. Each office is independently owned and operated. Listing information is deemed reliable but not guaranteed accurate.