
4805 Tamworth Ct, Temple Hills, MD 20748
Local realty services provided by:CENTURY 21 The Real Estate Store
4805 Tamworth Ct,Temple Hills, MD 20748
$459,000
- 4 Beds
- 3 Baths
- 1,795 sq. ft.
- Single family
- Active
Listed by: navid haji maghsoodi
Office: pearson smith realty, llc.
MLS#:MDPG2203380
Source:BRIGHTMLS
Price summary
- Price:$459,000
- Price per sq. ft.:$255.71
About this home
Beautiful fully renovated home in Temple Hills featuring an impressive open living area, brand-new flooring throughout, and extensive upgrades across the entire property. Situated on one of the largest lots in the area with over 0.6 acres, the home offers a stunning and expansive backyard perfect for entertaining and outdoor living. The basement provides excellent flexibility with its own bath setup, making it ideal for extended family, guest use, or many other potential opportunities. Conveniently located with easy access to Washington, DC, Alexandria, and major commuter routes, this home combines space, style, and location all in one.
Contact an agent
Home facts
- Year built:1963
- Listing ID #:MDPG2203380
- Added:9 day(s) ago
- Updated:May 25, 2026 at 01:42 PM
Rooms and interior
- Bedrooms:4
- Total bathrooms:3
- Full bathrooms:2
- Half bathrooms:1
- Kitchen Description:Dishwasher, Disposal, Exhaust Fan
- Basement:Yes
- Basement Description:Daylight, Full, Fully Finished, Side Entrance
- Living area:1,795 sq. ft.
Heating and cooling
- Cooling:Central A/C
- Heating:Forced Air, Natural Gas
Structure and exterior
- Roof:Fiberglass
- Year built:1963
- Building area:1,795 sq. ft.
- Lot area:0.61 Acres
- Lot Features:Cul-de-sac
- Architectural Style:Split Level
- Construction Materials:Brick
- Exterior Features:Patio(s), Screened, Secure Storage
- Levels:2 Stories
Utilities
- Water:Public
- Sewer:Public Sewer
Finances and disclosures
- Price:$459,000
- Price per sq. ft.:$255.71
- Tax amount:$4,904 (2026)
Features and amenities
- Laundry features:Dryer, Washer
- Amenities:Double Pane Windows, Electric Alarm, Window Grills
Parking
- Parking description:Attached Carport
New listings near 4805 Tamworth Ct
- Coming Soon
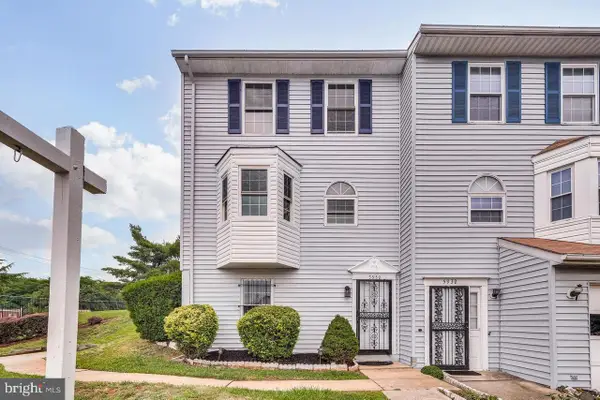 $349,900Coming Soon3 beds 3 baths
5930 Saint Moritz Dr, TEMPLE HILLS, MD 20748
MLS# MDPG2204262Listed by: EXP REALTY, LLC - Open Sat, 12 to 3pmNew
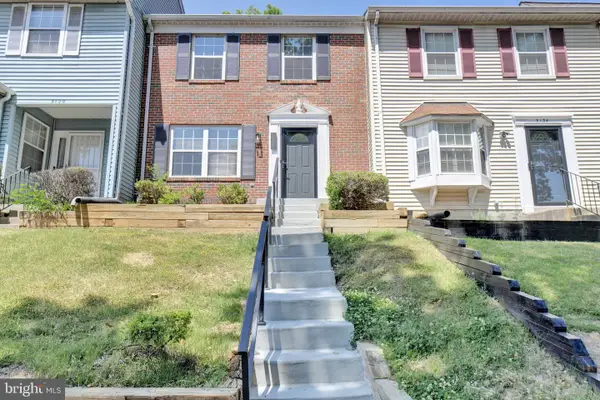 $316,200Active2 beds 3 baths1,200 sq. ft.
3122 Brinkley Station Dr, TEMPLE HILLS, MD 20748
MLS# MDPG2204378Listed by: KELLER WILLIAMS PREFERRED PROPERTIES - New
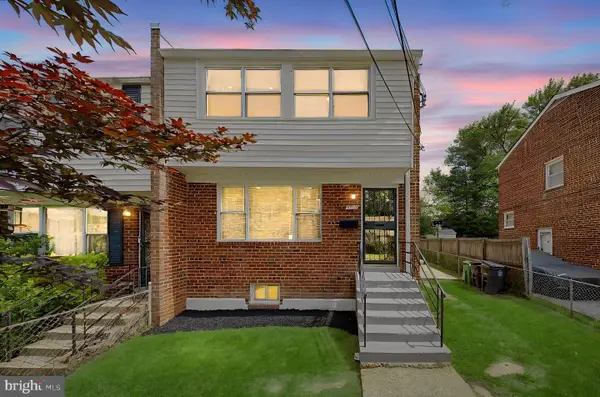 $369,000Active4 beds 2 baths1,962 sq. ft.
3518 Dunlap St, TEMPLE HILLS, MD 20748
MLS# MDPG2203688Listed by: SAMSON PROPERTIES - New
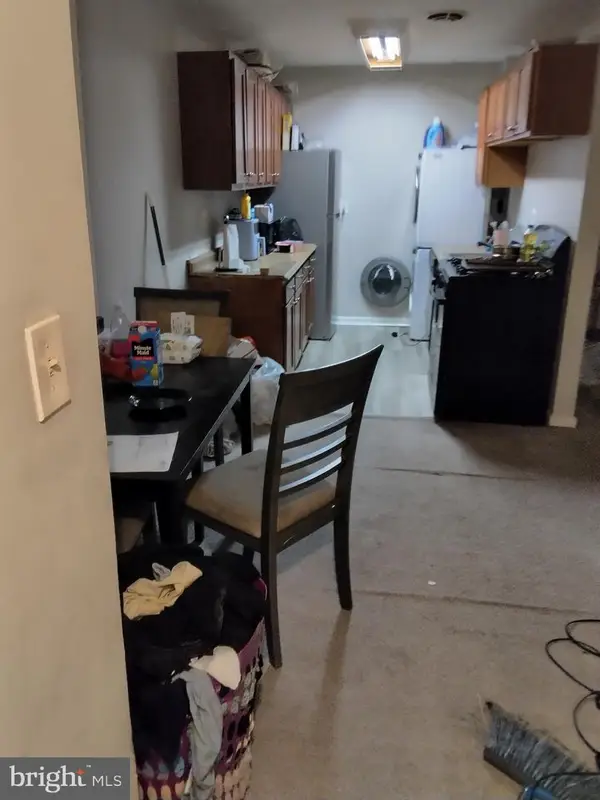 $65,000Active2 beds 1 baths592 sq. ft.
3009 Southern Ave #10, TEMPLE HILLS, MD 20748
MLS# MDPG2203524Listed by: REAL BROKER, LLC  $179,990Active2 beds 2 baths1,056 sq. ft.
3342 Huntley Square Dr #t1, TEMPLE HILLS, MD 20748
MLS# MDPG2202054Listed by: COLDWELL BANKER REALTY- New
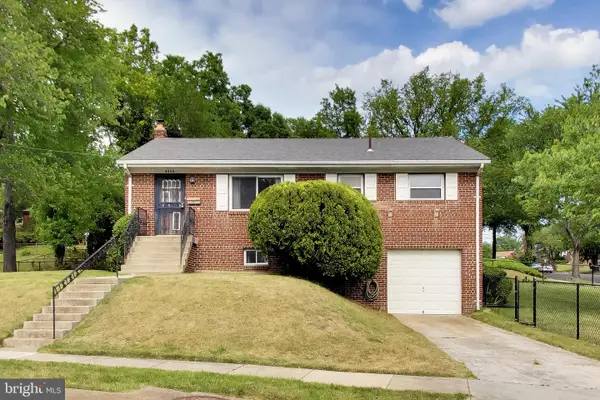 $385,000Active3 beds 2 baths2,128 sq. ft.
4206 Lyons St, TEMPLE HILLS, MD 20748
MLS# MDPG2201770Listed by: SAMSON PROPERTIES  $119,900Active1 beds 1 baths893 sq. ft.
3302 Huntley Square Dr #t2, TEMPLE HILLS, MD 20748
MLS# MDPG2198020Listed by: KELLER WILLIAMS REALTY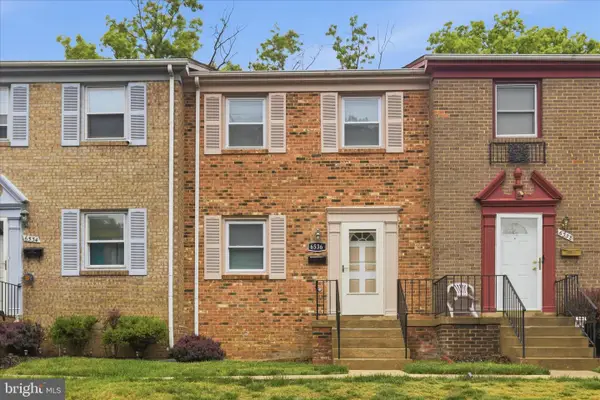 $299,900Pending3 beds 2 baths1,890 sq. ft.
6536 Beechwood Dr #19, TEMPLE HILLS, MD 20748
MLS# MDPG2203244Listed by: RE/MAX UNITED REAL ESTATE- Coming Soon
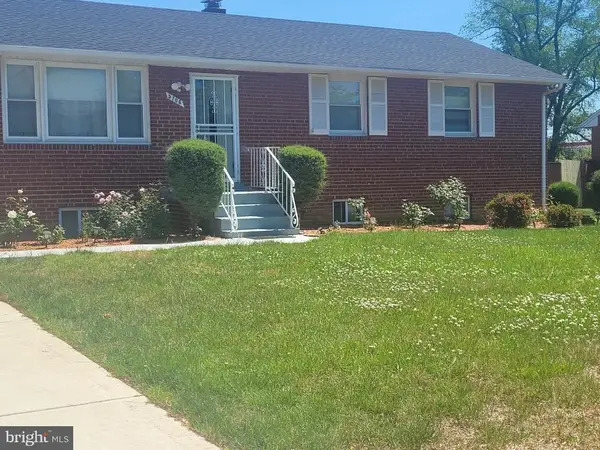 $439,000Coming Soon4 beds 2 baths
5706 Camp Springs Ave, TEMPLE HILLS, MD 20748
MLS# MDPG2203296Listed by: REALTY OF AMERICA LLC


Protect your home and budget from life's surprises with an Assurant Home Warranty, backed by a partner that supports you through every step of homeownership. Explore Plans.
©2026 Century 21 Real Estate LLC. All rights reserved. CENTURY 21®, the CENTURY 21 Logo and C21® are service marks owned by Century 21 Real Estate LLC. Century 21 Real Estate LLC fully supports the principles of the Fair Housing Act and the Equal Opportunity Act. Each office is independently owned and operated. Listing information is deemed reliable but not guaranteed accurate.