
5239 Kenstan Dr, Temple Hills, MD 20748
Local realty services provided by:CENTURY 21 Norris - Valley Forge
5239 Kenstan Dr,Temple Hills, MD 20748
$479,000
- 4 Beds
- 4 Baths
- 2,500 sq. ft.
- Single family
- Coming Soon
Listed by: adekunle adewuyi
Office: keller williams preferred properties
MLS#:MDPG2224170
Source:BRIGHTMLS
Price summary
- Price:$479,000
- Price per sq. ft.:$191.6
About this home
Great opportunity to build instant equity! This spacious detached home is competitively priced, offering exceptional value and tremendous potential for its next owner. Featuring 4 bedrooms, 3.5 bathrooms, and multiple levels of living space, this property is an excellent opportunity for homeowners and investors alike. Don't miss your chance to capitalize on this exceptional property. Schedule a viewing today and envision the possibilities!
Contact an agent
Home facts
- Year built:1973
- Subdivision & Development:WESTCHESTER
- Listing ID #:MDPG2224170
- Updated:October 29, 2026 at 09:51 PM
Rooms and interior
- Bedrooms:4
- Total bathrooms:4
- Full bathrooms:3
- Half bathrooms:1
- Basement:Yes
- Basement Description:Daylight, Full, Fully Finished, Walkout Level
- Living area:2,500 sq. ft.
Heating and cooling
- Cooling:Central A/C
- Heating:Central, Electric
Structure and exterior
- Roof:Architectural Shingle
- Year built:1973
- Building area:2,500 sq. ft.
- Lot area:0.19 Acres
- Architectural Style:Colonial
- Construction Materials:Frame
- Foundation Description:Concrete Perimeter
- Levels:2 Stories
Utilities
- Water:Public
- Sewer:Public Sewer
Finances and disclosures
- Price:$479,000
- Price per sq. ft.:$191.6
- Tax amount:$6,544 (2026)
Features and amenities
- Amenities:120/240V
Parking
- Parking description:Attached Garage, Garage - Front Entry, On Street
- Garage:Yes
- Garage spaces:1
New listings near 5239 Kenstan Dr
- Coming Soon
 $564,900Coming Soon4 beds 4 baths2,169 sq. ft.
4904 Shopton Dr, TEMPLE HILLS, MD 20748
MLS# MDPG2224212Listed by: SMART REALTY, LLC - Coming Soon
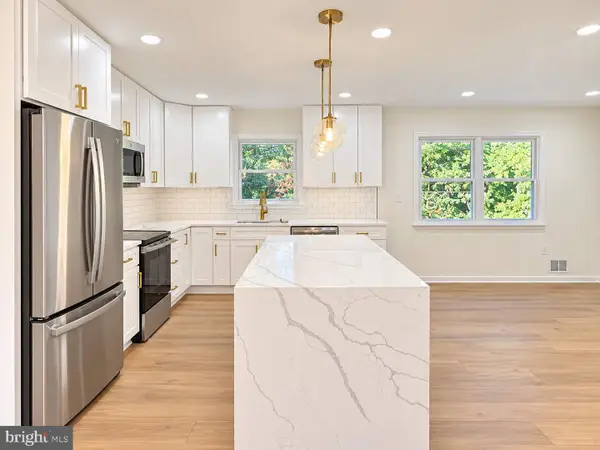 $499,900Coming Soon5 beds 3 baths2,460 sq. ft.
5108 Wilkins Dr, TEMPLE HILLS, MD 20748
MLS# MDPG2224102Listed by: WINNING EDGE - Coming Soon
 $515,000Coming Soon8 beds 3 baths2,688 sq. ft.
4409 Lucerne Rd, TEMPLE HILLS, MD 20748
MLS# MDPG2223856Listed by: EXP REALTY, LLC - Coming SoonOpen Sat, 11am to 1pm
 $155,000Coming Soon2 beds 1 baths768 sq. ft.
2733 Iverson St #54, TEMPLE HILLS, MD 20748
MLS# MDPG2222820Listed by: KW METRO CENTER - New
 $295,000Active3 beds 2 baths1,192 sq. ft.
2704 John A Thompson Rd, TEMPLE HILLS, MD 20748
MLS# MDPG2224226Listed by: KELLER WILLIAMS PREFERRED PROPERTIES - New
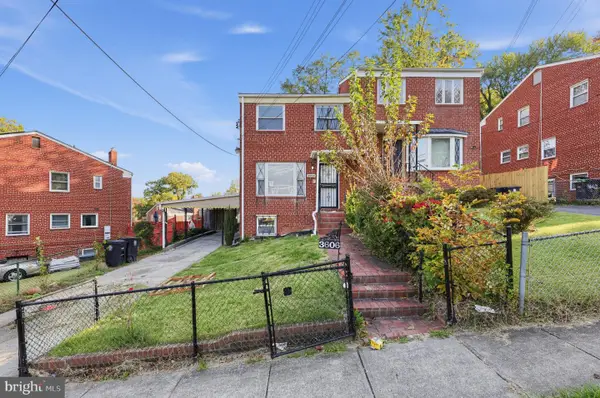 $359,500Active3 beds 2 baths1,782 sq. ft.
3606 Dunlap St, TEMPLE HILLS, MD 20748
MLS# MDPG2224122Listed by: 212 DEGREES REALTY, LLC - New
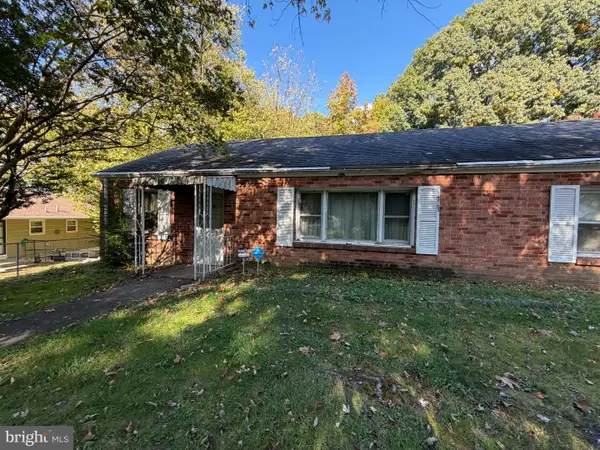 $239,900Active3 beds 2 baths1,652 sq. ft.
4883 Long View Rd, TEMPLE HILLS, MD 20748
MLS# MDPG2224100Listed by: BERKSHIRE HATHAWAY HOMESERVICES PENFED REALTY - New
 $475,000Active4 beds 3 baths1,260 sq. ft.
Address Withheld By Seller, TEMPLE HILLS, MD 20748
MLS# MDPG2220130Listed by: HOME-PRO REALTY, INC. - New
 $499,500Active5 beds 3 baths2,800 sq. ft.
6409 Carrick Pl, TEMPLE HILLS, MD 20748
MLS# MDPG2224010Listed by: LONG & FOSTER REAL ESTATE, INC.


Protect your home and budget from life's surprises with an Assurant Home Warranty, backed by a partner that supports you through every step of homeownership. Explore Plans.
©2026 Century 21 Real Estate LLC. All rights reserved. CENTURY 21®, the CENTURY 21 Logo and C21® are service marks owned by Century 21 Real Estate LLC. Century 21 Real Estate LLC fully supports the principles of the Fair Housing Act and the Equal Opportunity Act. Each office is independently owned and operated. Listing information is deemed reliable but not guaranteed accurate.