
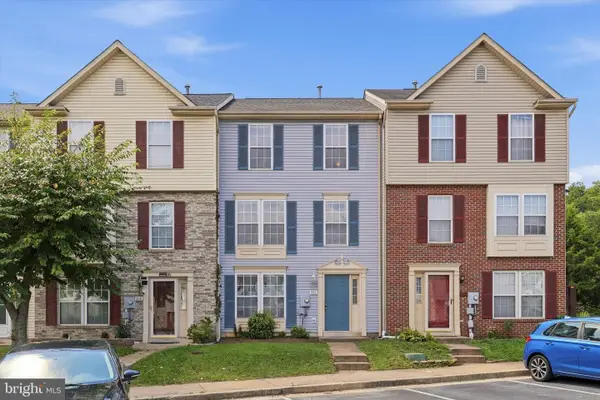
108 Stull Ct, Thurmont, MD 21788
Local realty services provided by:CENTURY 21 Above and Beyond
108 Stull Ct,Thurmont, MD 21788
$275,000
- 3 Beds
- 3 Baths
- 1,576 sq. ft.
- Townhouse
- Active
Listed by: jami lake
Office: keller williams realty centre
MLS#:MDFR2085416
Source:BRIGHTMLS
Price summary
- Price:$275,000
- Price per sq. ft.:$174.49
- Monthly HOA dues:$45
About this home
Back on the Market with Fresh Updates! This charming 3-bedroom, 2.5-bath home in Thurmont is ready for its next chapter. The interior has been freshly repainted, giving the home a clean, refreshed feel, while updated flooring in the kitchen and half bath adds a modern touch to these frequently used spaces. The functional layout offers three bedrooms, two full bathrooms, and a convenient half bath, providing plenty of space for everyday living. Whether you're a first-time buyer, looking for more room, or an investor seeking an opportunity in Thurmont, this property is worth a look. Property is being sold strictly AS-IS. With recent cosmetic improvements already completed, this home offers a great opportunity to make it your own. Don't miss your chance to see this Thurmont property — back on the market and ready for a new owner!
Contact an agent
Home facts
- Year built:1997
- Subdivision & Development:ALBERT COURTS
- Listing ID #:MDFR2085416
- Added:62 day(s) ago
- Updated:September 11, 2026 at 01:02 PM
Rooms and interior
- Bedrooms:3
- Total bathrooms:3
- Full bathrooms:2
- Half bathrooms:1
- Flooring:Carpet, Luxury Vinyl Plank, Vinyl
- Dining Description:Combination Kitchen/Dining
- Bathrooms Description:Primary Bath(s)
- Kitchen Description:Built-In Microwave, Carpet, Dishwasher, Oven/Range - Electric, Pantry, Refrigerator
- Bedroom Description:Carpet
- Basement:Yes
- Basement Description:Partially Finished
- Living area:1,576 sq. ft.
Heating and cooling
- Cooling:Central A/C
- Heating:Electric, Heat Pump(s)
Structure and exterior
- Roof:Shingle
- Year built:1997
- Building area:1,576 sq. ft.
- Lot area:0.05 Acres
- Architectural Style:Colonial
- Construction Materials:Aluminum Siding, Brick
- Foundation Description:Concrete Perimeter
- Levels:2 Stories
Utilities
- Water:Public
- Sewer:Public Sewer
Finances and disclosures
- Price:$275,000
- Price per sq. ft.:$174.49
- Tax amount:$3,513 (2026)
Features and amenities
- Laundry features:Dryer, Washer
- Amenities:Carpet, Ceiling Fan(s)
Parking
- Parking description:Assigned, Off Street, Parking Lot
New listings near 108 Stull Ct
- Coming Soon
 $289,900Coming Soon3 beds 3 baths1,374 sq. ft.
130 E Hammaker, THURMONT, MD 21788
MLS# MDFR2088472Listed by: PEARSON SMITH REALTY, LLC - Coming Soon
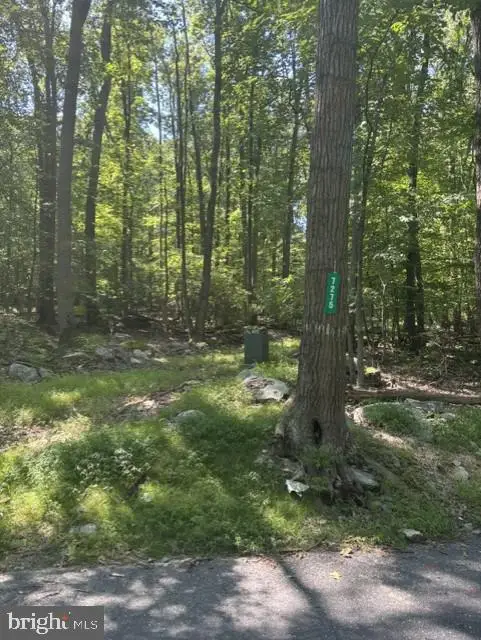 $299,900Coming Soon35.28 Acres
7275 Black Rd, THURMONT, MD 21788
MLS# MDFR2088648Listed by: J&B REAL ESTATE - Coming Soon
 $375,000Coming Soon2 beds 1 baths1,480 sq. ft.
13636 Catoctin Furnace Rd, THURMONT, MD 21788
MLS# MDFR2088372Listed by: J&B REAL ESTATE - Coming Soon
 $340,000Coming Soon3 beds 4 baths1,376 sq. ft.
11 Windward Ct, THURMONT, MD 21788
MLS# MDFR2088176Listed by: LONG & FOSTER REAL ESTATE, INC. - New
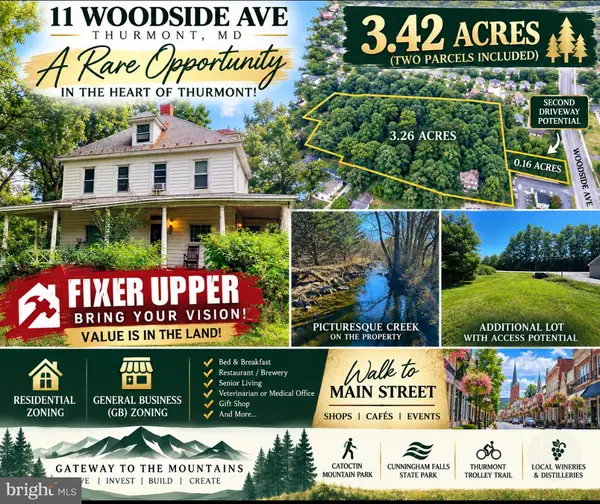 $264,900Active4 beds 2 baths1,660 sq. ft.
11 Woodside Ave, THURMONT, MD 21788
MLS# MDFR2089194Listed by: TAYLOR PROPERTIES  $314,900Pending2 beds 2 baths1,400 sq. ft.
117 Easy St #32, THURMONT, MD 21788
MLS# MDFR2088784Listed by: J&B REAL ESTATE- New
 $386,000Active3 beds 3 baths2,004 sq. ft.
13 Leekyler Pl, THURMONT, MD 21788
MLS# MDFR2088946Listed by: CHARIS REALTY GROUP - Open Sat, 12 to 2pmNew
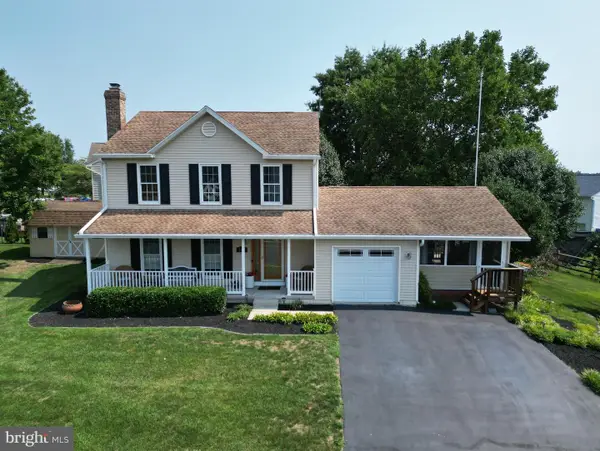 $439,900Active3 beds 4 baths1,940 sq. ft.
200 Westview Dr, THURMONT, MD 21788
MLS# MDFR2085794Listed by: CATOCTIN REALTY - Open Sun, 11am to 1pmNew
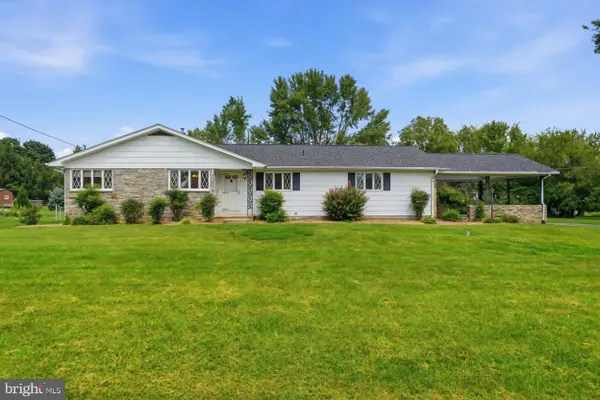 $475,000Active3 beds 2 baths2,122 sq. ft.
11306 Hessong Bridge Rd, THURMONT, MD 21788
MLS# MDFR2088726Listed by: KELLER WILLIAMS REALTY CENTRE - New
 $329,900Active4 beds 3 baths1,780 sq. ft.
221 Moser Cir, THURMONT, MD 21788
MLS# MDFR2088698Listed by: SHANK & ASSOCIATES REALTY LLC


Protect your home and budget from life's surprises with an Assurant Home Warranty, backed by a partner that supports you through every step of homeownership. Explore Plans.
©2026 Century 21 Real Estate LLC. All rights reserved. CENTURY 21®, the CENTURY 21 Logo and C21® are service marks owned by Century 21 Real Estate LLC. Century 21 Real Estate LLC fully supports the principles of the Fair Housing Act and the Equal Opportunity Act. Each office is independently owned and operated. Listing information is deemed reliable but not guaranteed accurate.