
8613 Ramsburg Rd, Thurmont, MD 21788
Local realty services provided by:CENTURY 21 Above and Beyond
Listed by: tony la scola
Office: welcome home realty group
MLS#:MDFR2089580
Source:BRIGHTMLS
Price summary
- Price:$699,999
- Price per sq. ft.:$294.86
About this home
Listed as "Coming Soon" stay tuned for more Details!!!
Contact an agent
Home facts
- Year built:1958
- Subdivision & Development:NONE AVAILABLE
- Listing ID #:MDFR2089580
- Updated:September 19, 2026 at 06:53 PM
Rooms and interior
- Bedrooms:4
- Total bathrooms:3
- Full bathrooms:3
- Flooring:Carpet, Hardwood
- Dining Description:Dining Area
- Bathrooms Description:Primary Bath(s)
- Kitchen Description:Breakfast Area, Built-Ins, Dishwasher, Exhaust Fan, Kitchen - Country, Oven/Range - Electric, Refrigerator, Stove, Upgraded Countertops, Water Heater
- Bedroom Description:Entry Level Bedroom
- Basement:Yes
- Basement Description:Outside Entrance, Sump Pump, Unfinished
- Living area:2,374 sq. ft.
Heating and cooling
- Cooling:Ceiling Fan(s), Ductless/Mini-Split, Wall Unit, Window Unit(s)
- Heating:Oil, Radiant, Wood, Wood Burn Stove
Structure and exterior
- Roof:Asphalt, Metal
- Year built:1958
- Building area:2,374 sq. ft.
- Lot area:16.22 Acres
- Lot Features:Cleared, Pond, Premium, Rural, Stream/Creek, Trees/Wooded
- Architectural Style:Ranch/Rambler
- Construction Materials:Vinyl Siding
- Exterior Features:Porch(es), Satellite Dish
- Foundation Description:Permanent
- Levels:2 Stories
Utilities
- Water:Private, Well
- Sewer:Gravity Sept Fld
Finances and disclosures
- Price:$699,999
- Price per sq. ft.:$294.86
- Tax amount:$5,222 (2026)
Features and amenities
- Laundry features:Dryer, Washer
- Amenities:200+ Amp Service, Above Ground Utilities, Attic, Built-Ins
Parking
- Parking description:Additional Storage Area, Asphalt Driveway, Concrete Driveway, Covered Parking, Detached Garage, Garage - Front Entry, Garage Door Opener, Oversized, Private
- Garage:Yes
- Garage spaces:2
New listings near 8613 Ramsburg Rd
- Coming Soon
 $299,900Coming Soon2 beds 1 baths1,152 sq. ft.
12349 Layman Rd, THURMONT, MD 21788
MLS# MDFR2089490Listed by: J&B REAL ESTATE - Coming Soon
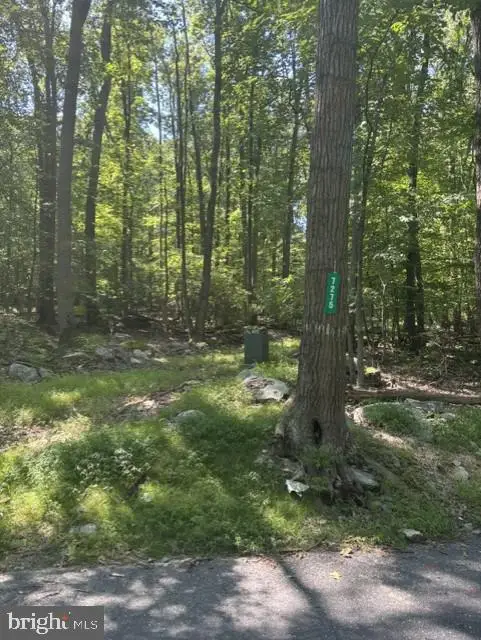 $299,900Coming Soon35.28 Acres
7275 Black Rd, THURMONT, MD 21788
MLS# MDFR2088648Listed by: J&B REAL ESTATE - Open Sat, 10am to 12pmNew
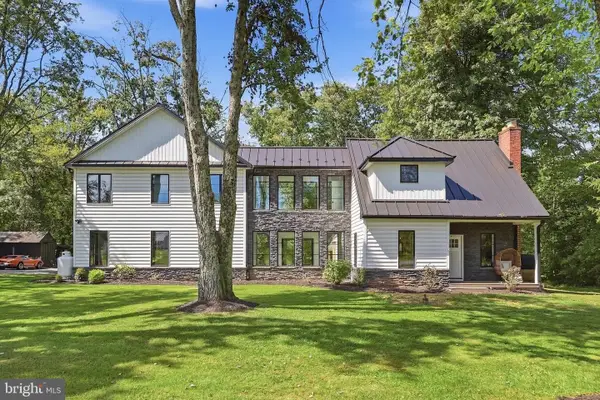 $724,900Active3 beds 4 baths3,250 sq. ft.
10814 Powell Rd, THURMONT, MD 21788
MLS# MDFR2089146Listed by: KELLER WILLIAMS REALTY CENTRE - New
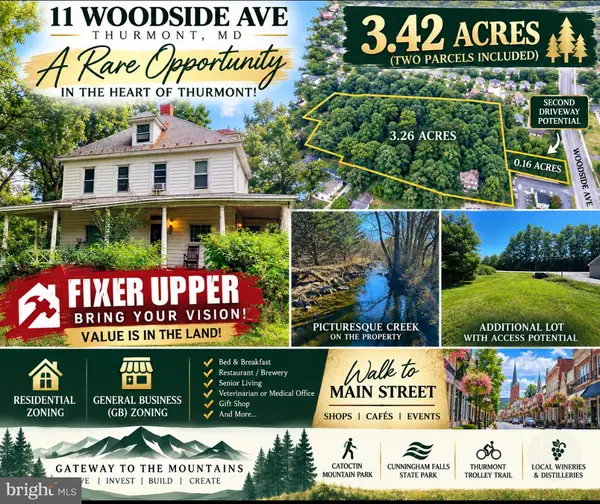 $264,900Active4 beds 2 baths1,660 sq. ft.
11 Woodside Ave, THURMONT, MD 21788
MLS# MDFR2089194Listed by: TAYLOR PROPERTIES - Open Sun, 2 to 4pmNew
 $289,900Active3 beds 3 baths1,374 sq. ft.
130 E Hammaker, THURMONT, MD 21788
MLS# MDFR2088472Listed by: PEARSON SMITH REALTY, LLC  $314,900Pending2 beds 2 baths1,400 sq. ft.
117 Easy St #32, THURMONT, MD 21788
MLS# MDFR2088784Listed by: J&B REAL ESTATE $375,000Active3 beds 3 baths2,004 sq. ft.
13 Leekyler Pl, THURMONT, MD 21788
MLS# MDFR2088946Listed by: CHARIS REALTY GROUP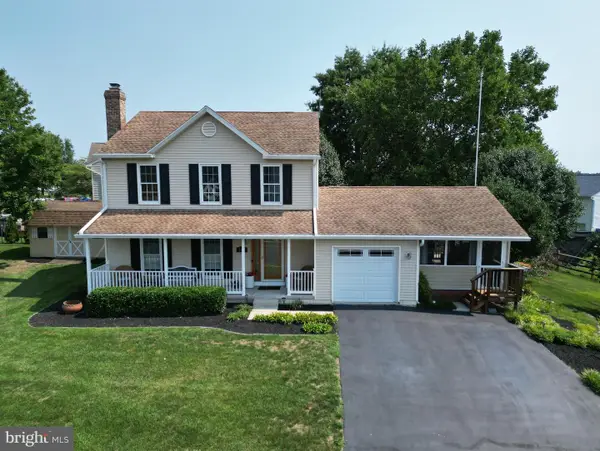 $439,900Pending3 beds 4 baths1,940 sq. ft.
200 Westview Dr, THURMONT, MD 21788
MLS# MDFR2085794Listed by: CATOCTIN REALTY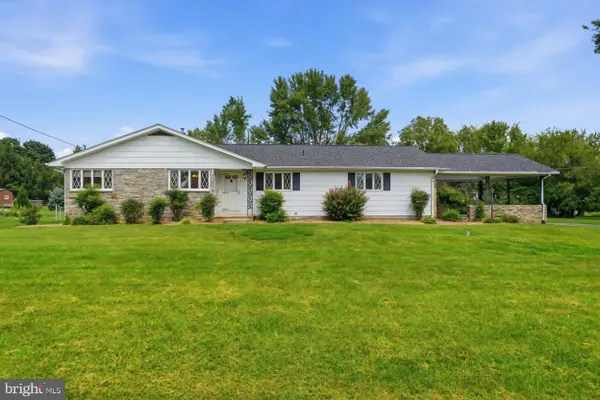 $475,000Active3 beds 2 baths2,122 sq. ft.
11306 Hessong Bridge Rd, THURMONT, MD 21788
MLS# MDFR2088726Listed by: KELLER WILLIAMS REALTY CENTRE


Protect your home and budget from life's surprises with an Assurant Home Warranty, backed by a partner that supports you through every step of homeownership. Explore Plans.
©2026 Century 21 Real Estate LLC. All rights reserved. CENTURY 21®, the CENTURY 21 Logo and C21® are service marks owned by Century 21 Real Estate LLC. Century 21 Real Estate LLC fully supports the principles of the Fair Housing Act and the Equal Opportunity Act. Each office is independently owned and operated. Listing information is deemed reliable but not guaranteed accurate.