
9 Sedgehill Ct, Timonium, MD 21093
Local realty services provided by:CENTURY 21 Mertz & Associates
Listed by: justine m mangione, mary ann k gruntowicz
Office: cummings & co. realtors
MLS#:MDBC2179778
Source:BRIGHTMLS
Price summary
- Price:$1,100,000
- Price per sq. ft.:$230.75
- Monthly HOA dues:$186
About this home
Here is the one you have been waiting for! A recently refreshed 4 BR, 4.5 Bath attached Villa in the desirable Jenifer Ridge Community with 3 finished levels, a rear deck & patio and a 2 car garage on a court location. This rarely available, classic villa with an open floor plan, offers the flexibility in your daily living as well as when entertaining! Sellers have had the home professionally painted throughout, professionally cleaned, windows washed, landscaping refreshed, and installed new carpet in all four bedrooms just in time to welcome it's new owner(s). The living room, dining room, kitchen and breakfast rooms open to a spacious, light filled Great Room, enhanced by a gas fireplace - a perfect place to gather! From here you have access to the rear deck that overlooks a peaceful treed and landscaped setting. Main level laundry room/mud room allows you the access to the 2 car garage. The main level Primary Suite is complemented by a tray ceiling design, and features 2 walk-in closets, and the lovely Primary Bath. The main level Office/Den/Library is a welcome sanctuary with lots of natural light from the 2 windows, and a wall of built-ins for character & function. The upper level features 2 additional, spacious bedrooms & 2 attached full baths with shower/tub combos. Each room has generous closet space to provide accessible storage. In the finished lower level, there is wonderful space to style to suit your needs, whether it be a game room area, a large seating area to watch weekend sports or movies, and more. A lovely 4th bedroom with 2 double door closets and large windows with plantation shutters provide a nice refuge with a convenient attached, dual entry, 4th bath. Need more space? The spacious utility room houses the homes systems as well as providing ample storage with large shelves to organize seasonal items, clothing and travel accessories. Please note: ***The HOA fee noted above is paid Annually. ($2233. in 2025). Villa owners enjoy the services of lawn care for their property - making Jenifer Ridge Vill an easy home to lock - and - leave! Home does have an annual Deferred Water & Sewage Charge of $390.***
Make your appointment today to visit this exceptional home!...
Contact an agent
Home facts
- Year built:2002
- Subdivision & Development:JENIFER RIDGE
- Listing ID #:MDBC2179778
- Updated:October 29, 2026 at 07:48 PM
Rooms and interior
- Bedrooms:4
- Total bathrooms:5
- Full bathrooms:4
- Half bathrooms:1
- Flooring:Carpet, Ceramic Tile, Engineered Wood
- Dining Description:Combination Dining/Living, Dining Room
- Bathrooms Description:Bathroom 2, Bathroom 3, Full Bath, Half Bath, Primary Bath(s), Primary Bathroom
- Kitchen Description:Breakfast Area, Built-In Microwave, Built-Ins, Carpet, Combination Kitchen/Living, Cooktop, Crown Moldings, Dishwasher, Disposal, Exhaust Fan, Kitchen - Eat-In, Kitchen - Gourmet, Kitchen - Island, Kitchen - Table Space, Oven - Double, Oven - Self Cleaning, Oven - Wall, Recessed Lighting, Refrigerator, Stainless Steel Appliances, Upgraded Countertops, Water Heater
- Bedroom Description:Carpet, Entry Level Bedroom, Primary Bedroom, Walk In Closet(s)
- Basement:Yes
- Basement Description:Connecting Stairway, Daylight, Full, Fully Finished, Improved, Interior Access, Partial, Sump Pump, Walkout Level, Windows
- Living area:4,767 sq. ft.
Heating and cooling
- Cooling:Ceiling Fan(s), Central A/C, Zoned
- Heating:Forced Air, Natural Gas, Zoned
Structure and exterior
- Year built:2002
- Building area:4,767 sq. ft.
- Lot area:0.25 Acres
- Lot Features:Cul-de-sac, Level
- Architectural Style:Carriage House, Villa
- Construction Materials:Frame
- Exterior Features:Deck(s), Exterior Lighting, Patio(s), Street Lights
- Foundation Description:Block
- Levels:3 Story
Utilities
- Water:Public
- Sewer:Public Sewer
Finances and disclosures
- Price:$1,100,000
- Price per sq. ft.:$230.75
- Tax amount:$12,257 (2026)
Features and amenities
- Laundry features:Dryer, Dryer In Unit, Washer, Washer In Unit
- Amenities:Built-Ins, Carpet, Ceiling Fan(s), Crown Moldings, Double Hung Windows, Double Pane Windows, Recessed Lighting, Sliding Windows, Transom Windows, Window Treatments
Parking
- Parking description:Asphalt Driveway, Attached Garage, Garage - Front Entry, Inside Access, Paved Driveway
- Garage:Yes
- Garage spaces:2
New listings near 9 Sedgehill Ct
- Coming Soon
 $825,000Coming Soon6 beds 4 baths4,729 sq. ft.
2005 Pot Spring Rd, LUTHERVILLE, MD 21093
MLS# MDBC2178002Listed by: GHIMIRE HOMES - Open Sun, 11am to 1pmNew
 $600,000Active4 beds 3 baths2,801 sq. ft.
1917 Knollton Rd, TIMONIUM, MD 21093
MLS# MDBC2176780Listed by: MONUMENT SOTHEBY'S INTERNATIONAL REALTY  $525,000Pending3 beds 2 baths2,010 sq. ft.
2411 Chetwood Cir, LUTHERVILLE TIMONIUM, MD 21093
MLS# MDBC2178768Listed by: O'CONOR, MOONEY & FITZGERALD $520,000Active4 beds 4 baths2,072 sq. ft.
736 Leister Dr, TIMONIUM, MD 21093
MLS# MDBC2178686Listed by: EXP REALTY, LLC $425,000Active3 beds 2 baths1,725 sq. ft.
106 Oakway Rd, LUTHERVILLE TIMONIUM, MD 21093
MLS# MDBC2178388Listed by: CUMMINGS & CO. REALTORS- Open Sat, 11am to 12pm
 $550,000Active4 beds 4 baths2,254 sq. ft.
22 Gorsuch Rd, LUTHERVILLE TIMONIUM, MD 21093
MLS# MDBC2178066Listed by: LPT REALTY, LLC 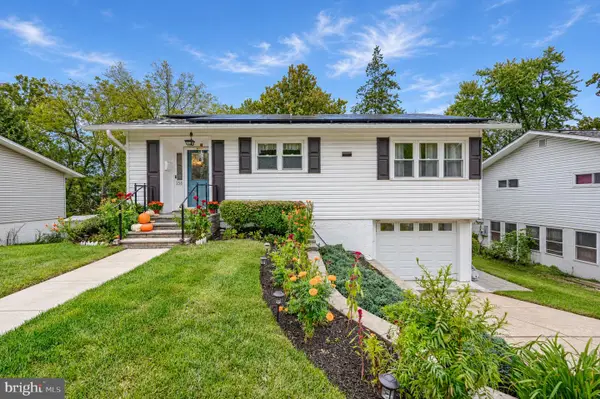 $515,000Active4 beds 2 baths2,080 sq. ft.
158 Greenmeadow Dr, LUTHERVILLE TIMONIUM, MD 21093
MLS# MDBC2178246Listed by: GHIMIRE HOMES $875,000Active4 beds 4 baths3,228 sq. ft.
12 Spyglass Ct, TIMONIUM, MD 21093
MLS# MDBC2178158Listed by: NORTHROP REALTY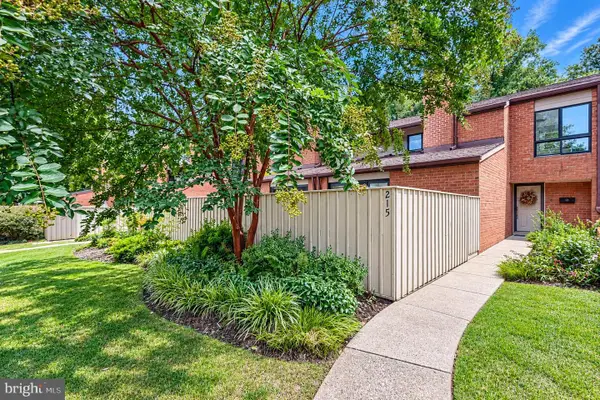 $479,900Active3 beds 3 baths2,142 sq. ft.
215 Deer Fox Ln, TIMONIUM, MD 21093
MLS# MDBC2177472Listed by: BERKSHIRE HATHAWAY HOMESERVICES PENFED REALTY


Protect your home and budget from life's surprises with an Assurant Home Warranty, backed by a partner that supports you through every step of homeownership. Explore Plans.
©2026 Century 21 Real Estate LLC. All rights reserved. CENTURY 21®, the CENTURY 21 Logo and C21® are service marks owned by Century 21 Real Estate LLC. Century 21 Real Estate LLC fully supports the principles of the Fair Housing Act and the Equal Opportunity Act. Each office is independently owned and operated. Listing information is deemed reliable but not guaranteed accurate.