
1 Jacobo Ln, Towson, MD 21286
Local realty services provided by:CENTURY 21 Home Team Realty
1 Jacobo Ln,Towson, MD 21286
$597,500
- 4 Beds
- 3 Baths
- 2,592 sq. ft.
- Single family
- Active
Listed by: joseph french
Office: realty directions
MLS#:MDBC2168018
Source:BRIGHTMLS
Price summary
- Price:$597,500
- Price per sq. ft.:$230.52
About this home
PRICE IMPROVEMENT..Motivated Seller! Nestled on 0.35 acres this exceptional 4-bedroom, 3-full-bath contemporary split-level home delivers a bright, open design unlike the ordinary. Its elevated architectural layout creates three sun-filled levels of comfortable living. Located on a quiet, non-through street shared by only a handful of homes, this private enclave provides a peaceful retreat while remaining just minutes from everything Towson has to offer. A beautifully landscaped front yard, circular driveway and 2 car side-load Garage create an impressive arrival. Inside, a spacious ceramic tile foyer opens to an inviting floor plan featuring a formal living room with gleaming hardwood floors, an expansive bay window that fills the space with natural light, and a beautiful wood-burning fireplace with a raised hearth, creating the perfect gathering place on cooler evenings. Designed for both everyday living and entertaining, this home offers generous room sizes, an abundance of natural light through NEW WINDOWS (2024) and a versatile layout that adapts to a variety of lifestyles. Step outside to a spacious, fully fenced backyard where you’ll find a large deck ideal for entertaining, summer barbecues, outdoor dining, or simply relaxing in your own private retreat. As the vibrant seat of Baltimore County, Towson combines the charm of a residential community with the conveniences of a thriving city center. Enjoy access to 27 parks, Towson University, premier shopping, diverse dining, entertainment, and major commuter routes, all just moments from your doorstep. Offering the perfect blend of privacy, generous living space, and an unbeatable Towson location, this one-of-a-kind home is ready to welcome its next owners. Schedule your private tour today!...
Contact an agent
Home facts
- Year built:1985
- Subdivision & Development:FELLOWSHIP FOREST
- Listing ID #:MDBC2168018
- Added:107 day(s) ago
- Updated:October 14, 2026 at 02:04 PM
Rooms and interior
- Bedrooms:4
- Total bathrooms:3
- Full bathrooms:3
- Flooring:Ceramic Tile, Hardwood, Laminated
- Dining Description:Dining Area
- Bathrooms Description:Primary Bath(s)
- Kitchen Description:Cooktop, Dishwasher, Disposal, Icemaker, Kitchen - Table Space, Oven - Self Cleaning, Oven - Wall, Range Hood, Refrigerator
- Basement:Yes
- Basement Description:Connecting Stairway, Fully Finished, Garage Access, Heated, Space For Rooms, Windows
- Living area:2,592 sq. ft.
Heating and cooling
- Cooling:Central A/C
- Heating:Electric, Heat Pump(s)
Structure and exterior
- Roof:Shingle
- Year built:1985
- Building area:2,592 sq. ft.
- Lot area:0.35 Acres
- Lot Features:Corner, Landscaping, Suburban
- Architectural Style:Split Level
- Construction Materials:Brick
- Exterior Features:Chimney Cap(s), Deck(s), Exterior Lighting, Gutter System
- Foundation Description:Permanent
- Levels:3 Story
Utilities
- Water:Public
- Sewer:Public Sewer
Finances and disclosures
- Price:$597,500
- Price per sq. ft.:$230.52
- Tax amount:$6,485 (2026)
Features and amenities
- Laundry features:Dryer, Washer
- Amenities:Double Pane Windows, Security System, Smoke Detector, Window Treatments
Parking
- Parking description:Attached Garage, Circular Driveway, Garage - Side Entry, Garage Door Opener, Paved Driveway, Private
- Garage:Yes
- Garage spaces:2
New listings near 1 Jacobo Ln
- Coming Soon
 $350,000Coming Soon4 beds 3 baths1,520 sq. ft.
6 Wilfred Ct, TOWSON, MD 21204
MLS# MDBC2177986Listed by: SAMSON PROPERTIES - Coming Soon
 $250,000Coming Soon3 beds 2 baths1,804 sq. ft.
1238 Knightswood Rd, BALTIMORE, MD 21239
MLS# MDBC2178498Listed by: CUMMINGS & CO. REALTORS - Coming Soon
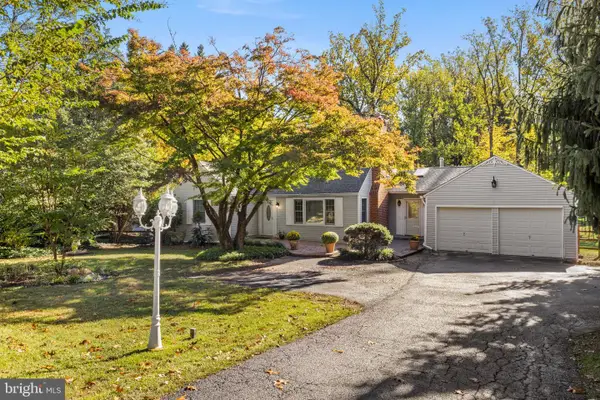 $600,000Coming Soon4 beds 3 baths2,524 sq. ft.
1433 Providence Rd, TOWSON, MD 21286
MLS# MDBC2178444Listed by: KELLER WILLIAMS LEGACY - Coming Soon
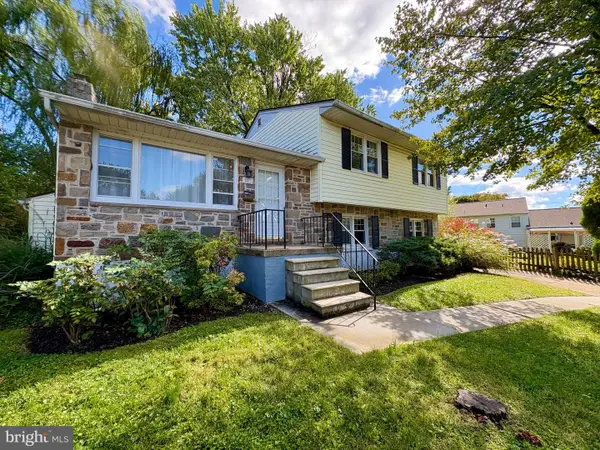 $550,000Coming Soon4 beds 3 baths2,106 sq. ft.
503 Fairway Ct, TOWSON, MD 21286
MLS# MDBC2178192Listed by: KELLER WILLIAMS LEGACY - Coming Soon
 $440,000Coming Soon3 beds 2 baths1,805 sq. ft.
915 Shelley Rd, TOWSON, MD 21286
MLS# MDBC2178458Listed by: CUMMINGS & CO. REALTORS - Coming Soon
 $415,000Coming Soon3 beds 4 baths1,760 sq. ft.
32 Goucher Woods Ct, TOWSON, MD 21286
MLS# MDBC2178260Listed by: CUMMINGS & CO REALTORS - Coming Soon
 $750,000Coming Soon3 beds 4 baths3,004 sq. ft.
6705 Fairford Ln, BALTIMORE, MD 21209
MLS# MDBC2177650Listed by: NORTHROP REALTY - Coming Soon
 $430,000Coming Soon4 beds 3 baths2,645 sq. ft.
1508 Regester Ave, BALTIMORE, MD 21239
MLS# MDBC2177804Listed by: SAMSON PROPERTIES - Coming SoonOpen Sat, 1 to 3pm
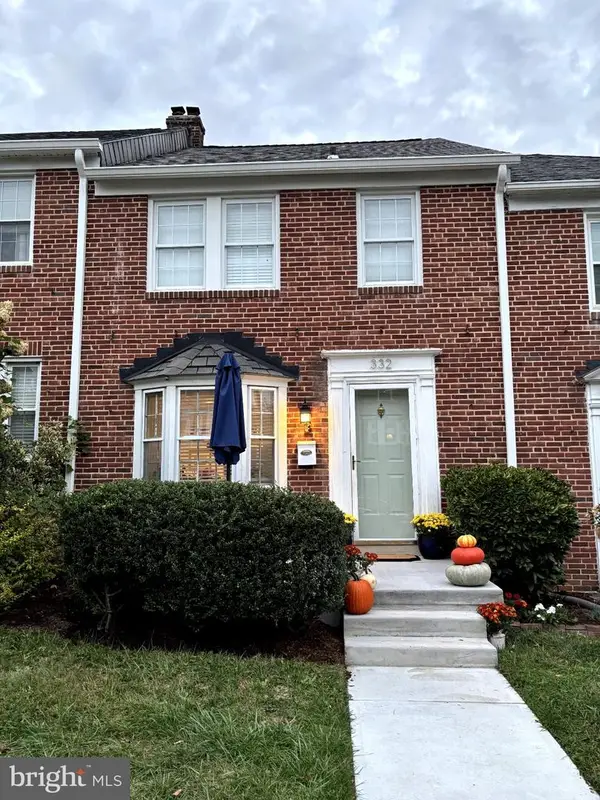 $429,900Coming Soon3 beds 2 baths1,774 sq. ft.
332 Overbrook Rd, BALTIMORE, MD 21212
MLS# MDBC2177762Listed by: MONUMENT SOTHEBY'S INTERNATIONAL REALTY - Coming Soon
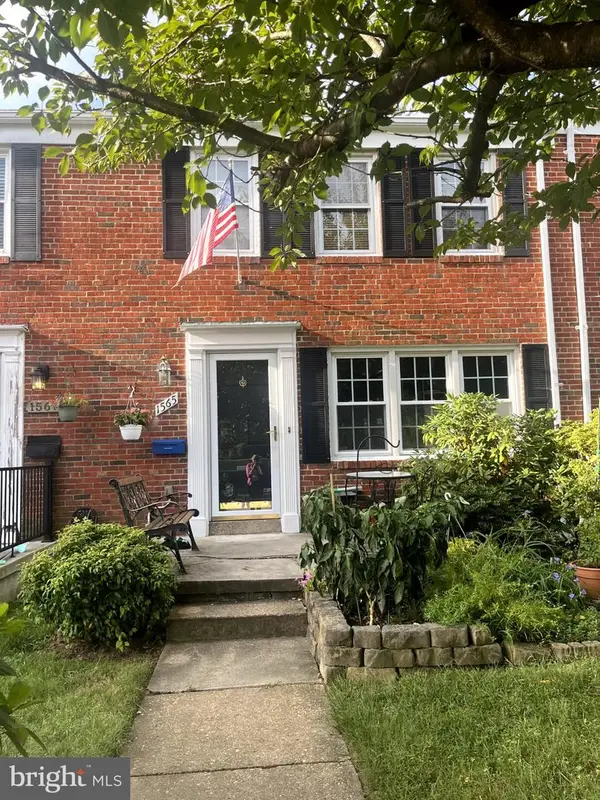 $295,000Coming Soon3 beds 2 baths1,500 sq. ft.
1565 Cottage Ln, BALTIMORE, MD 21286
MLS# MDBC2176064Listed by: SAMSON PROPERTIES


Protect your home and budget from life's surprises with an Assurant Home Warranty, backed by a partner that supports you through every step of homeownership. Explore Plans.
©2026 Century 21 Real Estate LLC. All rights reserved. CENTURY 21®, the CENTURY 21 Logo and C21® are service marks owned by Century 21 Real Estate LLC. Century 21 Real Estate LLC fully supports the principles of the Fair Housing Act and the Equal Opportunity Act. Each office is independently owned and operated. Listing information is deemed reliable but not guaranteed accurate.