
1109 Timber Trail Rd, Towson, MD 21286
Local realty services provided by:CENTURY 21 Sylvia Geist Agency
1109 Timber Trail Rd,Towson, MD 21286
$790,000
- 4 Beds
- 4 Baths
- 4,796 sq. ft.
- Single family
- Active
Listed by: jose a rivas
Office: keller williams gateway llc.
MLS#:MDBC2166810
Source:BRIGHTMLS
Price summary
- Price:$790,000
- Price per sq. ft.:$164.72
About this home
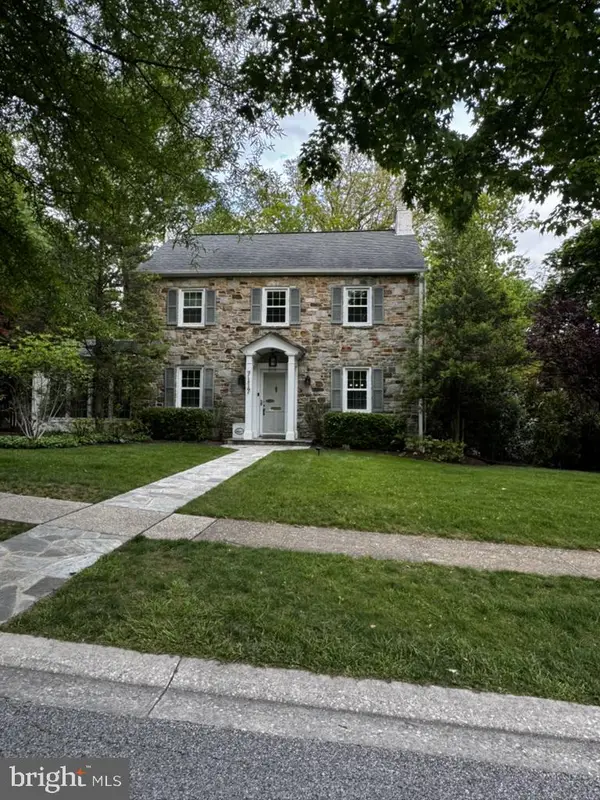
Back on the market and ready for you if you are looking for peace, privacy and yet close to everything. Rare opportunity to own a truly one-of-a-kind retreat where nature meets luxury living. This architecturally unique, custom-designed home backs directly to the Cromwell Valley Park — offering breathtaking, protected woodland views and the kind of seclusion most people only dream about. Yet you're just minutes from I-695, top-rated schools, Towson's restaurants, shops, and world-class medical facilities.
The unique floor plan features three primary bedroom suites — an extraordinarily rare offering perfect for multi-generational living, out of town guests, or those who simply demand the finest accommodations for family and visitors alike. Entertain in style with a sparkling pool overlooking your private wooded backdrop, or unwind in the stunning three-season room where birdsong and rustling trees replace the noise of everyday life. When it's time to work from home, retreat to the dedicated office den. When it's time to play, the club room delivers the ultimate man cave or entertainment space.
Every inch of this home has been designed for the family that wants it all — peaceful, private, and surrounded by nature, without sacrificing a single modern convenience. This is more than a home. It's a lifestyle....
Contact an agent
Home facts
- Year built:1985
- Subdivision & Development:HAMPTON FOREST
- Listing ID #:MDBC2166810
- Added:90 day(s) ago
- Updated:September 14, 2026 at 01:49 PM
Rooms and interior
- Bedrooms:4
- Total bathrooms:4
- Full bathrooms:3
- Half bathrooms:1
- Rooms Total:8
- Dining Description:Dining Area
- Bathrooms Description:Primary Bath(s), WhirlPool/HotTub
- Kitchen Description:Breakfast Area, Built-Ins, Cooktop, Dishwasher, Disposal, Exhaust Fan, Kitchen - Island, Kitchen - Table Space, Oven - Double, Refrigerator, Water Heater - High-Efficiency, Wet/Dry Bar
- Bedroom Description:Entry Level Bedroom
- Basement:Yes
- Basement Description:Fully Finished
- Living area:4,796 sq. ft.
Heating and cooling
- Cooling:Central A/C, Zoned
- Heating:Electric, Heat Pump(s), Zoned
Structure and exterior
- Year built:1985
- Building area:4,796 sq. ft.
- Lot area:0.88 Acres
- Lot Features:Backs - Parkland, Backs to Trees, Cul-de-sac, No Thru Street, Premium, Private, Secluded, Trees/Wooded
- Architectural Style:French
- Construction Materials:Frame
- Exterior Features:Deck(s), Enclosed, Flood Lights, Porch(es), Screened
- Foundation Description:Block
- Levels:3 Story
Schools
- High school:LOCH RAVEN
- Middle school:RIDGELY
- Elementary school:HAMPTON
Utilities
- Water:Public
- Sewer:Septic Exists
Finances and disclosures
- Price:$790,000
- Price per sq. ft.:$164.72
- Tax amount:$7,060 (2026)
Features and amenities
- Laundry features:Dryer, Washer
- Amenities:Built-Ins, Central Vaccum, Humidifer, Security System, Wet/Dry Bar
- Pool features:In Ground
Parking
- Parking description:Attached Garage, Garage Door Opener, Off Street
- Garage:Yes
- Garage spaces:2
New listings near 1109 Timber Trail Rd
- Coming Soon
 $519,000Coming Soon3 beds 2 baths2,055 sq. ft.
820 Scarlett Dr, TOWSON, MD 21286
MLS# MDBC2174758Listed by: NEXT STEP REALTY - Coming Soon
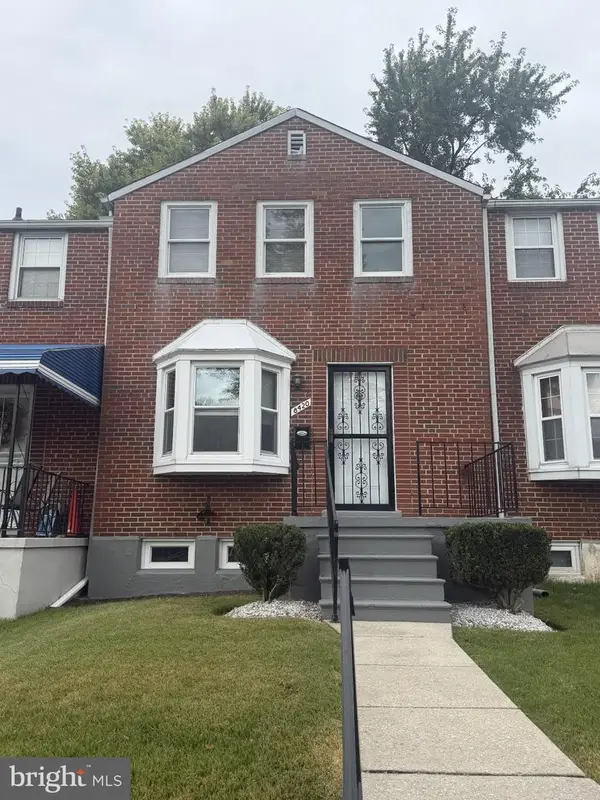 $260,000Coming Soon2 beds 2 baths1,395 sq. ft.
8420 Loch Raven Blvd, BALTIMORE, MD 21286
MLS# MDBC2175656Listed by: NORTHROP REALTY - Coming Soon
 $1,850,000Coming Soon5 beds 5 baths3,748 sq. ft.
6521 Darnall Rd, BALTIMORE, MD 21204
MLS# MDBC2173890Listed by: KELLER WILLIAMS LUCIDO AGENCY - Coming Soon
 $1,800,000Coming Soon5 beds 6 baths4,882 sq. ft.
1007 Malvern Ave, BALTIMORE, MD 21204
MLS# MDBC2174724Listed by: O'CONOR, MOONEY & FITZGERALD - Coming SoonOpen Sat, 11am to 1pm
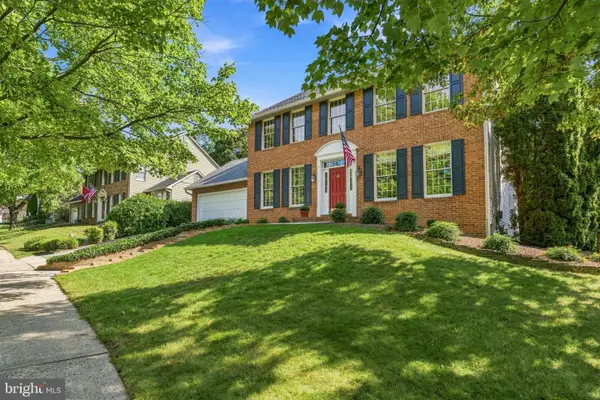 $849,900Coming Soon4 beds 4 baths3,386 sq. ft.
7107 Charles Spring Way, TOWSON, MD 21204
MLS# MDBC2174810Listed by: CUMMINGS & CO. REALTORS - Coming Soon
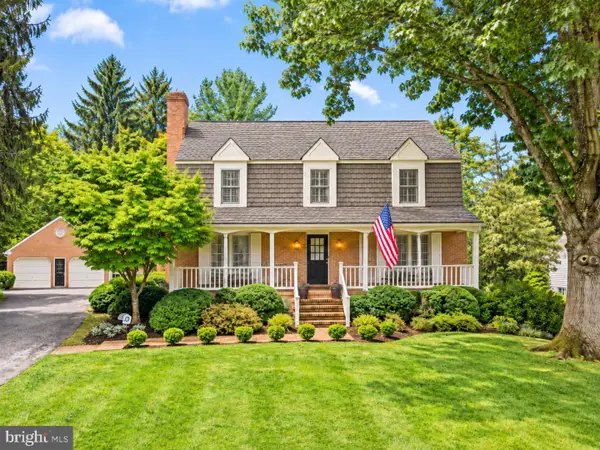 $1,188,000Coming Soon4 beds 5 baths3,784 sq. ft.
1410 Malvern Ave, RUXTON, MD 21204
MLS# MDBC2175350Listed by: HUBBLE BISBEE CHRISTIE'S INTERNATIONAL REAL ESTATE - Coming Soon
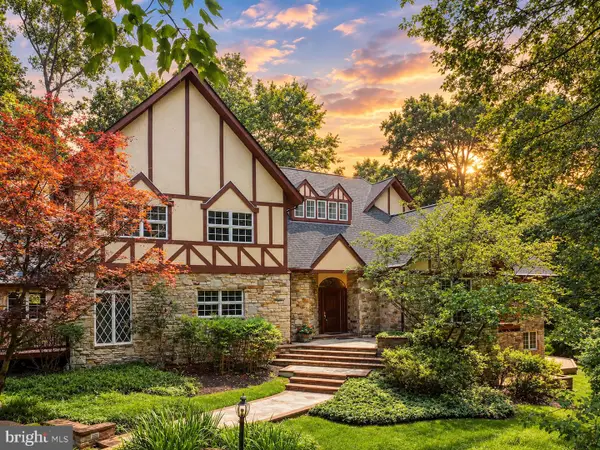 $2,300,000Coming Soon5 beds 7 baths6,997 sq. ft.
2 Roland Ct, TOWSON, MD 21204
MLS# MDBC2175334Listed by: CUMMINGS & CO REALTORS - Coming Soon
 $699,000Coming Soon3 beds 2 baths2,623 sq. ft.
906 Greenleigh, BALTIMORE, MD 21212
MLS# MDBC2175074Listed by: GANS REALTY - Coming Soon
 $949,000Coming Soon4 beds 3 baths2,855 sq. ft.
7117 Wardman Rd, BALTIMORE, MD 21212
MLS# MDBC2174284Listed by: GANS REALTY - New
 $185,000Active1 beds 1 baths1,121 sq. ft.
205 E Joppa Rd #707, TOWSON, MD 21286
MLS# MDBC2175808Listed by: BERKSHIRE HATHAWAY HOMESERVICES HOMESALE REALTY


Protect your home and budget from life's surprises with an Assurant Home Warranty, backed by a partner that supports you through every step of homeownership. Explore Plans.
©2026 Century 21 Real Estate LLC. All rights reserved. CENTURY 21®, the CENTURY 21 Logo and C21® are service marks owned by Century 21 Real Estate LLC. Century 21 Real Estate LLC fully supports the principles of the Fair Housing Act and the Equal Opportunity Act. Each office is independently owned and operated. Listing information is deemed reliable but not guaranteed accurate.