
1529 Doxbury Rd, Towson, MD 21286
Local realty services provided by:CENTURY 21 Harris Hawkins & Co.
1529 Doxbury Rd,Towson, MD 21286
$335,000
- 4 Beds
- 2 Baths
- 2,160 sq. ft.
- Townhouse
- Active
Listed by: timothy g hodgin
Office: keller williams legacy
MLS#:MDBC2168982
Source:BRIGHTMLS
Price summary
- Price:$335,000
- Price per sq. ft.:$155.09
About this home
Rarely available end of group townhome in the highly sought after Towson community of Loch Raven Manor. 4 spacious bedrooms, and 2 full bathrooms. Private parking out back for 2 vehicles. Large and spacious fenced-in back yard with rear deck. Gleaming hardwood floors throughout the house. Large eat-in kitchen, crown molding throughout, 2 wood burning fireplaces, whole house freshly painted. Fully finished basement family room with luxury vinyl plank flooring, adjacent full bathroom, separate 4th bedroom, and laundry room. Recently updated heating and a/c system.
Contact an agent
Home facts
- Year built:1960
- Listing ID #:MDBC2168982
- Added:19 day(s) ago
- Updated:July 27, 2026 at 03:41 AM
Rooms and interior
- Bedrooms:4
- Total bathrooms:2
- Full bathrooms:2
- Flooring:Hardwood, Luxury Vinyl Plank
- Dining Description:Dining Area, Formal/Separate Dining Room
- Kitchen Description:Breakfast Area, Crown Moldings, Dishwasher, Disposal, Exhaust Fan, Kitchen - Eat-In, Kitchen - Table Space, Oven/Range - Gas, Recessed Lighting, Refrigerator
- Basement:Yes
- Basement Description:Connecting Stairway, Daylight, Full, Fully Finished, Heated, Improved, Interior Access, Partial, Space For Rooms, Walkout Stairs, Windows
- Living area:2,160 sq. ft.
Heating and cooling
- Cooling:Central A/C
- Heating:Central, Forced Air, Natural Gas
Structure and exterior
- Year built:1960
- Building area:2,160 sq. ft.
- Lot area:0.1 Acres
- Architectural Style:Colonial
- Construction Materials:Brick
- Exterior Features:Sidewalks, Street Lights
- Foundation Description:Block
- Levels:3 Story
Utilities
- Water:Public
- Sewer:Public Sewer
Finances and disclosures
- Price:$335,000
- Price per sq. ft.:$155.09
- Tax amount:$3,358 (2025)
Features and amenities
- Laundry features:Dryer, Has Laundry, Washer
- Amenities:Attic, Ceiling Fan(s), Crown Moldings, Recessed Lighting
Parking
- Parking description:Off Street, Paved Parking, Private
New listings near 1529 Doxbury Rd
- Coming SoonOpen Sun, 12 to 2pm
 $745,000Coming Soon5 beds 4 baths
8208 Thornton Rd, TOWSON, MD 21204
MLS# MDBC2170348Listed by: HUBBLE BISBEE CHRISTIE'S INTERNATIONAL REAL ESTATE - New
 $385,000Active3 beds 2 baths1,216 sq. ft.
322 Stanmore Rd, BALTIMORE, MD 21212
MLS# MDBC2169610Listed by: CUMMINGS & CO. REALTORS - New
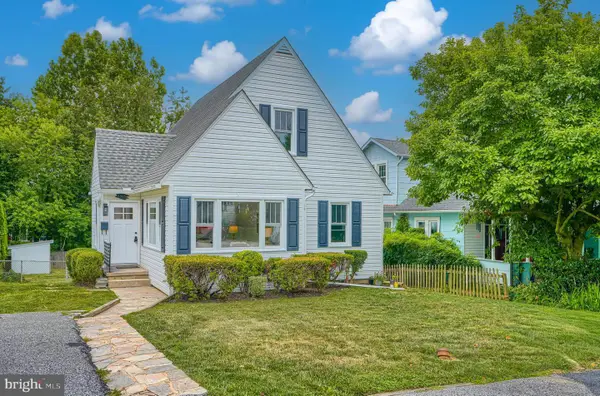 $565,000Active5 beds 3 baths2,240 sq. ft.
6505 Beechwood Rd, BALTIMORE, MD 21239
MLS# MDBC2170622Listed by: GHIMIRE HOMES - Coming Soon
 $598,000Coming Soon4 beds 3 baths
1634 Alston Rd, TOWSON, MD 21204
MLS# MDBC2170690Listed by: TEAM REALTY LLC. - Coming Soon
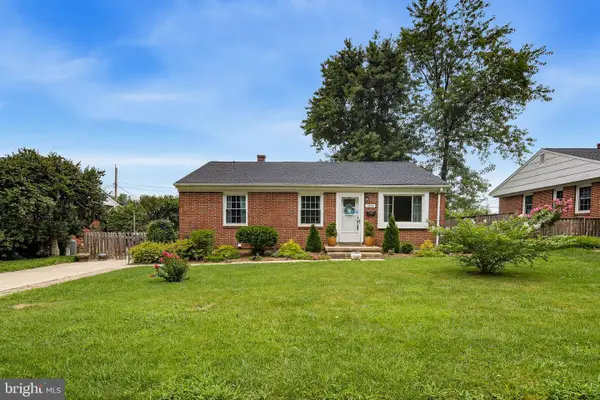 $445,000Coming Soon4 beds 2 baths
1034 Donington Cir, TOWSON, MD 21204
MLS# MDBC2166716Listed by: KELLER WILLIAMS REALTY CENTRE - New
 $495,000Active3 beds 5 baths1,976 sq. ft.
35 Meridian Ln, TOWSON, MD 21286
MLS# MDBC2170492Listed by: SAMSON PROPERTIES - Coming Soon
 $475,000Coming Soon3 beds 2 baths
803 Joppa Rd W, TOWSON, MD 21204
MLS# MDBC2169270Listed by: CORNER HOUSE REALTY - Coming Soon
 $285,000Coming Soon3 beds 2 baths
7025 Heathfield Rd, BALTIMORE, MD 21212
MLS# MDBC2170646Listed by: COLDWELL BANKER REALTY 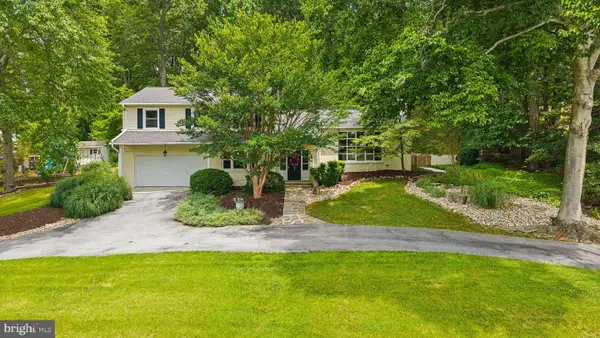 $599,900Pending4 beds 3 baths3,056 sq. ft.
804 Stags Head Rd, TOWSON, MD 21286
MLS# MDBC2170482Listed by: CUMMINGS & CO. REALTORS- Open Sat, 11am to 4pmNew
 $475,000Active4 beds 3 baths2,510 sq. ft.
415 Aigburth Rd, TOWSON, MD 21286
MLS# MDBC2170524Listed by: SAVE 6, INCORPORATED


Protect your home and budget from life's surprises with an Assurant Home Warranty, backed by a partner that supports you through every step of homeownership. Explore Plans.
©2026 Century 21 Real Estate LLC. All rights reserved. CENTURY 21®, the CENTURY 21 Logo and C21® are service marks owned by Century 21 Real Estate LLC. Century 21 Real Estate LLC fully supports the principles of the Fair Housing Act and the Equal Opportunity Act. Each office is independently owned and operated. Listing information is deemed reliable but not guaranteed accurate.