
1530 Providence Rd, Towson, MD 21286
Local realty services provided by:CENTURY 21 Charles Smith Agency, Inc.
1530 Providence Rd,Towson, MD 21286
$850,000
- 5 Beds
- 4 Baths
- 4,649 sq. ft.
- Single family
- Coming Soon
Listed by: kim barton, noah young
Office: keller williams legacy
MLS#:MDBC2175308
Source:BRIGHTMLS
Price summary
- Price:$850,000
- Price per sq. ft.:$182.84
About this home
Interior photos coming soon! Welcome to this charming and exceptionally updated 5-bedroom home, offering a wonderful blend of character, thoughtful updates, and an incredible outdoor retreat. The main level features beautiful hardwood floors, a cozy wood-burning fireplace, and inviting living spaces filled with warmth and charm. A major addition completed in 2012 provides additional living space, while numerous updates throughout the years make this home truly move-in ready.
The finished basement offers even more room to relax and entertain, including a fully renovated bar completed in 2022. Outside, the backyard is an absolute showstopper. Enjoy your private heated saltwater swimming pool, pool house with half bath, pool bar, and pavilion, all designed for effortless entertaining and summer gatherings. The upper and lower decks provide multiple outdoor living areas, with a hot tub on the lower deck for year-round enjoyment. The property backs to peaceful woods and connects directly to trails leading toward Loch Raven Reservoir, offering a rare combination of privacy, recreation, and natural beauty right in your backyard.
Additional highlights include a one-car garage, HVAC replaced in 2023, and a roof approximately 14 years old. With a long list of updates and meticulous maintenance over the years, this home offers both comfort and peace of mind. Conveniently located just 4 minutes from I-695, providing easy access to surrounding Baltimore communities, shopping, dining, and more. A truly special property with an outdoor oasis you have to see to appreciate!...
Contact an agent
Home facts
- Year built:1952
- Subdivision & Development:GLEN ELLEN
- Listing ID #:MDBC2175308
- Updated:September 10, 2026 at 01:34 PM
Rooms and interior
- Bedrooms:5
- Total bathrooms:4
- Full bathrooms:2
- Half bathrooms:2
- Flooring:Carpet, Hardwood, Luxury Vinyl Plank, Tile/Brick
- Dining Description:Dining Area, Dining Room, Formal/Separate Dining Room
- Bathrooms Description:Bathroom 1, Bathroom 2, Half Bath, WhirlPool/HotTub
- Kitchen Description:Built-In Range, Built-Ins, ENERGY STAR Dishwasher, Energy Efficient Appliances, Exhaust Fan, Extra Refrigerator/Freezer, Icemaker, Kitchen - Eat-In, Kitchen - Table Space, Microwave, Oven - Double, Oven/Range - Electric, Range Hood, Recessed Lighting, Refrigerator, Stainless Steel Appliances, Upgraded Countertops
- Bedroom Description:Primary Bedroom
- Basement:Yes
- Basement Description:Full, Fully Finished, Garage Access, Heated, Improved, Interior Access, Outside Entrance, Side Entrance, Walkout Level, Windows, Workshop
- Living area:4,649 sq. ft.
Heating and cooling
- Cooling:Ceiling Fan(s), Central A/C, Whole House Fan
- Heating:Baseboard - Electric, Baseboard - Hot Water, Electric, Oil, Programmable Thermostat
Structure and exterior
- Roof:Architectural Shingle
- Year built:1952
- Building area:4,649 sq. ft.
- Lot area:1.18 Acres
- Lot Features:Backs to Trees, Creek/Stream, Front Yard, Landscaping, Partly Wooded, Poolside, Private, Rear Yard, Rural, Secluded, SideYard(s), Stream/Creek, Trees/Wooded
- Architectural Style:Colonial, Dutch
- Construction Materials:Brick, Vinyl Siding
- Exterior Features:Deck(s), Extensive Hardscape, Exterior Lighting, Flood Lights, Outbuilding(s), Patio(s), Secure Storage, Street Lights, Terrace
- Foundation Description:Block, Brick/Mortar
- Levels:3 Story
Schools
- High school:LOCH RAVEN
- Middle school:RIDGELY
- Elementary school:HAMPTON
Utilities
- Water:Well
- Sewer:Private Septic Tank
Finances and disclosures
- Price:$850,000
- Price per sq. ft.:$182.84
- Tax amount:$6,513 (2026)
Features and amenities
- Laundry features:Dryer - Electric, Dryer - Front Loading, ENERGY STAR Clothes Washer, Has Laundry, Laundry
- Amenities:200+ Amp Service, Attic, Attic/House Fan, Built-Ins, Double Pane Windows, Humidifer, Intercom, Recessed Lighting, Water Treat System, Window Treatments
- Pool features:Fenced, In Ground, Lap/Exercise, Saltwater, Vinyl
Parking
- Parking description:Asphalt Driveway, Attached Garage, Basement Garage, Built In, Free, Garage Door Opener, Inside Access, Lighted Parking, Off Street, Paved Driveway, Private
- Garage:Yes
- Garage spaces:1
New listings near 1530 Providence Rd
- Coming Soon
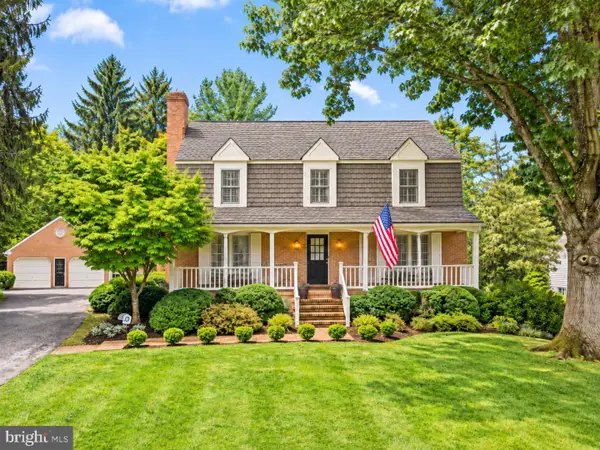 $1,188,000Coming Soon4 beds 5 baths3,784 sq. ft.
1410 Malvern Ave, RUXTON, MD 21204
MLS# MDBC2175350Listed by: HUBBLE BISBEE CHRISTIE'S INTERNATIONAL REAL ESTATE - Coming Soon
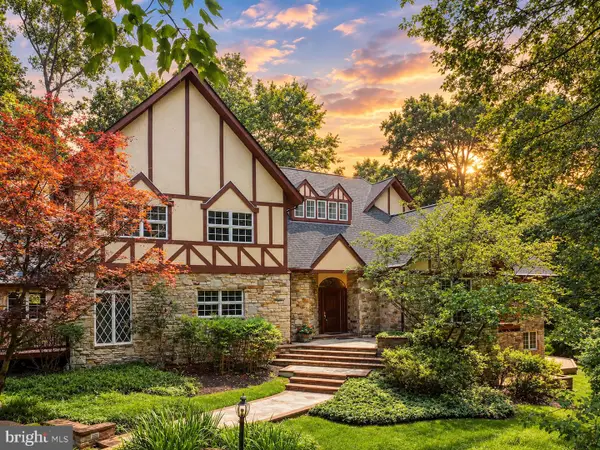 $2,300,000Coming Soon5 beds 7 baths6,997 sq. ft.
2 Roland Ct, TOWSON, MD 21204
MLS# MDBC2175334Listed by: CUMMINGS & CO REALTORS - Coming Soon
 $699,000Coming Soon3 beds 2 baths2,623 sq. ft.
906 Greenleigh, BALTIMORE, MD 21212
MLS# MDBC2175074Listed by: GANS REALTY - Coming Soon
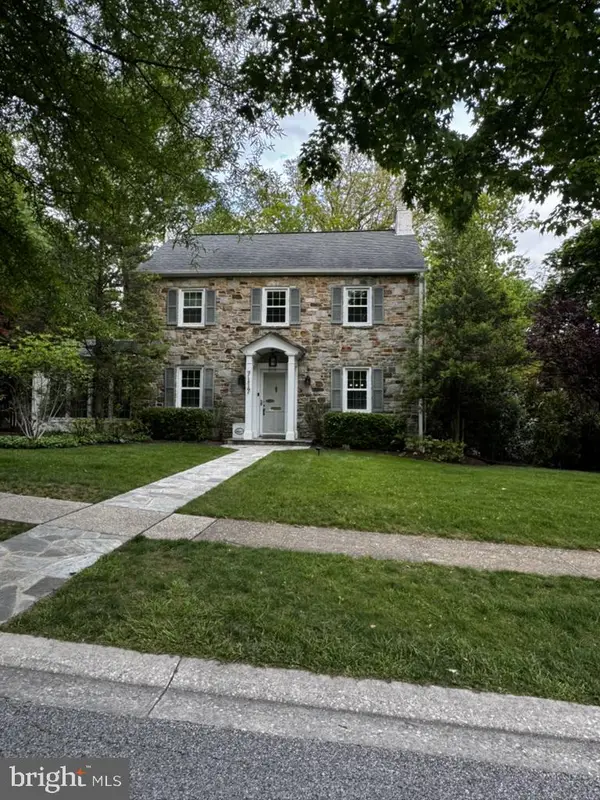 $949,000Coming Soon4 beds 3 baths2,855 sq. ft.
7117 Wardman Rd, BALTIMORE, MD 21212
MLS# MDBC2174284Listed by: GANS REALTY - Coming Soon
 $319,000Coming Soon3 beds 2 baths1,780 sq. ft.
1532 Cottage, BALTIMORE, MD 21286
MLS# MDBC2173448Listed by: NEXT STEP REALTY - Coming SoonOpen Sun, 12:30 to 2:30pm
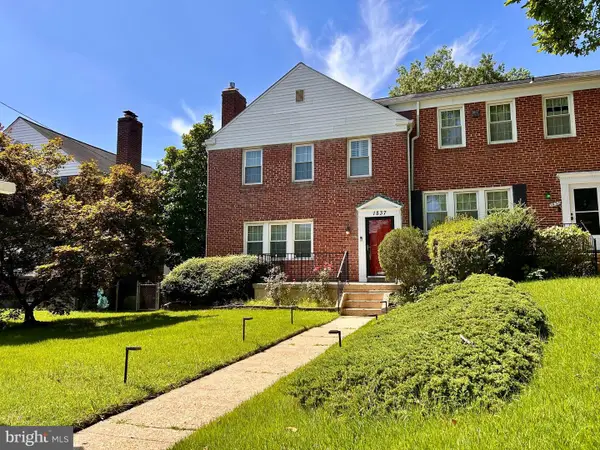 $329,000Coming Soon3 beds 2 baths1,800 sq. ft.
1837 Edgewood Rd, TOWSON, MD 21286
MLS# MDBC2173156Listed by: MONUMENT SOTHEBY'S INTERNATIONAL REALTY - Open Sun, 12 to 2pmNew
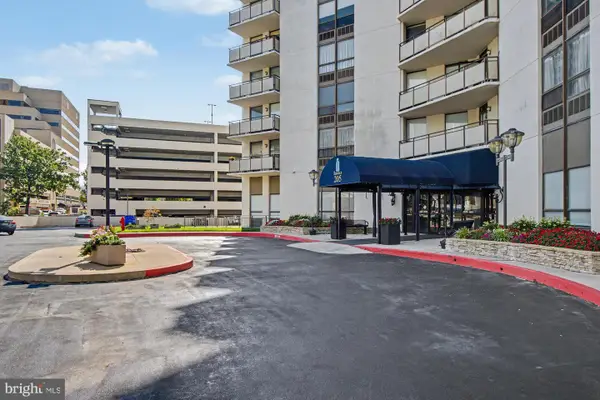 $239,000Active2 beds 2 baths1,402 sq. ft.
205 E Joppa Rd #1703, BALTIMORE, MD 21286
MLS# MDBC2173870Listed by: SAMSON PROPERTIES - New
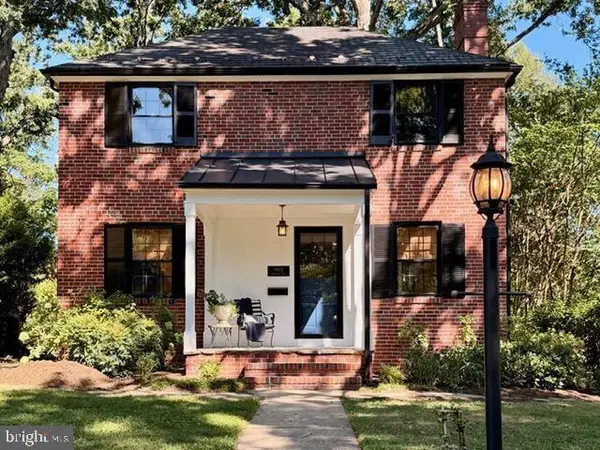 $828,000Active3 beds 3 baths2,100 sq. ft.
6905 Kenleigh Rd, BALTIMORE, MD 21212
MLS# MDBC2175406Listed by: MR. LISTER REALTY - Open Fri, 5 to 7pmNew
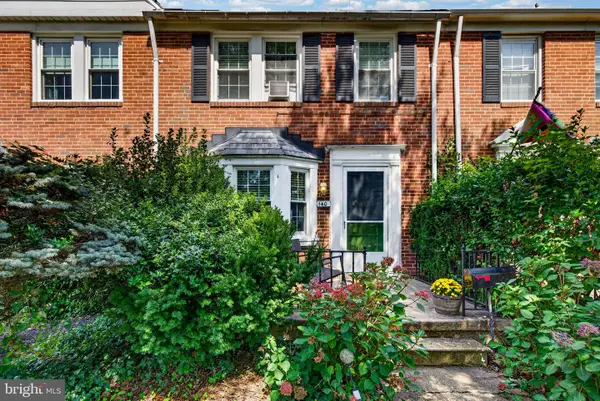 $359,000Active3 beds 2 baths1,451 sq. ft.
140 Hopkins Rd, BALTIMORE, MD 21212
MLS# MDBC2175284Listed by: CUMMINGS & CO. REALTORS


Protect your home and budget from life's surprises with an Assurant Home Warranty, backed by a partner that supports you through every step of homeownership. Explore Plans.
©2026 Century 21 Real Estate LLC. All rights reserved. CENTURY 21®, the CENTURY 21 Logo and C21® are service marks owned by Century 21 Real Estate LLC. Century 21 Real Estate LLC fully supports the principles of the Fair Housing Act and the Equal Opportunity Act. Each office is independently owned and operated. Listing information is deemed reliable but not guaranteed accurate.