
2 Roland Ct, Towson, MD 21204
Local realty services provided by:CENTURY 21 Advantage Gold
2 Roland Ct,Towson, MD 21204
$1,995,000
- 5 Beds
- 7 Baths
- 6,997 sq. ft.
- Single family
- Active
Listed by: megan manzari
Office: cummings & co realtors
MLS#:MDBC2175334
Source:BRIGHTMLS
Price summary
- Price:$1,995,000
- Price per sq. ft.:$285.12
- Monthly HOA dues:$20.83
About this home
**VA ASSUMABLE LOAN AT 2.4% INTEREST RATE! Qualified buyers may have the opportunity to assume the seller’s existing VA loan and enjoy significant monthly savings.** Rarely available, this stunning French Tudor seamlessly blends timeless architecture with sophisticated contemporary living. Privately tucked away on over 2 beautifully manicured acres at the end of a cul-de-sac, this extraordinary 5-bedroom, 6-full/1-half-bath residence offers over 8,400 square feet of exceptional living space. Major updates include a brand-new water heater, HVAC system replaced in 2023, and a roof replaced within the last 10 years.
The grand interior features a dramatic marble foyer, sunken living room with cathedral ceiling and Palladian window, two-story family room with stacked-stone gas fireplace and built-in bar, private office, and an impressive chef’s kitchen with granite countertops, Sub-Zero refrigeration, JennAir cooktop, and updated appliances. The main-level primary suite is a true retreat, offering a fireplace, private loft and balcony, pool access, dual walk-in closets, and an expansive marble spa bath.
The resort-style amenities continue with both an indoor heated lap pool and a spectacular outdoor in-ground pool, surrounded by a massive Trex entertaining deck and beautifully landscaped grounds. Four additional bedrooms upstairs each feature private en-suite baths.
The finished lower level offers incredible flexibility with spacious recreation and great rooms, ideal for a home theater, wine cellar, gym, office, playroom, or additional living space. Oversized doors and windows flood the space with natural light and open to wraparound brick patios. This home also features a nearly 500-foot private cul-de-sac driveway leading to the three-car garage, providing additional privacy, seclusion, and a distinctive estate-style entrance.
A truly exceptional private estate offering luxury, privacy, incredible amenities, and peace of mind with numerous major updates—all conveniently located near major routes, shopping, dining, entertainment, and Baltimore-area destinations....
Contact an agent
Home facts
- Year built:1988
- Subdivision & Development:RUXTON HILLS
- Listing ID #:MDBC2175334
- Added:42 day(s) ago
- Updated:October 21, 2026 at 02:03 PM
Rooms and interior
- Bedrooms:5
- Total bathrooms:7
- Full bathrooms:6
- Half bathrooms:1
- Kitchen Description:Breakfast Area, Built-Ins, Butlers Pantry, Carpet, Cooktop, Dishwasher, Microwave, Stainless Steel Appliances
- Bedroom Description:Carpet, Entry Level Bedroom
- Basement:Yes
- Basement Description:Connecting Stairway, Daylight, Drainage System, Full, Fully Finished, Outside Entrance, Rear Entrance, Sump Pump, Walkout Level
- Living area:6,997 sq. ft.
Heating and cooling
- Cooling:Central A/C, Multi Units, Programmable Thermostat, Wall Unit
- Heating:Electric, Forced Air, Heat Pump(s), Natural Gas, Wood
Structure and exterior
- Year built:1988
- Building area:6,997 sq. ft.
- Lot area:2.15 Acres
- Architectural Style:Contemporary, French, Tudor
- Construction Materials:Stucco
- Levels:3 Story
Utilities
- Water:Public
- Sewer:Public Septic
Finances and disclosures
- Price:$1,995,000
- Price per sq. ft.:$285.12
- Tax amount:$13,852 (2026)
Features and amenities
- Laundry features:Dryer, Washer
- Amenities:Bar, Built-Ins, Carpet, Ceiling Fan(s), Curved Staircase, Exposed Beams
- Pool features:In Ground
Parking
- Parking description:Attached Garage, Inside Access
- Garage:Yes
- Garage spaces:3
New listings near 2 Roland Ct
- Coming Soon
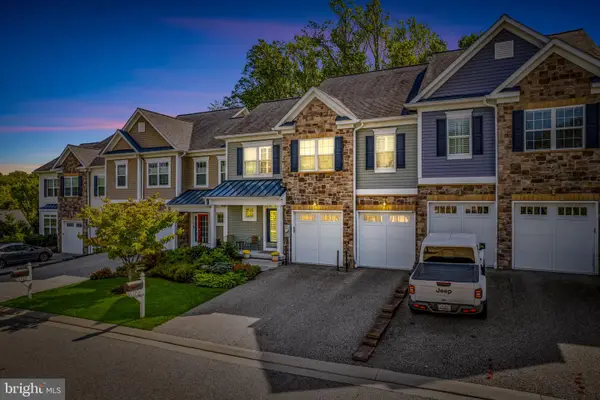 $778,000Coming Soon3 beds 4 baths3,217 sq. ft.
6713 Fairford Ln, BALTIMORE, MD 21209
MLS# MDBC2177442Listed by: HUBBLE BISBEE CHRISTIE'S INTERNATIONAL REAL ESTATE - Coming Soon
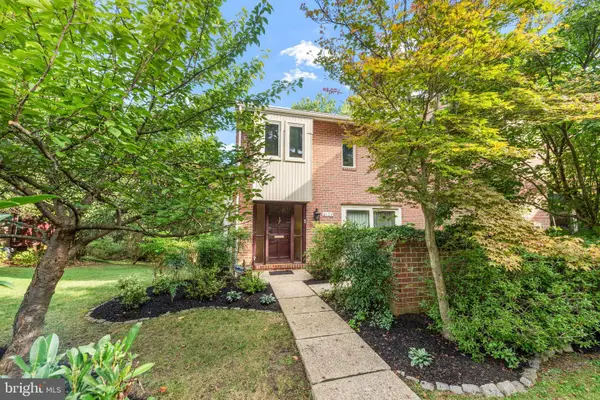 $550,000Coming Soon3 beds 4 baths2,550 sq. ft.
6124 Buckingham Manor Dr, BALTIMORE, MD 21210
MLS# MDBC2179144Listed by: O'CONOR, MOONEY & FITZGERALD - Coming Soon
 $334,900Coming Soon4 beds 2 baths1,472 sq. ft.
7 Burke Ave, TOWSON, MD 21286
MLS# MDBC2178954Listed by: LONG & FOSTER REAL ESTATE, INC. - Coming Soon
 $285,000Coming Soon3 beds 2 baths1,600 sq. ft.
1869 Edgewood Rd, TOWSON, MD 21286
MLS# MDBC2178828Listed by: LONG & FOSTER REAL ESTATE, INC. - Coming SoonOpen Fri, 4 to 6pm
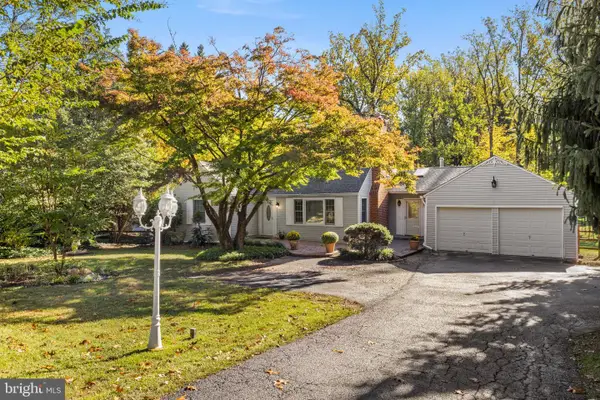 $600,000Coming Soon4 beds 3 baths2,524 sq. ft.
1433 Providence Rd, TOWSON, MD 21286
MLS# MDBC2178444Listed by: KELLER WILLIAMS LEGACY - Coming Soon
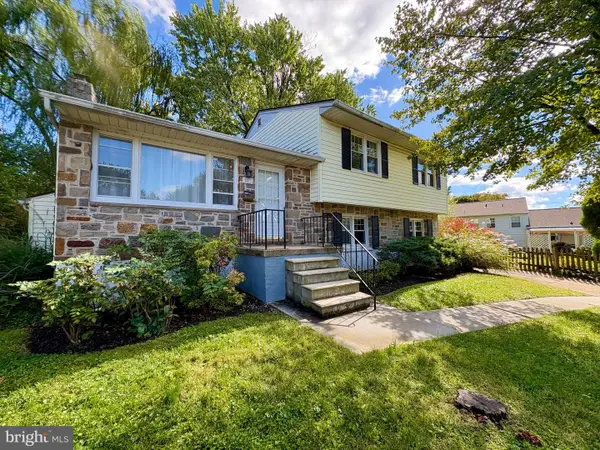 $550,000Coming Soon4 beds 3 baths2,106 sq. ft.
503 Fairway Ct, TOWSON, MD 21286
MLS# MDBC2178192Listed by: KELLER WILLIAMS LEGACY - Coming Soon
 $424,900Coming Soon3 beds 4 baths1,760 sq. ft.
32 Goucher Woods Ct, TOWSON, MD 21286
MLS# MDBC2178260Listed by: CUMMINGS & CO REALTORS - Coming SoonOpen Sun, 11am to 1pm
 $750,000Coming Soon3 beds 4 baths3,004 sq. ft.
6705 Fairford Ln, BALTIMORE, MD 21209
MLS# MDBC2177650Listed by: NORTHROP REALTY - Coming Soon
 $430,000Coming Soon4 beds 3 baths2,645 sq. ft.
1508 Regester Ave, BALTIMORE, MD 21239
MLS# MDBC2177804Listed by: SAMSON PROPERTIES - Coming Soon
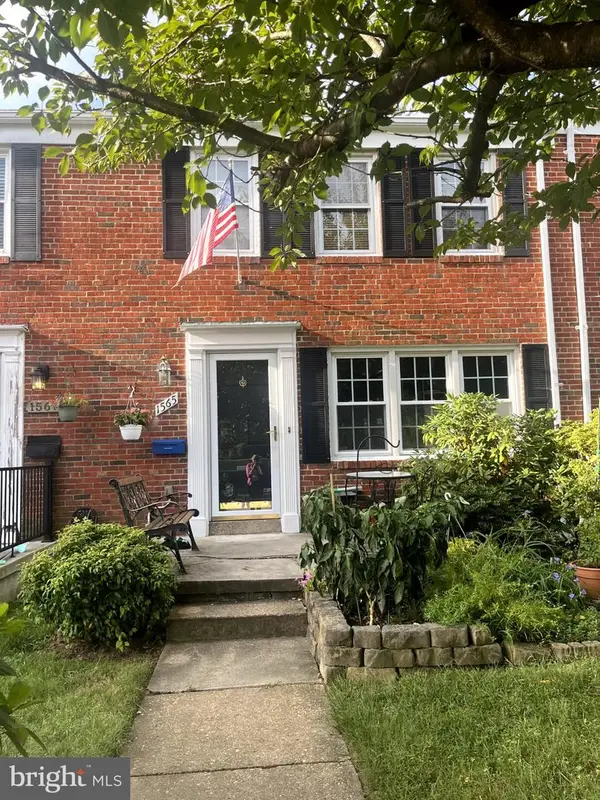 $295,000Coming Soon3 beds 2 baths1,500 sq. ft.
1565 Cottage Ln, BALTIMORE, MD 21286
MLS# MDBC2176064Listed by: SAMSON PROPERTIES


Protect your home and budget from life's surprises with an Assurant Home Warranty, backed by a partner that supports you through every step of homeownership. Explore Plans.
©2026 Century 21 Real Estate LLC. All rights reserved. CENTURY 21®, the CENTURY 21 Logo and C21® are service marks owned by Century 21 Real Estate LLC. Century 21 Real Estate LLC fully supports the principles of the Fair Housing Act and the Equal Opportunity Act. Each office is independently owned and operated. Listing information is deemed reliable but not guaranteed accurate.