
543 Allegheny Ave, Towson, MD 21204
Local realty services provided by:CENTURY 21 Alliance
543 Allegheny Ave,Towson, MD 21204
$1,199,000
- 5 Beds
- 5 Baths
- 3,936 sq. ft.
- Single family
- Pending
Listed by: brandon f gaines
Office: berkshire hathaway homeservices homesale realty
MLS#:MDBC2167690
Source:BRIGHTMLS
Price summary
- Price:$1,199,000
- Price per sq. ft.:$304.62
About this home
Come view this exceptional home in West Towson, thoughtfully designed for entertaining with abundant natural light, and multi-generational living. Ideally located just a short walk from downtown Towson and the YMCA. This spacious residence offers an open floor plan with versatile living spaces throughout.
The main level features 9-foot ceilings, beautiful hardwood floors, an office space, and a large kitchen with a center island and a generous pantry closet. The adjoining dining area is highlighted by a two-sided gas fireplace that also serves the inviting living room, creating a warm and welcoming atmosphere for gatherings. The primary suite is conveniently located on the main level and includes a large walk-in closet, a spacious bath with a separate shower and soaking tub, plus access to a private porch featuring a gas-fired stove for year-round enjoyment.
Also on the first floor is a private in-law suite, complete with a bedroom and private full bath, kitchenette with pantry, a combined living and dining area and access to its own private porch offering comfort and independence for extended family or guests. A powder room, laundry room, and interior access to the three-car garage complete the main level.
The walkout lower level features 8-foot ceilings and an open layout with three additional bedrooms and two full baths. Designed for entertaining, the expansive recreation area includes hardwood floors and a custom bar equipped with glass-front cabinetry, refrigerator, dishwasher, ice maker, wine storage, sink, and seating area. A comfortable entertainment area with a gas fireplace provides an additional gathering space and offers easy access to the rear yard.
Outdoor living is equally impressive with two spacious patios overlooking the rear yard. One patio features a hot tub, perfect for relaxing or entertaining family and friends. This unique property seamlessly blends comfort, functionality, and easy living in one of Towson's most desirable locations....
Contact an agent
Home facts
- Year built:2003
- Subdivision & Development:WEST TOWSON
- Listing ID #:MDBC2167690
- Added:94 day(s) ago
- Updated:October 25, 2026 at 08:16 AM
Rooms and interior
- Bedrooms:5
- Total bathrooms:5
- Full bathrooms:4
- Half bathrooms:1
- Flooring:Carpet, Ceramic Tile, Wood
- Dining Description:Dining Area
- Bathrooms Description:Primary Bath(s), WhirlPool/HotTub
- Kitchen Description:Built-In Range, Built-Ins, Carpet, Crown Moldings, Dishwasher, Disposal, Exhaust Fan, Kitchen - Eat-In, Kitchen - Island, Kitchenette, Oven/Range - Electric, Pantry, Range Hood, Recessed Lighting, Refrigerator, Water Heater, Wet/Dry Bar
- Bedroom Description:Carpet, Entry Level Bedroom, Walk In Closet(s)
- Basement:Yes
- Basement Description:Connecting Stairway, Heated, Improved, Rear Entrance, Sump Pump, Walkout Level, Windows
- Living area:3,936 sq. ft.
Heating and cooling
- Cooling:Ceiling Fan(s), Central A/C, Zoned
- Heating:Forced Air, Natural Gas, Zoned
Structure and exterior
- Roof:Asphalt
- Year built:2003
- Building area:3,936 sq. ft.
- Lot area:0.67 Acres
- Lot Features:Landscaping, Partly Wooded, Rear Yard
- Architectural Style:Raised Ranch/Rambler
- Construction Materials:Vinyl Siding
- Exterior Features:Extensive Hardscape, Exterior Lighting, Patio(s), Porch(es)
- Foundation Description:Block
- Levels:2 Stories
Schools
- High school:TOWSON HIGH LAW & PUBLIC POLICY
- Middle school:DUMBARTON
- Elementary school:WEST TOWSON
Utilities
- Water:Public
- Sewer:Public Sewer
Finances and disclosures
- Price:$1,199,000
- Price per sq. ft.:$304.62
- Tax amount:$10,755 (2025)
Features and amenities
- Laundry features:Dryer - Electric, Dryer - Front Loading, Washer - Front Loading
- Amenities:200+ Amp Service, Bar, Built-Ins, Cable TV Available, Carpet, Ceiling Fan(s), Chair Railings, Crown Moldings, Natural Gas Available, Recessed Lighting, Wet/Dry Bar, Window Treatments
Parking
- Parking description:Attached Garage, Garage - Front Entry, Garage Door Opener, Inside Access, Off Street, Paved Driveway
- Garage:Yes
- Garage spaces:3
New listings near 543 Allegheny Ave
- Coming Soon
 $329,900Coming Soon3 beds 2 baths1,791 sq. ft.
1740 Glen Ridge Rd, TOWSON, MD 21286
MLS# MDBC2179190Listed by: AMERICAN PREMIER REALTY, LLC - Coming Soon
 $229,000Coming Soon2 beds 2 baths1,584 sq. ft.
2 Southerly Ct #606, TOWSON, MD 21286
MLS# MDBC2179456Listed by: COMPASS - Coming Soon
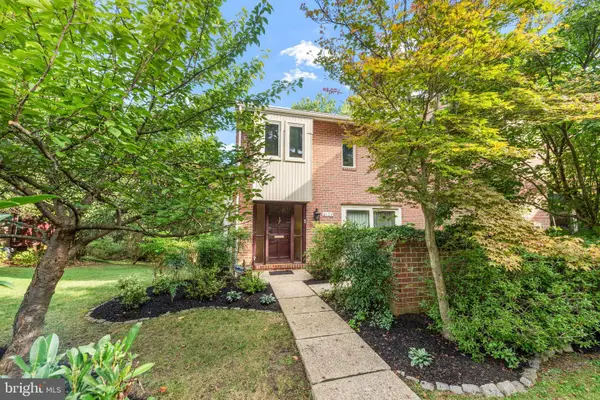 $550,000Coming Soon3 beds 4 baths2,550 sq. ft.
6124 Buckingham Manor Dr, BALTIMORE, MD 21210
MLS# MDBC2179144Listed by: O'CONOR, MOONEY & FITZGERALD - Coming Soon
 $285,000Coming Soon3 beds 2 baths1,600 sq. ft.
1869 Edgewood Rd, TOWSON, MD 21286
MLS# MDBC2178828Listed by: LONG & FOSTER REAL ESTATE, INC. - Coming Soon
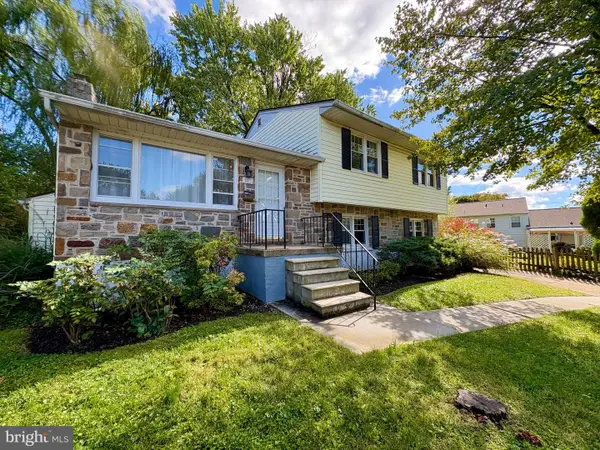 $550,000Coming Soon4 beds 3 baths2,106 sq. ft.
503 Fairway Ct, TOWSON, MD 21286
MLS# MDBC2178192Listed by: KELLER WILLIAMS LEGACY - Coming Soon
 $424,900Coming Soon3 beds 4 baths1,760 sq. ft.
32 Goucher Woods Ct, TOWSON, MD 21286
MLS# MDBC2178260Listed by: CUMMINGS & CO REALTORS - Coming Soon
 $430,000Coming Soon4 beds 3 baths2,645 sq. ft.
1508 Regester Ave, BALTIMORE, MD 21239
MLS# MDBC2177804Listed by: SAMSON PROPERTIES - Coming Soon
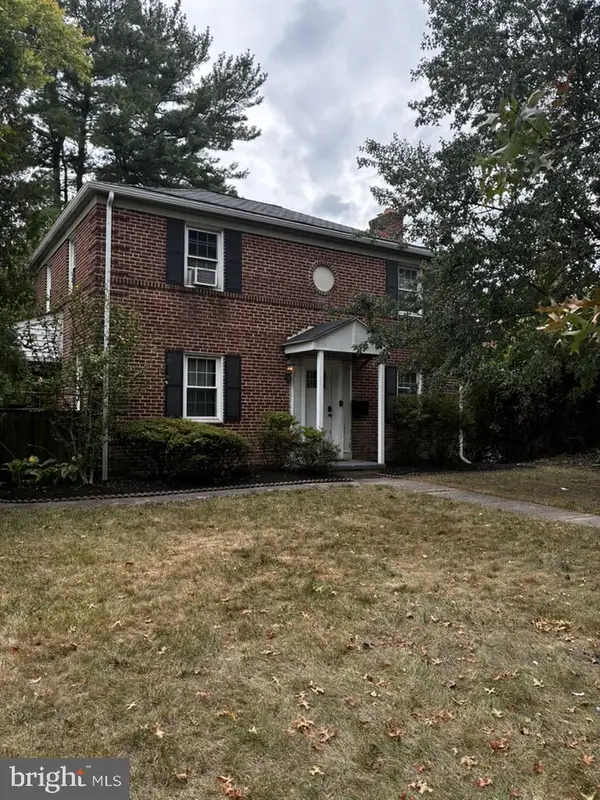 $525,000Coming Soon4 beds 3 baths1,771 sq. ft.
7114 York Rd, BALTIMORE, MD 21212
MLS# MDBC2176436Listed by: GANS REALTY - Coming Soon
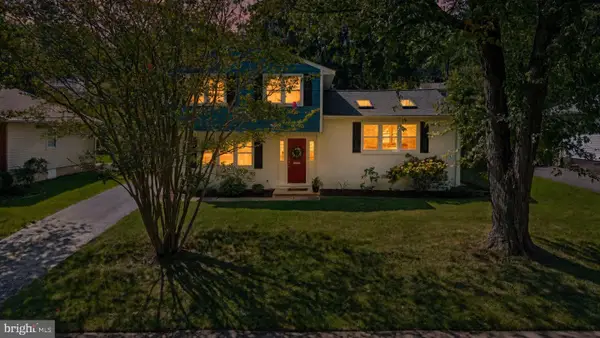 $429,900Coming Soon3 beds 3 baths1,785 sq. ft.
909 Beaverbank Cir, TOWSON, MD 21286
MLS# MDBC2175908Listed by: MONUMENT SOTHEBY'S INTERNATIONAL REALTY - New
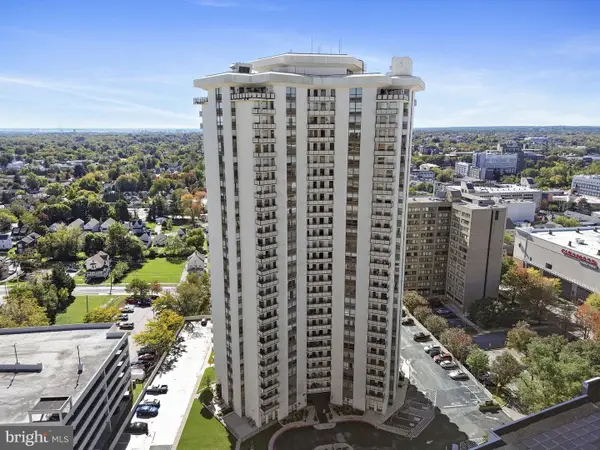 $299,990Active3 beds 3 baths1,680 sq. ft.
205 E Joppa Rd #602, TOWSON, MD 21286
MLS# MDBC2172630Listed by: KELLER WILLIAMS GATEWAY LLC


Protect your home and budget from life's surprises with an Assurant Home Warranty, backed by a partner that supports you through every step of homeownership. Explore Plans.
©2026 Century 21 Real Estate LLC. All rights reserved. CENTURY 21®, the CENTURY 21 Logo and C21® are service marks owned by Century 21 Real Estate LLC. Century 21 Real Estate LLC fully supports the principles of the Fair Housing Act and the Equal Opportunity Act. Each office is independently owned and operated. Listing information is deemed reliable but not guaranteed accurate.