
7107 Charles Spring Way, Towson, MD 21204
Local realty services provided by:CENTURY 21 Harbor Realty
7107 Charles Spring Way,Towson, MD 21204
$849,900
- 4 Beds
- 4 Baths
- 3,386 sq. ft.
- Single family
- Pending
Listed by: meg k weetenkamp
Office: cummings & co. realtors
MLS#:MDBC2174810
Source:BRIGHTMLS
Price summary
- Price:$849,900
- Price per sq. ft.:$251
- Monthly HOA dues:$25
About this home
Welcome to this stately center hall colonial in the Willows of Ruxton! Located in the highly desirable and conveniently situated neighborhood, this meticulously maintained colonial has been lovingly cared for by its original owners. With outstanding curb appeal and over 3,300 square feet of finished living space across three levels, this home offers both timeless character and exceptional versatility. A tasteful bluestone walkway leads to the front entry, setting the tone for what's inside.
A sunlit two-story foyer welcomes you with gleaming hardwood floors, 9' ceilings, elegant moldings, fresh paint and abundant natural light. The traditional floor plan flows effortlessly across spacious main-level rooms, including a formal living room and dining room, and a bright, airy kitchen that opens to the breakfast room, where expansive backyard views create a peaceful backdrop. The kitchen features 42-inch oak cabinetry, updated stainless-steel appliances, a center island with seating and extra storage, and a walk-in pantry.
The oversized family room is the true heart of the home, with a vaulted ceiling, plantation shutters, extensive built-ins and a raised-hearth brick wood-burning fireplace. French doors lead to a maintenance-free deck and brick patio — perfect for summer meals, outdoor entertaining or simply relaxing. The spectacular backyard is level, private, fully fenced, surrounded by mature landscaping, and refreshingly low-maintenance, with a separate shed for additional storage.
Upstairs, four light-filled bedrooms include a spacious primary suite with two closets and an en suite bath. The hall bath was beautifully renovated in 2021. The partially finished lower level adds versatile living space, a powder room, a separate laundry room and abundant storage.
Additional highlights include an oversized front-load two-car garage and exceptional convenience to hospitals, downtown Towson and the Baltimore Beltway — all zoned for excellent schools. The location, the lot and the layout make this home as versatile as it is desirable. This one is not to be missed!...
Contact an agent
Home facts
- Year built:1990
- Subdivision & Development:THE WILLOWS OF RUXTON
- Listing ID #:MDBC2174810
- Added:44 day(s) ago
- Updated:October 25, 2026 at 08:16 AM
Rooms and interior
- Bedrooms:4
- Total bathrooms:4
- Full bathrooms:2
- Half bathrooms:2
- Flooring:Carpet, Hardwood
- Bathrooms Description:Primary Bath(s)
- Kitchen Description:Breakfast Area, Built-Ins, Carpet, Crown Moldings, Dishwasher, Disposal, Kitchen - Island, Microwave, Oven/Range - Gas, Pantry, Recessed Lighting, Refrigerator, Stainless Steel Appliances, Water Heater
- Bedroom Description:Carpet
- Basement:Yes
- Basement Description:Full, Partially Finished, Sump Pump, Walkout Stairs, Windows
- Living area:3,386 sq. ft.
Heating and cooling
- Cooling:Central A/C
- Heating:Forced Air, Natural Gas
Structure and exterior
- Roof:Architectural Shingle
- Year built:1990
- Building area:3,386 sq. ft.
- Lot area:0.26 Acres
- Lot Features:Backs to Trees, Cul-de-sac, Landscaping, No Thru Street, Rear Yard
- Architectural Style:Colonial
- Construction Materials:Brick Front, Vinyl Siding
- Exterior Features:Deck(s), Patio(s), Sidewalks
- Foundation Description:Active Radon Mitigation
- Levels:3 Story
Schools
- High school:TOWSON HIGH LAW & PUBLIC POLICY
- Middle school:DUMBARTON
- Elementary school:WEST TOWSON
Utilities
- Water:Public
- Sewer:Public Sewer
Finances and disclosures
- Price:$849,900
- Price per sq. ft.:$251
- Tax amount:$9,348 (2026)
Features and amenities
- Laundry features:Dryer, Washer
- Amenities:Built-Ins, Carpet, Chair Railings, Crown Moldings, Recessed Lighting
Parking
- Parking description:Attached Garage, Garage - Front Entry, Inside Access, On Street
- Garage:Yes
- Garage spaces:2
New listings near 7107 Charles Spring Way
- Coming Soon
 $329,900Coming Soon3 beds 2 baths1,791 sq. ft.
1740 Glen Ridge Rd, TOWSON, MD 21286
MLS# MDBC2179190Listed by: AMERICAN PREMIER REALTY, LLC - Coming Soon
 $229,000Coming Soon2 beds 2 baths1,584 sq. ft.
2 Southerly Ct #606, TOWSON, MD 21286
MLS# MDBC2179456Listed by: COMPASS - Coming Soon
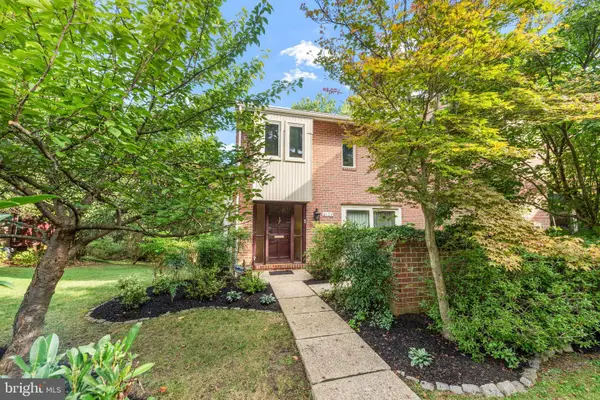 $550,000Coming Soon3 beds 4 baths2,550 sq. ft.
6124 Buckingham Manor Dr, BALTIMORE, MD 21210
MLS# MDBC2179144Listed by: O'CONOR, MOONEY & FITZGERALD - Coming Soon
 $285,000Coming Soon3 beds 2 baths1,600 sq. ft.
1869 Edgewood Rd, TOWSON, MD 21286
MLS# MDBC2178828Listed by: LONG & FOSTER REAL ESTATE, INC. - Coming Soon
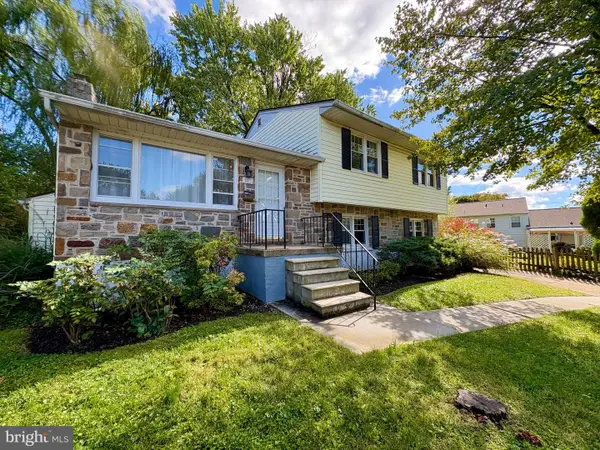 $550,000Coming Soon4 beds 3 baths2,106 sq. ft.
503 Fairway Ct, TOWSON, MD 21286
MLS# MDBC2178192Listed by: KELLER WILLIAMS LEGACY - Coming Soon
 $424,900Coming Soon3 beds 4 baths1,760 sq. ft.
32 Goucher Woods Ct, TOWSON, MD 21286
MLS# MDBC2178260Listed by: CUMMINGS & CO REALTORS - Coming Soon
 $430,000Coming Soon4 beds 3 baths2,645 sq. ft.
1508 Regester Ave, BALTIMORE, MD 21239
MLS# MDBC2177804Listed by: SAMSON PROPERTIES - Coming Soon
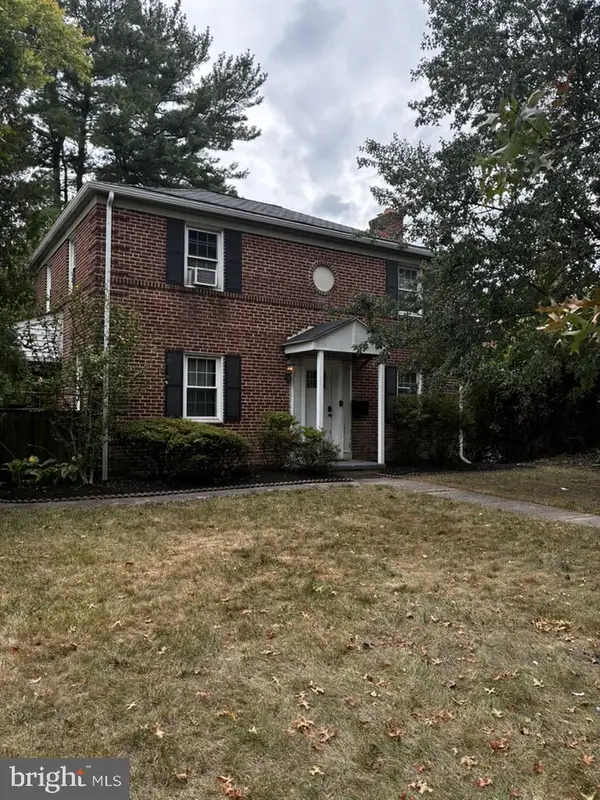 $525,000Coming Soon4 beds 3 baths1,771 sq. ft.
7114 York Rd, BALTIMORE, MD 21212
MLS# MDBC2176436Listed by: GANS REALTY - Coming Soon
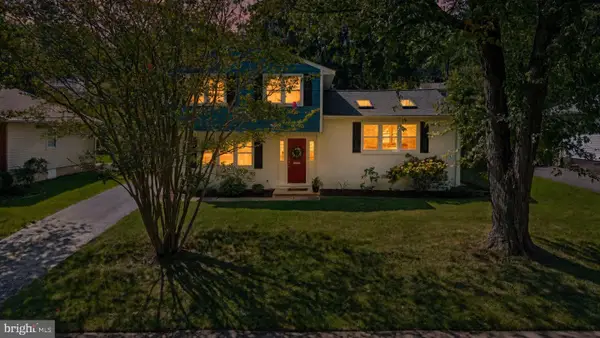 $429,900Coming Soon3 beds 3 baths1,785 sq. ft.
909 Beaverbank Cir, TOWSON, MD 21286
MLS# MDBC2175908Listed by: MONUMENT SOTHEBY'S INTERNATIONAL REALTY - New
 $299,990Active3 beds 3 baths1,680 sq. ft.
205 E Joppa Rd #602, TOWSON, MD 21286
MLS# MDBC2172630Listed by: KELLER WILLIAMS GATEWAY LLC


Protect your home and budget from life's surprises with an Assurant Home Warranty, backed by a partner that supports you through every step of homeownership. Explore Plans.
©2026 Century 21 Real Estate LLC. All rights reserved. CENTURY 21®, the CENTURY 21 Logo and C21® are service marks owned by Century 21 Real Estate LLC. Century 21 Real Estate LLC fully supports the principles of the Fair Housing Act and the Equal Opportunity Act. Each office is independently owned and operated. Listing information is deemed reliable but not guaranteed accurate.