
7511 Lhirondelle Club Rd, Towson, MD 21204
Local realty services provided by:CENTURY 21 Sylvia Geist Agency
7511 Lhirondelle Club Rd,Towson, MD 21204
$1,500,000
- 12 Beds
- 6 Baths
- 10,307 sq. ft.
- Single family
- Active
Listed by: jerrie n. boseman
Office: keller williams legacy
MLS#:MDBC2175370
Source:BRIGHTMLS
Price summary
- Price:$1,500,000
- Price per sq. ft.:$145.53
About this home
A Rare Opportunity in Prestigious Ruxton!
Bring your vision to this extraordinary estate offering over 10,000 square feet of living space on approximately 1.75 acres in one of the area's most sought-after communities. With approximately 12 bedrooms, this expansive residence was designed to accommodate multi-generational living, with the home divided into three distinct living areas while remaining under one roof.
The property offers incredible bones and endless possibilities, including an in-ground pool, ample parking, and two garages—including one with space for up to four vehicles.
Yes, this home needs renovation—but the opportunity is undeniable. Offered at $1.5 million, with a projected after-renovation value exceeding $3.3 million, there is tremendous potential for the buyer with the vision to restore and reimagine this remarkable property.
Located on L'Hirondelle Club Road in Ruxton, this is more than a renovation project—it's an opportunity to create a truly spectacular estate in an established and highly desirable setting.
Bring your contractor. Bring your imagination. The foundation for something exceptional is already here....
Contact an agent
Home facts
- Year built:1893
- Subdivision & Development:RUXTON
- Listing ID #:MDBC2175370
- Added:44 day(s) ago
- Updated:October 23, 2026 at 02:00 PM
Rooms and interior
- Bedrooms:12
- Total bathrooms:6
- Full bathrooms:5
- Half bathrooms:1
- Flooring:Carpet, Ceramic Tile, Solid Hardwood
- Dining Description:Dining Area, Formal/Separate Dining Room
- Bathrooms Description:Primary Bath(s)
- Kitchen Description:Built-In Microwave, Built-Ins, Carpet, Cooktop, Dishwasher, Disposal, Exhaust Fan, Kitchen - Efficiency, Kitchen - Island, Microwave, Oven/Range - Electric, Refrigerator, Stove, Water Heater
- Bedroom Description:Carpet, Entry Level Bedroom
- Basement:Yes
- Basement Description:Full
- Living area:10,307 sq. ft.
Heating and cooling
- Cooling:Ceiling Fan(s), Window Unit(s)
- Heating:Electric, Heat Pump(s), Oil, Radiator
Structure and exterior
- Year built:1893
- Building area:10,307 sq. ft.
- Lot area:1.75 Acres
- Lot Features:Rear Yard, Suburban, Trees/Wooded
- Architectural Style:Victorian
- Construction Materials:Vinyl Siding
- Exterior Features:Awning(s), Deck(s), Exterior Lighting, Flood Lights, Wrap Around
- Foundation Description:Stone
- Levels:3 Story
Utilities
- Water:Well
- Sewer:Septic Exists
Finances and disclosures
- Price:$1,500,000
- Price per sq. ft.:$145.53
- Tax amount:$18,207 (2026)
Features and amenities
- Laundry features:Dryer, Washer
- Amenities:Built-Ins, Carpet, Ceiling Fan(s), Exterior Cameras
- Pool features:Gunite, In Ground
Parking
- Parking description:Asphalt Driveway, Detached Garage, Garage - Front Entry, Off Street
- Garage:Yes
- Garage spaces:5
New listings near 7511 Lhirondelle Club Rd
- Coming Soon
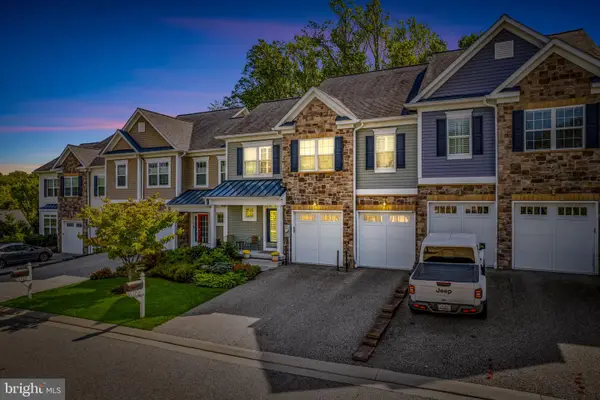 $778,000Coming Soon3 beds 4 baths3,217 sq. ft.
6713 Fairford Ln, BALTIMORE, MD 21209
MLS# MDBC2177442Listed by: HUBBLE BISBEE CHRISTIE'S INTERNATIONAL REAL ESTATE - Coming Soon
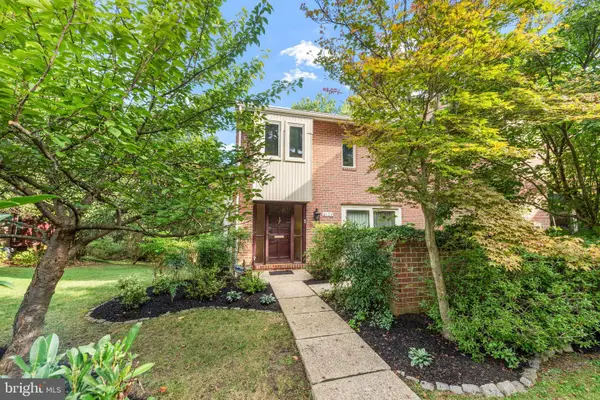 $550,000Coming Soon3 beds 4 baths2,550 sq. ft.
6124 Buckingham Manor Dr, BALTIMORE, MD 21210
MLS# MDBC2179144Listed by: O'CONOR, MOONEY & FITZGERALD - Coming Soon
 $285,000Coming Soon3 beds 2 baths1,600 sq. ft.
1869 Edgewood Rd, TOWSON, MD 21286
MLS# MDBC2178828Listed by: LONG & FOSTER REAL ESTATE, INC. - Coming Soon
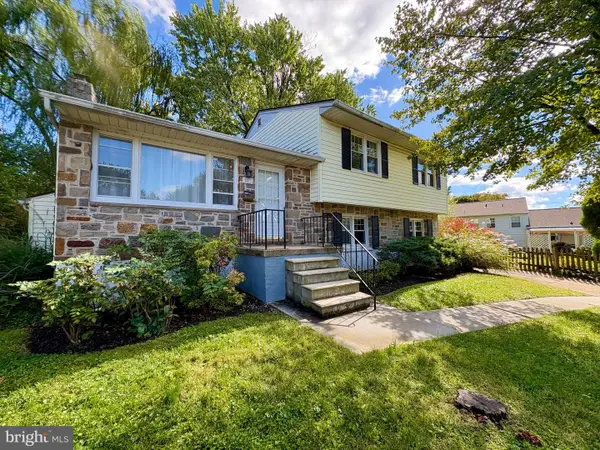 $550,000Coming Soon4 beds 3 baths2,106 sq. ft.
503 Fairway Ct, TOWSON, MD 21286
MLS# MDBC2178192Listed by: KELLER WILLIAMS LEGACY - Coming Soon
 $424,900Coming Soon3 beds 4 baths1,760 sq. ft.
32 Goucher Woods Ct, TOWSON, MD 21286
MLS# MDBC2178260Listed by: CUMMINGS & CO REALTORS - Coming SoonOpen Sun, 11am to 1pm
 $750,000Coming Soon3 beds 4 baths3,004 sq. ft.
6705 Fairford Ln, BALTIMORE, MD 21209
MLS# MDBC2177650Listed by: NORTHROP REALTY - Coming Soon
 $430,000Coming Soon4 beds 3 baths2,645 sq. ft.
1508 Regester Ave, BALTIMORE, MD 21239
MLS# MDBC2177804Listed by: SAMSON PROPERTIES - Coming Soon
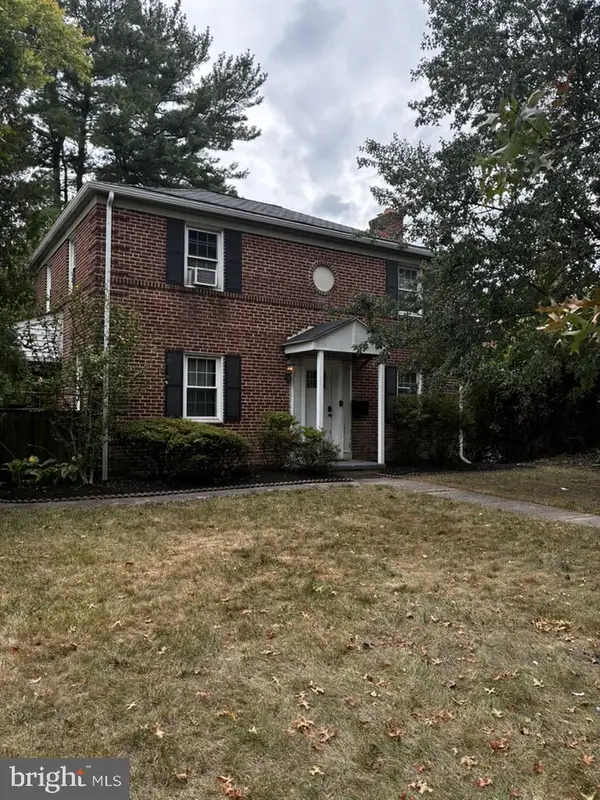 $525,000Coming Soon4 beds 3 baths1,771 sq. ft.
7114 York Rd, BALTIMORE, MD 21212
MLS# MDBC2176436Listed by: GANS REALTY - Coming Soon
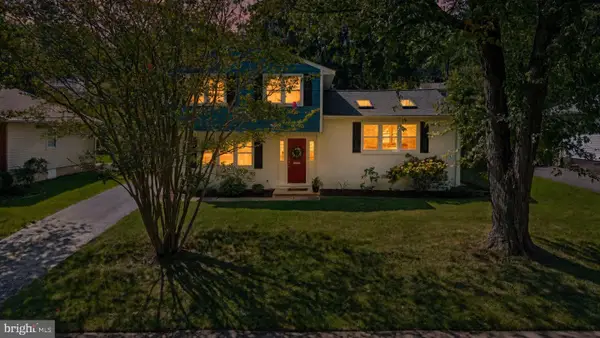 $429,900Coming Soon3 beds 3 baths1,785 sq. ft.
909 Beaverbank Cir, TOWSON, MD 21286
MLS# MDBC2175908Listed by: MONUMENT SOTHEBY'S INTERNATIONAL REALTY - New
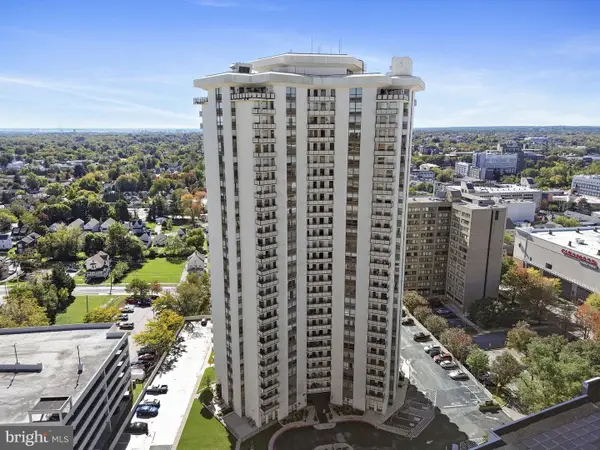 $299,990Active3 beds 3 baths1,680 sq. ft.
205 E Joppa Rd #602, TOWSON, MD 21286
MLS# MDBC2172630Listed by: KELLER WILLIAMS GATEWAY LLC


Protect your home and budget from life's surprises with an Assurant Home Warranty, backed by a partner that supports you through every step of homeownership. Explore Plans.
©2026 Century 21 Real Estate LLC. All rights reserved. CENTURY 21®, the CENTURY 21 Logo and C21® are service marks owned by Century 21 Real Estate LLC. Century 21 Real Estate LLC fully supports the principles of the Fair Housing Act and the Equal Opportunity Act. Each office is independently owned and operated. Listing information is deemed reliable but not guaranteed accurate.