
820 Scarlett Dr, Towson, MD 21286
Local realty services provided by:CENTURY 21 Harbor Realty
820 Scarlett Dr,Towson, MD 21286
$519,000
- 3 Beds
- 2 Baths
- 2,055 sq. ft.
- Single family
- Coming Soon
Upcoming open houses
- Thu, Sep 2405:00 pm - 07:00 pm
- Sat, Sep 2611:00 am - 01:00 pm
Listed by: jennifer craig matanin
Office: next step realty
MLS#:MDBC2174758
Source:BRIGHTMLS
Price summary
- Price:$519,000
- Price per sq. ft.:$252.55
- Monthly HOA dues:$4.17
About this home
Professional Photos Coming Soon!!! Welcome home to this wonderfully updated and meticulously maintained four-level split, filled with natural light and inviting, spacious rooms! Updated windows and window treatments complement the bright, open layout, while four picture windows provide beautiful views from three levels of the home. The fully remodeled kitchen is a true standout, featuring beautiful cabinetry, countertops, and stylish engineered flooring. The spacious family room just off the kitchen creates the perfect open setting for entertaining, relaxing, and gathering with family and friends. A fully remodeled full bathroom adds modern style and functionality to the home. Beautiful hardwood floors flow throughout the living room and all three bedrooms. The lower-level recreation room is currently being used as a home gym, offering flexible living space, with the laundry room conveniently located just off it. Adding significant value and energy efficiency, the home is also equipped with solar panels, offering an attractive long-term benefit for the next homeowner. And wait until you see the backyard! Lovingly landscaped and beautifully maintained by the owner, this outdoor space feels like a professionally designed retreat and provides the perfect setting for relaxing or entertaining. A newer, generously sized shed conveys with the property, along with all appliances. Enjoy the convenience of being just minutes from all that Towson has to offer, including shopping, dining, entertainment, parks, and major commuter routes. This home offers the perfect combination of thoughtful renovated, flexible living space, energy efficiency, beautiful outdoor space, and an incredibly convenient location. Truly move-in ready and ready to welcome its next owner!...
Contact an agent
Home facts
- Year built:1957
- Subdivision & Development:CAMPUS HILLS
- Listing ID #:MDBC2174758
- Updated:September 15, 2026 at 05:35 AM
Rooms and interior
- Bedrooms:3
- Total bathrooms:2
- Full bathrooms:1
- Half bathrooms:1
- Flooring:Carpet, Hardwood
- Bedroom Description:Primary Bedroom
- Basement:Yes
- Basement Description:Partially Finished
- Living area:2,055 sq. ft.
Heating and cooling
- Cooling:Ceiling Fan(s), Central A/C
- Heating:Baseboard - Hot Water, Natural Gas
Structure and exterior
- Roof:Asphalt
- Year built:1957
- Building area:2,055 sq. ft.
- Lot area:0.19 Acres
- Lot Features:Front Yard, Rear Yard
- Architectural Style:Split Level
- Construction Materials:Brick
- Foundation Description:Block
- Levels:4 Story
Utilities
- Water:Public
- Sewer:Public Sewer
Finances and disclosures
- Price:$519,000
- Price per sq. ft.:$252.55
- Tax amount:$3,764 (2026)
Features and amenities
- Laundry features:Laundry
- Amenities:Bay/Bow Windows, Double Pane Windows, Replacement Windows, Storm Windows
Parking
- Parking description:Off Street, On Street
New listings near 820 Scarlett Dr
- Coming Soon
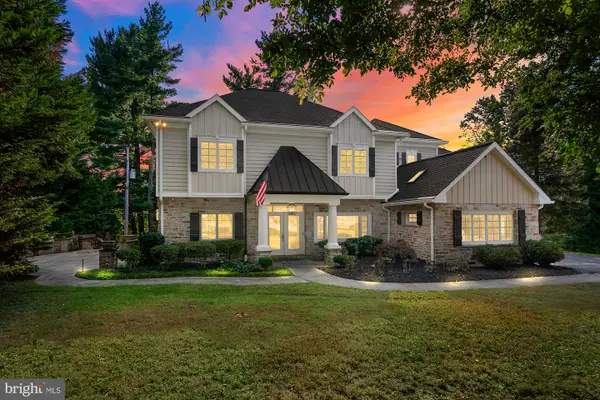 $1,650,000Coming Soon5 beds 6 baths5,652 sq. ft.
1009 W Wind Ct, BALTIMORE, MD 21204
MLS# MDBC2173238Listed by: CUMMINGS & CO. REALTORS - Coming SoonOpen Sat, 2 to 3:30pm
 $460,000Coming Soon3 beds 4 baths2,101 sq. ft.
13 Hampshire Woods Ct, TOWSON, MD 21204
MLS# MDBC2175758Listed by: COMPASS - Coming Soon
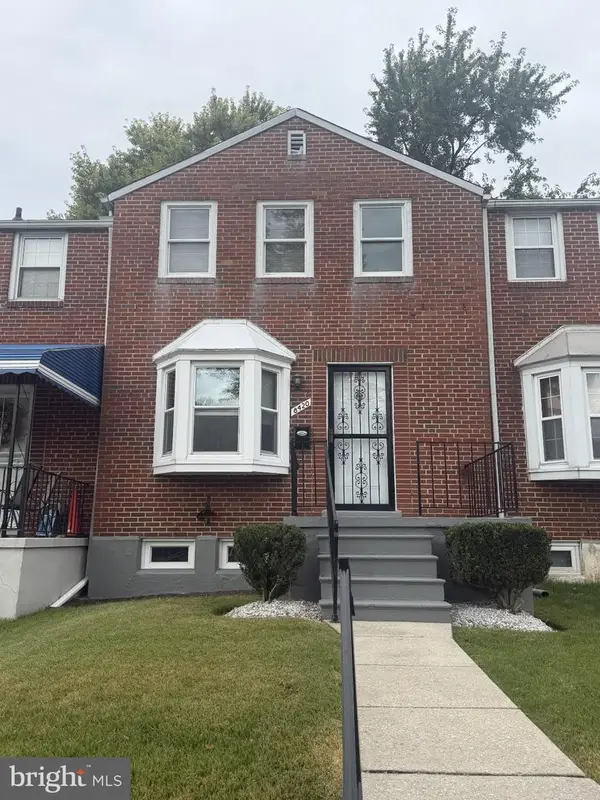 $260,000Coming Soon2 beds 2 baths1,395 sq. ft.
8420 Loch Raven Blvd, BALTIMORE, MD 21286
MLS# MDBC2175656Listed by: NORTHROP REALTY - Coming Soon
 $1,850,000Coming Soon5 beds 5 baths3,748 sq. ft.
6521 Darnall Rd, BALTIMORE, MD 21204
MLS# MDBC2173890Listed by: KELLER WILLIAMS LUCIDO AGENCY - Coming Soon
 $1,800,000Coming Soon5 beds 6 baths4,882 sq. ft.
1007 Malvern Ave, BALTIMORE, MD 21204
MLS# MDBC2174724Listed by: O'CONOR, MOONEY & FITZGERALD - Coming SoonOpen Sat, 11am to 1pm
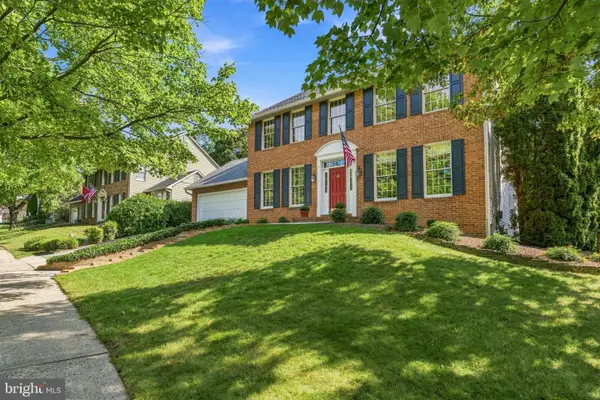 $849,900Coming Soon4 beds 4 baths3,386 sq. ft.
7107 Charles Spring Way, TOWSON, MD 21204
MLS# MDBC2174810Listed by: CUMMINGS & CO. REALTORS - Coming Soon
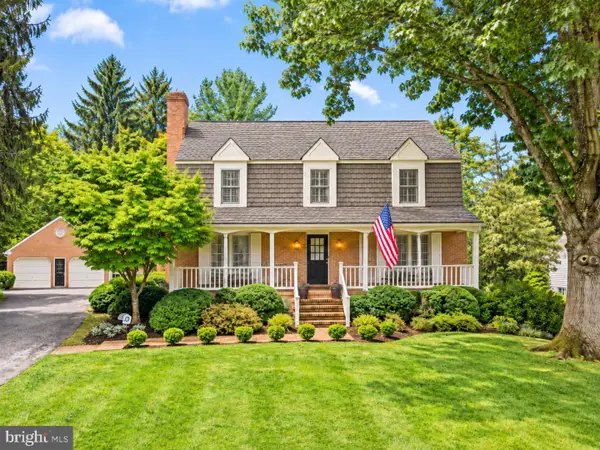 $1,188,000Coming Soon4 beds 5 baths3,784 sq. ft.
1410 Malvern Ave, RUXTON, MD 21204
MLS# MDBC2175350Listed by: HUBBLE BISBEE CHRISTIE'S INTERNATIONAL REAL ESTATE - Coming Soon
 $2,300,000Coming Soon5 beds 7 baths6,997 sq. ft.
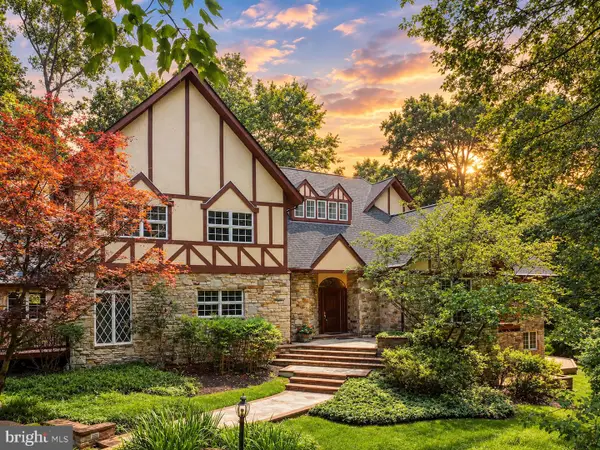
2 Roland Ct, TOWSON, MD 21204
MLS# MDBC2175334Listed by: CUMMINGS & CO REALTORS - Coming Soon
 $699,000Coming Soon3 beds 2 baths2,623 sq. ft.
906 Greenleigh, BALTIMORE, MD 21212
MLS# MDBC2175074Listed by: GANS REALTY


Protect your home and budget from life's surprises with an Assurant Home Warranty, backed by a partner that supports you through every step of homeownership. Explore Plans.
©2026 Century 21 Real Estate LLC. All rights reserved. CENTURY 21®, the CENTURY 21 Logo and C21® are service marks owned by Century 21 Real Estate LLC. Century 21 Real Estate LLC fully supports the principles of the Fair Housing Act and the Equal Opportunity Act. Each office is independently owned and operated. Listing information is deemed reliable but not guaranteed accurate.