
903 Starbit Rd, Towson, MD 21286
Local realty services provided by:CENTURY 21 Ryon Real Estate
903 Starbit Rd,Towson, MD 21286
$399,900
- 3 Beds
- 1 Baths
- 1,805 sq. ft.
- Single family
- Active
Upcoming open houses
- Sun, Aug 0212:00 pm - 03:00 pm
Listed by: juna korreta
Office: monument sotheby's international realty
MLS#:MDBC2171156
Source:BRIGHTMLS
Price summary
- Price:$399,900
- Price per sq. ft.:$221.55
About this home
Open House this August 2nd , Sunday 12PM-3PM
Welcome to 903 Starbit Road, a spacious three-bedroom brick split-level offering approximately 2,200 total recorded square feet on a 0.35-acre Towson lot. Features include hardwood floors, a brick fireplace, multiple living areas, a detached garage, mature landscaping, and an in-ground pool. The home is livable but ready for modernization, offering an excellent opportunity to renovate and personalize the kitchen, bath, and layout. Property is being sold strictly as-is, with the seller making no repairs.
Contact an agent
Home facts
- Year built:1958
- Subdivision & Development:CAMPUS HILLS
- Listing ID #:MDBC2171156
- Added:1 day(s) ago
- Updated:July 31, 2026 at 10:26 AM
Rooms and interior
- Bedrooms:3
- Total bathrooms:1
- Full bathrooms:1
- Dining Description:Dining Area, Dining Room
- Kitchen Description:Cooktop, Dishwasher, Kitchen - Table Space, Oven - Wall, Refrigerator
- Bedroom Description:Primary Bedroom
- Basement:Yes
- Basement Description:Fully Finished
- Living area:1,805 sq. ft.
Heating and cooling
- Heating:Baseboard - Hot Water, Natural Gas
Structure and exterior
- Roof:Asphalt
- Year built:1958
- Building area:1,805 sq. ft.
- Lot area:0.35 Acres
- Lot Features:Landscaping
- Architectural Style:Split Level
- Construction Materials:Brick, Combination
- Exterior Features:Patio(s)
- Foundation Description:Concrete Perimeter
- Levels:3 Story
Utilities
- Water:Public
- Sewer:Public Sewer
Finances and disclosures
- Price:$399,900
- Price per sq. ft.:$221.55
- Tax amount:$4,318 (2026)
Features and amenities
- Laundry features:Dryer, Washer
- Amenities:Storm Windows
Parking
- Parking description:Detached Garage, Off Street
- Garage:Yes
- Garage spaces:2
New listings near 903 Starbit Rd
- Coming Soon
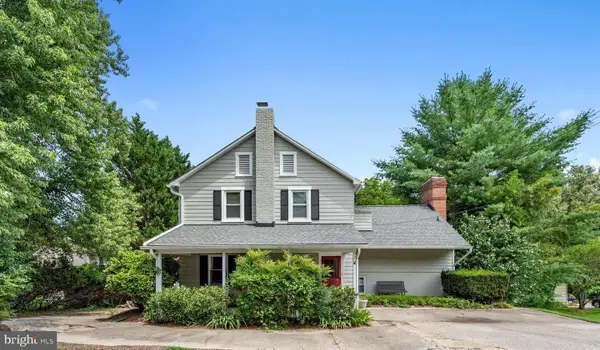 $735,000Coming Soon4 beds 3 baths
7811 Maple Ave, TOWSON, MD 21204
MLS# MDBC2170654Listed by: O'CONOR, MOONEY & FITZGERALD - Coming Soon
 $1,475,000Coming Soon5 beds 4 baths
1917 Old Court Rd, BALTIMORE, MD 21204
MLS# MDBC2169458Listed by: LONG & FOSTER REAL ESTATE, INC. - Coming Soon
 $319,900Coming Soon3 beds 2 baths
1943 Edgewood Rd, TOWSON, MD 21286
MLS# MDBC2171162Listed by: MULAN REALTY, CORP - New
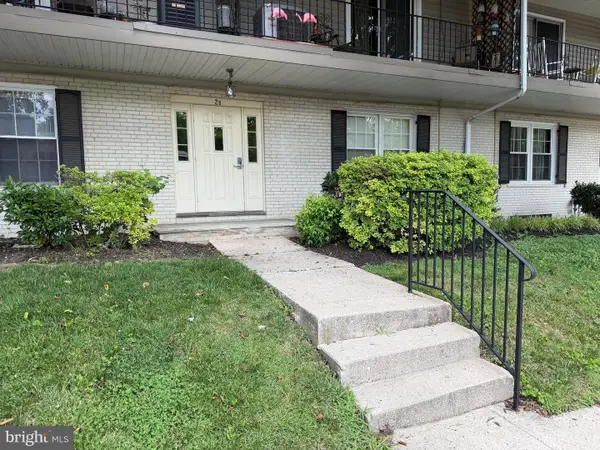 $145,000Active1 beds 1 baths618 sq. ft.
2 Center Rd #2-b1, BALTIMORE, MD 21286
MLS# MDBC2168906Listed by: LONG & FOSTER REAL ESTATE, INC. - New
 $390,000Active3 beds 2 baths1,700 sq. ft.
35 Murdock Rd, BALTIMORE, MD 21212
MLS# MDBC2171034Listed by: SELL YOUR HOME SERVICES - Coming Soon
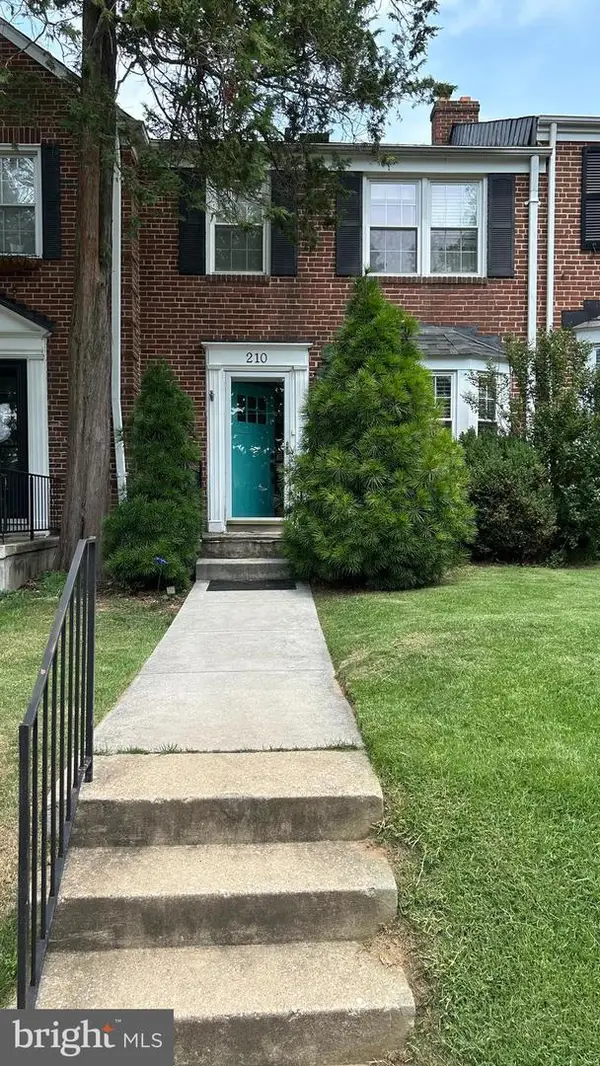 $399,900Coming Soon3 beds 2 baths
210 Stevenson Ln, BALTIMORE, MD 21212
MLS# MDBC2171030Listed by: LIBRA REALTY, LLC - Coming Soon
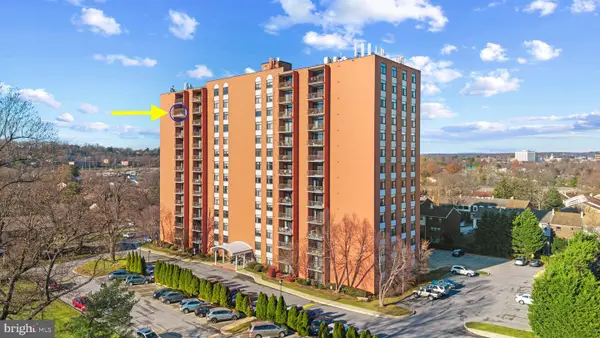 $270,000Coming Soon2 beds 2 baths
1 Smeton #1303, TOWSON, MD 21204
MLS# MDBC2170922Listed by: CUMMINGS & CO. REALTORS - Coming SoonOpen Sun, 11am to 1pm
 $745,000Coming Soon5 beds 4 baths
8208 Thornton Rd, TOWSON, MD 21204
MLS# MDBC2170348Listed by: HUBBLE BISBEE CHRISTIE'S INTERNATIONAL REAL ESTATE - New
 $385,000Active3 beds 2 baths1,216 sq. ft.
322 Stanmore Rd, BALTIMORE, MD 21212
MLS# MDBC2169610Listed by: CUMMINGS & CO. REALTORS


Protect your home and budget from life's surprises with an Assurant Home Warranty, backed by a partner that supports you through every step of homeownership. Explore Plans.
©2026 Century 21 Real Estate LLC. All rights reserved. CENTURY 21®, the CENTURY 21 Logo and C21® are service marks owned by Century 21 Real Estate LLC. Century 21 Real Estate LLC fully supports the principles of the Fair Housing Act and the Equal Opportunity Act. Each office is independently owned and operated. Listing information is deemed reliable but not guaranteed accurate.