
909 Weatherbee Rd, Towson, MD 21286
Local realty services provided by:CENTURY 21 Harbor Realty
909 Weatherbee Rd,Towson, MD 21286
$539,900
- 3 Beds
- 3 Baths
- 2,228 sq. ft.
- Single family
- Active
Listed by: john maranto
Office: cummings & co. realtors
MLS#:MDBC2159916
Source:BRIGHTMLS
Price summary
- Price:$539,900
- Price per sq. ft.:$242.32
About this home
Welcome to this beautiful home in the Knollwood community of Towson! From the moment you step inside, you’ll be greeted by a light-filled living room featuring hardwood floors and a cozy wood-burning fireplace. The formal dining room, also with hardwood floors, is conveniently located to the eat-in kitchen, which makes every day cooking and entertaining a breeze.
At the rear of the home, a stunning four-season sunroom with a second wood-burning fireplace provides the perfect space to relax year-round. Accessible from both the kitchen and dining room, this inviting space overlooks the expansive rear yard complete with a brick patio and mature landscaping — ideal for cookouts, gardening, or simply enjoying the outdoors.
Also, on the main level you’ll find three spacious bedrooms, all featuring hardwood floors and generously sized closets. The primary suite includes a private ensuite bath with a walk-in shower and tile flooring. The hall bath offers a large vanity with abundant counter space and storage, tile flooring, and a tub/shower combination.
The lower level features a comfortable club room, laundry area, an additional full bathroom, and utility space. Inside access to the one-car garage is conveniently located at the rear of the basement. In addition to the garage, the home offers driveway parking for another vehicle, plus ample street parking for guests.
Nestled on a tree-lined street and conveniently located near shopping, restaurants, parks, hospitals, downtown Towson, and I-695, this home offers the perfect blend of natural beauty and everyday convenience....
Contact an agent
Home facts
- Year built:1953
- Listing ID #:MDBC2159916
- Added:61 day(s) ago
- Updated:July 28, 2026 at 01:58 PM
Rooms and interior
- Bedrooms:3
- Total bathrooms:3
- Full bathrooms:3
- Flooring:Carpet, Ceramic Tile, Hardwood
- Dining Description:Dining Room
- Bathrooms Description:Bathroom 2, Primary Bath(s)
- Kitchen Description:Carpet, Kitchen - Galley, Microwave, Refrigerator, Stove
- Bedroom Description:Carpet, Primary Bedroom
- Basement:Yes
- Basement Description:Fully Finished, Garage Access, Heated, Interior Access, Walkout Stairs, Windows
- Living area:2,228 sq. ft.
Heating and cooling
- Cooling:Central A/C
- Heating:Forced Air, Natural Gas
Structure and exterior
- Roof:Shingle
- Year built:1953
- Building area:2,228 sq. ft.
- Lot area:0.2 Acres
- Architectural Style:Raised Ranch/Rambler
- Construction Materials:Brick
- Exterior Features:Patio(s), Porch(es), Sidewalks
- Foundation Description:Concrete Perimeter
- Levels:2 Stories
Utilities
- Water:Public
- Sewer:Public Sewer
Finances and disclosures
- Price:$539,900
- Price per sq. ft.:$242.32
- Tax amount:$5,884 (2025)
Features and amenities
- Laundry features:Dryer, Washer
- Amenities:Carpet, Double Hung Windows, Double Pane Windows, Natural Gas Available, Replacement Windows
Parking
- Parking description:Attached Garage, Basement Garage, Concrete Driveway, Garage - Front Entry, Off Street
- Garage:Yes
- Garage spaces:1
New listings near 909 Weatherbee Rd
- Coming Soon
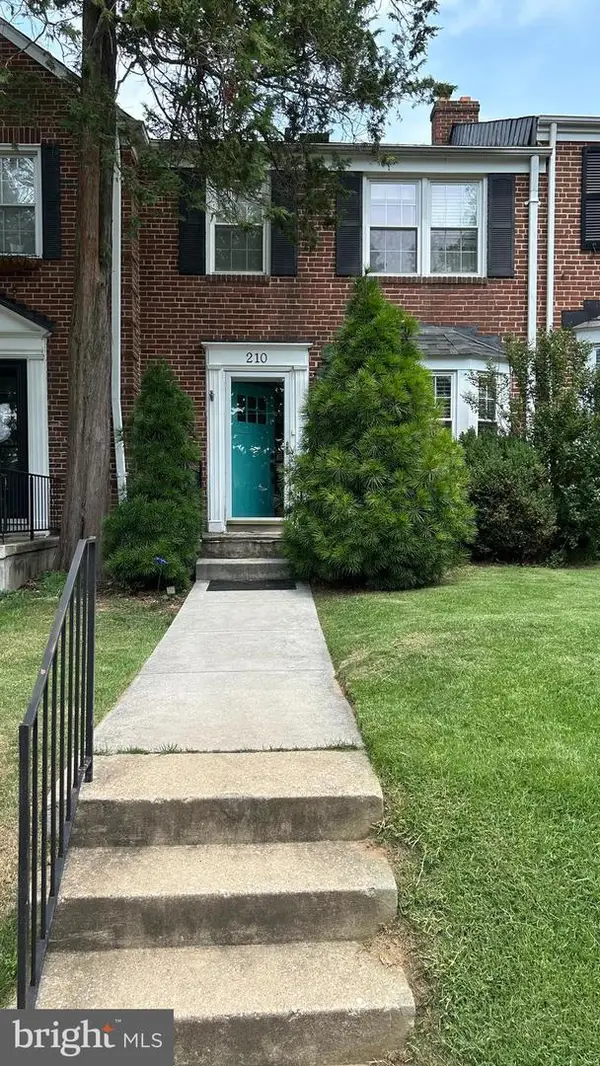 $399,900Coming Soon3 beds 2 baths
210 Stevenson Ln, BALTIMORE, MD 21212
MLS# MDBC2171030Listed by: LIBRA REALTY, LLC - Coming Soon
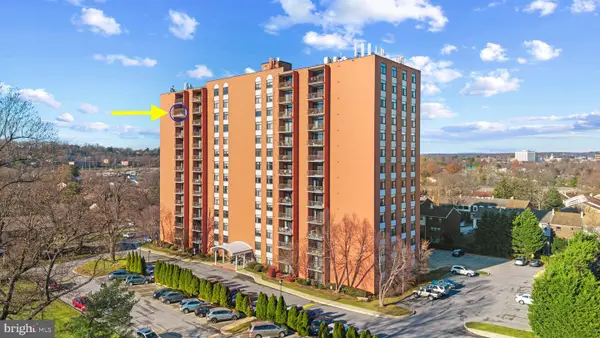 $270,000Coming Soon2 beds 2 baths
1 Smeton #1303, TOWSON, MD 21204
MLS# MDBC2170922Listed by: CUMMINGS & CO. REALTORS - Coming SoonOpen Sun, 12 to 2pm
 $745,000Coming Soon5 beds 4 baths
8208 Thornton Rd, TOWSON, MD 21204
MLS# MDBC2170348Listed by: HUBBLE BISBEE CHRISTIE'S INTERNATIONAL REAL ESTATE - New
 $385,000Active3 beds 2 baths1,216 sq. ft.
322 Stanmore Rd, BALTIMORE, MD 21212
MLS# MDBC2169610Listed by: CUMMINGS & CO. REALTORS - New
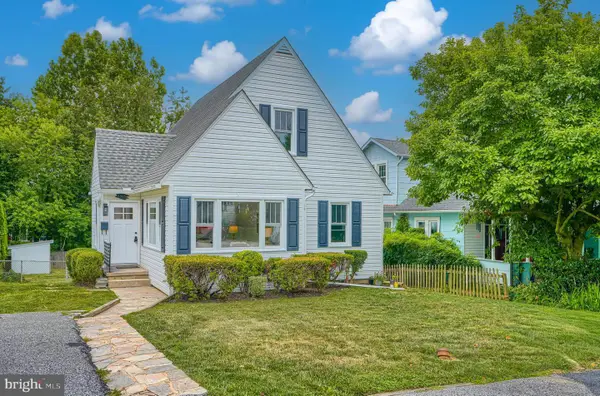 $565,000Active5 beds 3 baths2,240 sq. ft.
6505 Beechwood Rd, BALTIMORE, MD 21239
MLS# MDBC2170622Listed by: GHIMIRE HOMES - Coming Soon
 $598,000Coming Soon4 beds 3 baths
1634 Alston Rd, TOWSON, MD 21204
MLS# MDBC2170690Listed by: TEAM REALTY LLC. - Coming SoonOpen Thu, 5 to 7pm
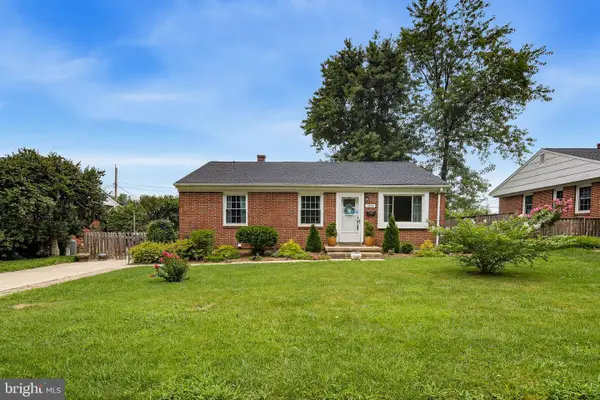 $445,000Coming Soon4 beds 2 baths
1034 Donington Cir, TOWSON, MD 21204
MLS# MDBC2166716Listed by: KELLER WILLIAMS REALTY CENTRE - New
 $495,000Active3 beds 5 baths1,976 sq. ft.
35 Meridian Ln, TOWSON, MD 21286
MLS# MDBC2170492Listed by: SAMSON PROPERTIES - Coming SoonOpen Sun, 11am to 1pm
 $475,000Coming Soon3 beds 2 baths
803 Joppa Rd W, TOWSON, MD 21204
MLS# MDBC2169270Listed by: CORNER HOUSE REALTY - Coming Soon
 $285,000Coming Soon3 beds 2 baths
7025 Heathfield Rd, BALTIMORE, MD 21212
MLS# MDBC2170646Listed by: COLDWELL BANKER REALTY


Protect your home and budget from life's surprises with an Assurant Home Warranty, backed by a partner that supports you through every step of homeownership. Explore Plans.
©2026 Century 21 Real Estate LLC. All rights reserved. CENTURY 21®, the CENTURY 21 Logo and C21® are service marks owned by Century 21 Real Estate LLC. Century 21 Real Estate LLC fully supports the principles of the Fair Housing Act and the Equal Opportunity Act. Each office is independently owned and operated. Listing information is deemed reliable but not guaranteed accurate.