
511 North Dr, Tracys Landing, MD 20779
Local realty services provided by:CENTURY 21 Downtown
511 North Dr,Tracys Landing, MD 20779
$200,000
- 2 Beds
- 1 Baths
- 816 sq. ft.
- Single family
- Active
Listed by: stephen e brien
Office: home towne real estate
MLS#:MDAA2157044
Source:BRIGHTMLS
Price summary
- Price:$200,000
- Price per sq. ft.:$245.1
About this home
Welcome to 511 North Dr located in the Fairview community of Tracys Landing, where the possibilities are as expansive as the views of the Chesapeake Bay. This 2 bedroom one bath cottage offers a rare blank canvas for the visionary buyer. Whether you choose to embark on a major renovation or break ground on a custom water view home, this property promises an unbeatable setting and endless potential.
Contact an agent
Home facts
- Year built:1940
- Subdivision & Development:FAIRVIEW
- Listing ID #:MDAA2157044
- Added:1 day(s) ago
- Updated:September 18, 2026 at 10:43 AM
Rooms and interior
- Bedrooms:2
- Total bathrooms:1
- Full bathrooms:1
- Living area:816 sq. ft.
Heating and cooling
- Cooling:Central A/C
- Heating:Forced Air, Oil
Structure and exterior
- Roof:Shingle
- Year built:1940
- Building area:816 sq. ft.
- Lot area:0.11 Acres
- Architectural Style:Coastal, Cottage
- Construction Materials:Frame, Stick Built
- Exterior Features:Private Beach
- Foundation Description:Crawl Space
- Levels:1 Story
Utilities
- Water:Well
- Sewer:Private Septic Tank, Septic Exists
Finances and disclosures
- Price:$200,000
- Price per sq. ft.:$245.1
- Tax amount:$2,726 (2026)
Parking
- Parking description:Detached Garage, Garage - Front Entry
- Garage:Yes
- Garage spaces:1
New listings near 511 North Dr
- Coming Soon
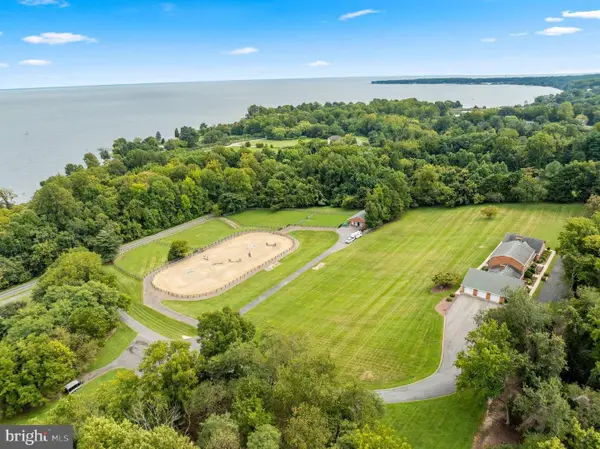 $2,500,000Coming Soon7 beds 7 baths7,710 sq. ft.
6300 Town Point Rd, TRACYS LANDING, MD 20779
MLS# MDAA2156724Listed by: NORTHROP REALTY  $256,000Active3 beds 2 baths1,946 sq. ft.
15 Tracys Ln, TRACYS LANDING, MD 20779
MLS# MDAA2154142Listed by: RE/MAX DISTINCTIVE REAL ESTATE, INC. $725,000Pending4 beds 3 baths2,178 sq. ft.
6271 Solomons Island Rd, TRACYS LANDING, MD 20779
MLS# MDAA2153416Listed by: COLDWELL BANKER REALTY $799,000Pending4 beds 3 baths2,135 sq. ft.
539 Duckett Ave, TRACYS LANDING, MD 20779
MLS# MDAA2147524Listed by: SAMSON PROPERTIES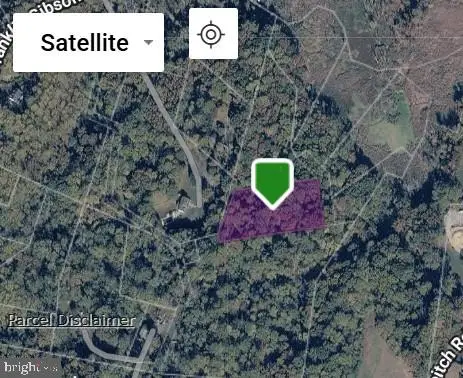 $70,000Active2 Acres
260 Leitch Rd, TRACYS LANDING, MD 20779
MLS# MDAA2145752Listed by: WEICHERT REALTORS - BLUE RIBBON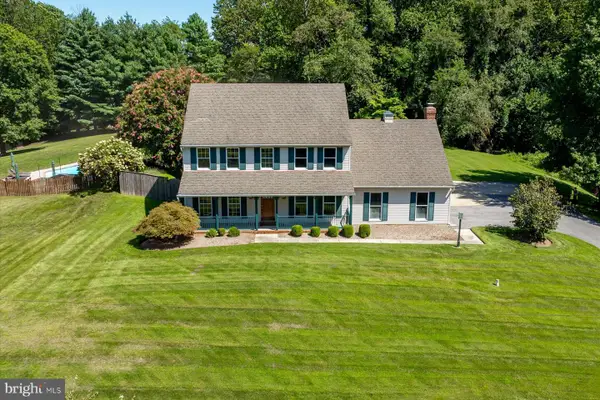 $849,900Pending5 beds 3 baths3,474 sq. ft.
6091 Franklin Gibson Rd, TRACYS LANDING, MD 20779
MLS# MDAA2149830Listed by: TTR SOTHEBY'S INTERNATIONAL REALTY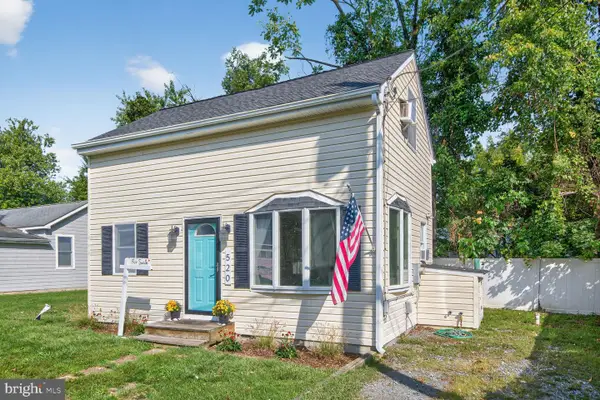 $299,894Active1 beds 1 baths768 sq. ft.
520 Ark Haven Rd, TRACYS LANDING, MD 20779
MLS# MDAA2147330Listed by: E VENTURE LLC $138,550Pending3.26 Acres
6281 Franklin Gibson Rd, TRACYS LANDING, MD 20779
MLS# MDAA2122824Listed by: RE/MAX UNITED REAL ESTATE $2,000,000Active107.28 Acres
6095 Solomons Island Rd, TRACYS LANDING, MD 20779
MLS# 1004348127Listed by: SCHWARTZ REALTY, INC.


Protect your home and budget from life's surprises with an Assurant Home Warranty, backed by a partner that supports you through every step of homeownership. Explore Plans.
©2026 Century 21 Real Estate LLC. All rights reserved. CENTURY 21®, the CENTURY 21 Logo and C21® are service marks owned by Century 21 Real Estate LLC. Century 21 Real Estate LLC fully supports the principles of the Fair Housing Act and the Equal Opportunity Act. Each office is independently owned and operated. Listing information is deemed reliable but not guaranteed accurate.