
1951 Silver Lake Ln, Trappe, MD 21673
Local realty services provided by:CENTURY 21 A Better Way
1951 Silver Lake Ln,Trappe, MD 21673
$584,990
- 4 Beds
- 4 Baths
- 3,432 sq. ft.
- Single family
- Pending
Listed by: elizabeth ellis
Office: brookfield mid-atlantic brokerage, llc.
MLS#:MDTA2014670
Source:BRIGHTMLS
Price summary
- Price:$584,990
- Price per sq. ft.:$170.45
- Monthly HOA dues:$87
About this home
BUILDER OFFERING BELOW MARKET RATE FINANCING OPTIONS ON THIS QUICK MOVE IN HOME!!
Under Construction | Late Summer Move-In!
Backing to a serene tree line, this beautifully designed home offers privacy, style, and exceptional living. A private office, designer powder room, and sun-filled open layout are complemented by upgraded oak stairs and artisan railing. The chef’s kitchen shines with premium KitchenAid appliances, a stainless hood, oversized quartz island, and elegant designer finishes.
Upstairs, a spacious loft provides flexible living space, while the luxurious primary suite features dual walk-in closets and a spa-inspired bath with a soaking tub and frameless shower. A private guest suite with its own bath creates the perfect retreat for visitors.
Located in the resort-style Lakeside at Trappe community, enjoy easy access to a pool, fitness center, sports courts, playground, dog park, and the natural beauty of Maryland’s Eastern Shore—all just minutes from Easton.
Ask about builder incentives!
Please note interior photos are similar while under construction...
Contact an agent
Home facts
- Year built:2026
- Subdivision & Development:LAKESIDE AT TRAPPE
- Listing ID #:MDTA2014670
- Added:45 day(s) ago
- Updated:September 13, 2026 at 08:06 AM
Rooms and interior
- Bedrooms:4
- Total bathrooms:4
- Full bathrooms:3
- Half bathrooms:1
- Dining Description:Dining Area
- Kitchen Description:Stainless Steel Appliances
- Bedroom Description:Entry Level Bedroom, Walk In Closet(s)
- Living area:3,432 sq. ft.
Heating and cooling
- Cooling:Central A/C
- Heating:Electric, Heat Pump(s)
Structure and exterior
- Roof:Shingle
- Year built:2026
- Building area:3,432 sq. ft.
- Lot area:0.17 Acres
- Architectural Style:Craftsman
- Construction Materials:Vinyl Siding
- Foundation Description:Slab
- Levels:2 Stories
Utilities
- Water:Public
- Sewer:Public Septic
Finances and disclosures
- Price:$584,990
- Price per sq. ft.:$170.45
- Tax amount:$430 (2025)
Features and amenities
- Laundry features:Hookup
Parking
- Parking description:Attached Garage, Garage - Front Entry
- Garage:Yes
- Garage spaces:2
New listings near 1951 Silver Lake Ln
- Coming Soon
 $749,500Coming Soon3 beds 3 baths2,362 sq. ft.
30108 Deep Branch Ln, TRAPPE, MD 21673
MLS# MDTA2015082Listed by: TTR SOTHEBY'S INTERNATIONAL REALTY - Coming Soon
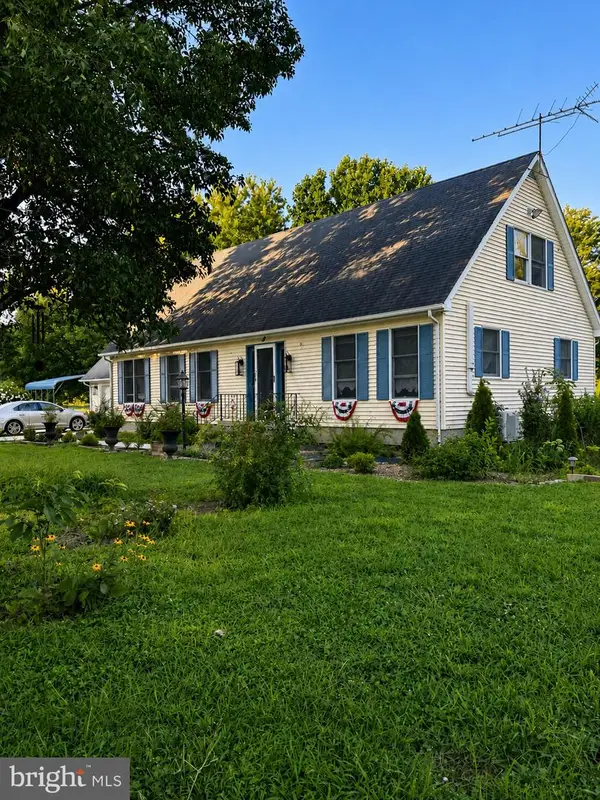 $470,000Coming Soon3 beds 3 baths2,184 sq. ft.
5935 Bay Acres Dr, TRAPPE, MD 21673
MLS# MDTA2014976Listed by: COLDWELL BANKER CHESAPEAKE REAL ESTATE COMPANY - New
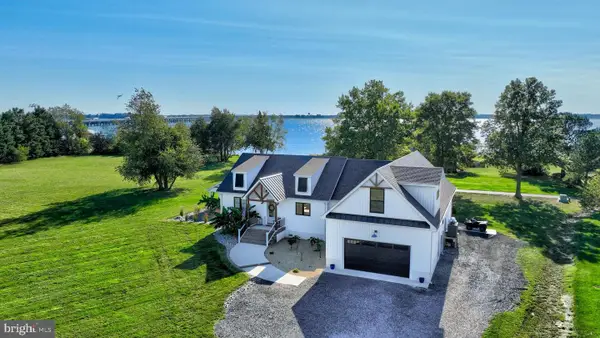 $879,000Active4 beds 3 baths3,839 sq. ft.
29629 Ferry Point Dr, TRAPPE, MD 21673
MLS# MDTA2014994Listed by: MEREDITH FINE PROPERTIES 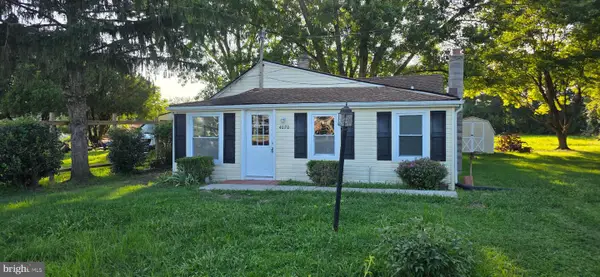 $249,990Active2 beds 1 baths1,014 sq. ft.
4070 Hennisee Ln, TRAPPE, MD 21673
MLS# MDTA2014978Listed by: KELLER WILLIAMS REALTY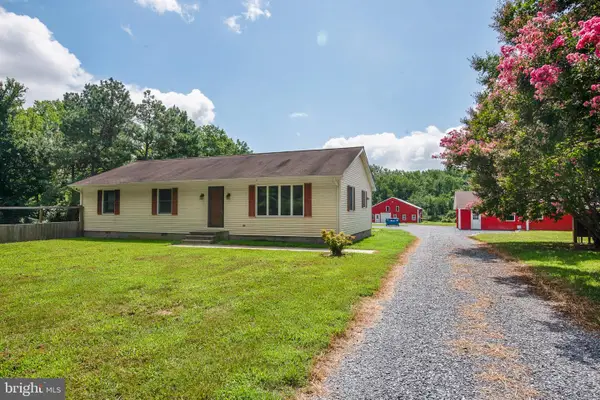 $595,000Pending3 beds 3 baths2,032 sq. ft.
30593 Deep Branch Rd, TRAPPE, MD 21673
MLS# MDTA2014822Listed by: BENSON & MANGOLD, LLC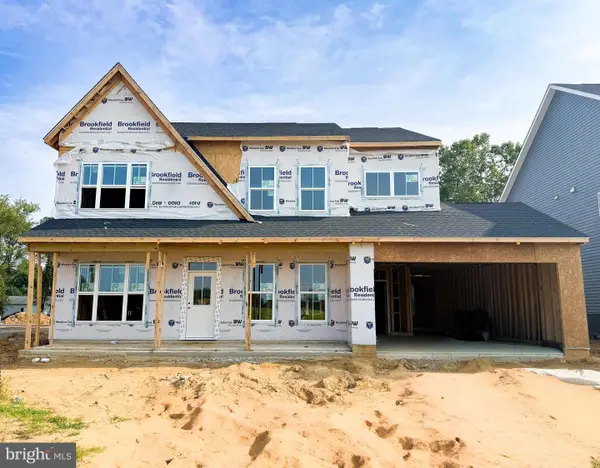 $599,990Active4 beds 4 baths4,025 sq. ft.
1953 Silver Lake Ln, TRAPPE, MD 21673
MLS# MDTA2014808Listed by: BROOKFIELD MID-ATLANTIC BROKERAGE, LLC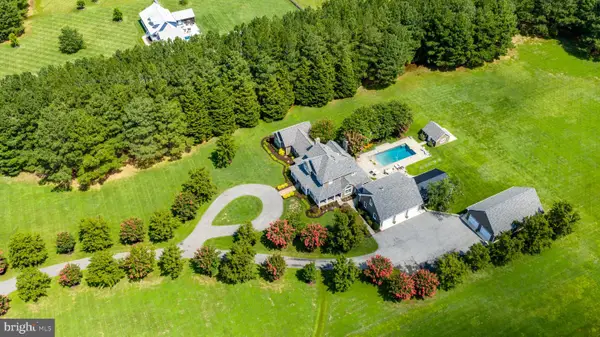 $1,495,000Pending5 beds 6 baths4,518 sq. ft.
4401 Grove Rd, TRAPPE, MD 21673
MLS# MDTA2014654Listed by: BENSON & MANGOLD, LLC $411,490Active5 beds 3 baths
1471 Lake George Ln, TRAPPE, MD 21673
MLS# MDTA2014686Listed by: EXP REALTY, LLC- Open Sun, 2 to 4pm
 $1,500,000Active4 beds 3 baths2,900 sq. ft.
31720 Ayres Dr, TRAPPE, MD 21673
MLS# MDTA2014394Listed by: WEICHERT, REALTORS


Protect your home and budget from life's surprises with an Assurant Home Warranty, backed by a partner that supports you through every step of homeownership. Explore Plans.
©2026 Century 21 Real Estate LLC. All rights reserved. CENTURY 21®, the CENTURY 21 Logo and C21® are service marks owned by Century 21 Real Estate LLC. Century 21 Real Estate LLC fully supports the principles of the Fair Housing Act and the Equal Opportunity Act. Each office is independently owned and operated. Listing information is deemed reliable but not guaranteed accurate.