
4440 Baildon Rd, Trappe, MD 21673
Local realty services provided by:CENTURY 21 Home Team Realty
4440 Baildon Rd,Trappe, MD 21673
$2,695,000
- 4 Beds
- 5 Baths
- 3,589 sq. ft.
- Single family
- Active
Listed by: janet r larson
Office: benson & mangold, llc.
MLS#:MDTA2014482
Source:BRIGHTMLS
Price summary
- Price:$2,695,000
- Price per sq. ft.:$750.91
About this home
Price improvement reduced $200,000! With sweeping sunset views, this picturesque estate—perfectly situation on a deepwater point with a private dock on Island Creek just off the Choptank River—offers the rare combination of privacy, acreage, and refined Eastern Shore living. Just ten minutes from Easton, Oxford, and Cambridge, the property features an impressive two‑story Tidewater Colonial of approximately 3,500± fsf that includes a first‑floor primary suite with a private library, multiple walk‑in closets, and a beautifully finished bath; two additional bedrooms and full bath upstairs; a guest apartment with separate kitchenette, bedroom and full bath; a large two‑car garage; and a stunning concrete pool framed by expansive stone patios. The current owners thoughtfully reimagined and upgraded the interior, relocating the kitchen to the waterside, expanding and renovating the spacious family room and first‑floor primary suite, adding an exceptional bar/butler’s pantry with custom cabinetry, refrigerator, dishwasher, and icemaker, and creating a central multi-purpose laundry room. Exterior features include low‑maintenance brick and siding, new roof on the renovated waterside, paved drive with ample parking, and an attached two‑car garage with a separate climate‑controlled workout room and half bath. The fully protected, riprapped shoreline spans approximately 665 feet and features a new pier with two deepwater slips (6’+ MLW), electric and water service, plus a separate kayak dock and launch. From any of the property’s many vantage points, enjoy majestic shade trees, mature landscaping, and an ever-changing panorama of natural beauty—imagine watching schools of fish and abundant waterfowl daily—making this an ideal Eastern Shore retreat....
Contact an agent
Home facts
- Year built:1968
- Subdivision & Development:BAILDON
- Listing ID #:MDTA2014482
- Added:103 day(s) ago
- Updated:October 23, 2026 at 02:00 PM
Rooms and interior
- Bedrooms:4
- Total bathrooms:5
- Full bathrooms:3
- Half bathrooms:2
- Flooring:Ceramic Tile, Hardwood
- Dining Description:Dining Room, Formal/Separate Dining Room
- Bathrooms Description:Full Bath, Half Bath, Primary Bath(s), Primary Bathroom
- Kitchen Description:2nd Kitchen, Breakfast Area, Built-In Microwave, Built-In Range, Butlers Pantry, Cedar Closet(s), Combination Kitchen/Living, Commercial Range, Crown Moldings, Dishwasher, Disposal, Exhaust Fan, Extra Refrigerator/Freezer, Instant Hot Water, Kitchen - Eat-In, Kitchen - Gourmet, Kitchen - Island, Kitchen - Table Space, Oven - Double, Oven/Range - Gas, Range Hood, Recessed Lighting, Refrigerator, Six Burner Stove, Stainless Steel Appliances, Upgraded Countertops, Water Heater, Water Heater - Tankless, Wet/Dry Bar
- Bedroom Description:Cedar Closet(s), Entry Level Bedroom, Primary Bedroom, Walk In Closet(s)
- Living area:3,589 sq. ft.
Heating and cooling
- Cooling:Ceiling Fan(s), Central A/C, Heat Pump(s)
- Heating:Electric, Heat Pump(s)
Structure and exterior
- Roof:Architectural Shingle
- Year built:1968
- Building area:3,589 sq. ft.
- Lot area:3.18 Acres
- Architectural Style:Colonial
- Construction Materials:Brick, Stick Built, Vinyl Siding
- Exterior Features:Chimney Cap(s), Extensive Hardscape, Exterior Lighting, Gutter System, Patio(s), Porch(es), Sidewalks
- Foundation Description:Crawl Space
- Levels:1 1/2 Story
Schools
- High school:EASTON
- Elementary school:WHITE MARSH
Utilities
- Water:Private, Well
- Sewer:Private Septic Tank
Finances and disclosures
- Price:$2,695,000
- Price per sq. ft.:$750.91
- Tax amount:$12,464 (2025)
Features and amenities
- Laundry features:Dryer, Laundry, Washer
- Amenities:Attic, Bar, Cedar Closet(s), Ceiling Fan(s), Crown Moldings, Double Hung Windows, Double Pane Windows, Recessed Lighting, Replacement Windows, Wet/Dry Bar, Window Treatments
- Pool features:Concrete, Filtered, In Ground
Parking
- Parking description:Additional Storage Area, Asphalt Driveway, Attached Garage, Garage - Front Entry, Garage Door Opener, Inside Access, Oversized
- Garage:Yes
- Garage spaces:2
New listings near 4440 Baildon Rd
- Coming Soon
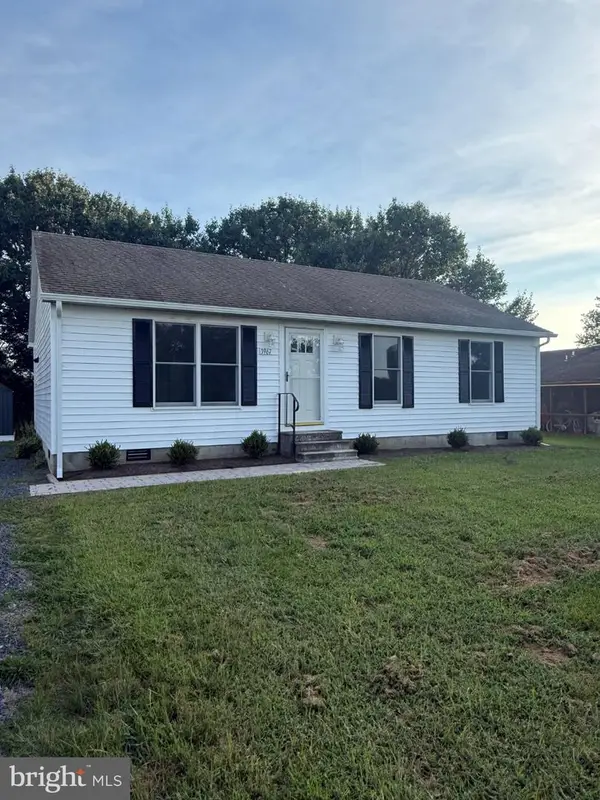 $289,900Coming Soon3 beds 2 baths1,120 sq. ft.
3967 Harrison Cir, TRAPPE, MD 21673
MLS# MDTA2015292Listed by: LPT REALTY, LLC - Coming SoonOpen Sat, 12 to 2pm
 $225,000Coming Soon3 beds 2 baths1,472 sq. ft.
3908 Harrison Cir, TRAPPE, MD 21673
MLS# MDTA2015230Listed by: MEREDITH FINE PROPERTIES - Coming Soon
 $450,999Coming Soon3 beds 2 baths1,734 sq. ft.
1258 Lake Michigan Dr, TRAPPE, MD 21673
MLS# MDTA2015160Listed by: BERKSHIRE HATHAWAY HOMESERVICES HOMESALE REALTY - Coming Soon
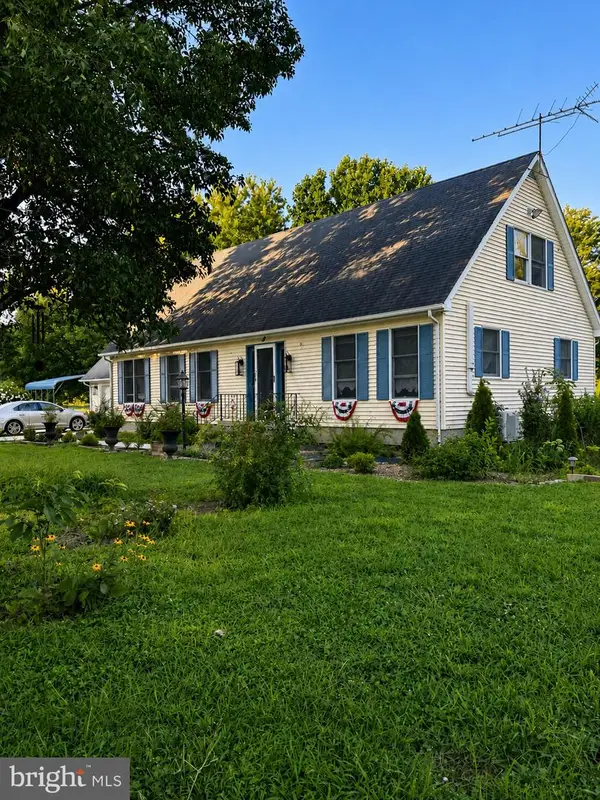 $470,000Coming Soon3 beds 3 baths2,184 sq. ft.
5935 Bay Acres Dr, TRAPPE, MD 21673
MLS# MDTA2014976Listed by: COLDWELL BANKER CHESAPEAKE REAL ESTATE COMPANY - New
 $478,940Active4 beds 3 baths2,340 sq. ft.
285 Silver Lake Ln, TRAPPE, MD 21673
MLS# MDTA2015468Listed by: BROOKFIELD MID-ATLANTIC BROKERAGE, LLC - New
 $349,900Active3 beds 2 baths1,008 sq. ft.
4072 Main St, TRAPPE, MD 21673
MLS# MDTA2015374Listed by: BENSON & MANGOLD, LLC  $527,415Pending4 beds 4 baths2,340 sq. ft.
1955 Silver Lake Ln, TRAPPE, MD 21673
MLS# MDTA2013576Listed by: BROOKFIELD MID-ATLANTIC BROKERAGE, LLC $235,000Active3 beds 2 baths1,292 sq. ft.
29499 Laurwayn Dr, TRAPPE, MD 21673
MLS# MDTA2015202Listed by: LONG & FOSTER REAL ESTATE, INC. $749,500Pending3 beds 3 baths2,362 sq. ft.
30108 Deep Branch Ln, TRAPPE, MD 21673
MLS# MDTA2015082Listed by: TTR SOTHEBY'S INTERNATIONAL REALTY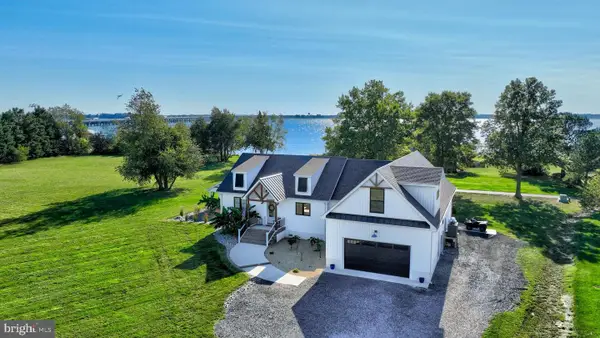 $879,000Pending4 beds 3 baths3,839 sq. ft.
29629 Ferry Point Dr, TRAPPE, MD 21673
MLS# MDTA2014994Listed by: MEREDITH FINE PROPERTIES


Protect your home and budget from life's surprises with an Assurant Home Warranty, backed by a partner that supports you through every step of homeownership. Explore Plans.
©2026 Century 21 Real Estate LLC. All rights reserved. CENTURY 21®, the CENTURY 21 Logo and C21® are service marks owned by Century 21 Real Estate LLC. Century 21 Real Estate LLC fully supports the principles of the Fair Housing Act and the Equal Opportunity Act. Each office is independently owned and operated. Listing information is deemed reliable but not guaranteed accurate.