
113 S Lightner St, Union Bridge, MD 21791
Local realty services provided by:CENTURY 21 Gold
113 S Lightner St,Union Bridge, MD 21791
$408,000
- 4 Beds
- 3 Baths
- - sq. ft.
- Single family
- Sold
Listed by: amy skora
Office: samson properties
MLS#:MDCR2036290
Source:BRIGHTMLS
Sorry, we are unable to map this address
Price summary
- Price:$408,000
About this home
***Offer deadline: please have all offers in by Tuesday at 5 pm. We have multiple offers and the sellers will review them at 6pm. If you've been looking for a home with a little more room inside and out, 113 S Lightner Street is the one! Set on more than half an acre, this 4-bedroom home offers over 2,200 square feet of living space, two detached garages, workshop space, and a backyard that is surprisingly private for an in-town location.
Step inside to the welcoming living room, where hardwood floors begin and continue throughout the home. The spacious kitchen has lots of storage including a large pantry and room for a table. The family room and dining room combination with pellet stove offers a comfortable place to gather and settle in. An additional flex room gives you options for a home office, playroom, hobby space, or whatever best fits your lifestyle, with the added convenience of a full bath on the main level. Upstairs, you'll find four bedrooms, including a spacious primary bedroom with its own full bath and three large walk-in closets. An additional half bath and upstairs laundry room complete the upper level.
Outside is where this property really sets itself apart. The generous yard offers room to garden, entertain, play, or simply enjoy having some breathing room. Mature trees along the back create a peaceful backdrop, while the covered front porch and spacious rear patio give you two great spots to enjoy the outdoors.
And then there are the garages. Located directly across from the house, the main garage features two oversized bays plus workshop space, including a high-clearance bay with room for larger vehicles, trucks, or a vehicle lift. A second detached garage adds another bay along with an attached storage shed. Cars, tools, woodworking, equipment, hobbies, or storage – whatever your needs are we’ve got it!
With more than half an acre, over 2,200 square feet, flexible living spaces, and garage and workshop space that is hard to find, this is more than just a 4-bedroom home. It's a property with room to live, work, create, and make it your own - right in the heart of Union Bridge....
Contact an agent
Home facts
- Year built:1860
- Subdivision & Development:NONE AVAILABLE
- Listing ID #:MDCR2036290
- Added:97 day(s) ago
- Updated:October 16, 2026 at 06:07 AM
Rooms and interior
- Bedrooms:4
- Total bathrooms:3
- Full bathrooms:2
- Half bathrooms:1
- Flooring:Wood
- Dining Description:Dining Room
- Bathrooms Description:Full Bath, Primary Bath(s)
- Kitchen Description:Breakfast Area, Dishwasher, Exhaust Fan, Kitchen - Country, Kitchen - Eat-In, Kitchen - Table Space, Microwave, Oven/Range - Electric, Refrigerator, Water Heater
- Bedroom Description:Walk In Closet(s)
- Basement:Yes
Heating and cooling
- Cooling:Central A/C
- Heating:Forced Air, Oil
Structure and exterior
- Roof:Asphalt
- Year built:1860
- Lot Features:Backs to Trees, Front Yard, Landscaping, No Thru Street, Rear Yard, Road Frontage, SideYard(s)
- Architectural Style:Farmhouse/National Folk
- Construction Materials:Vinyl Siding
- Exterior Features:Gutter System, Outbuilding(s), Patio(s), Porch(es), Sidewalks
- Foundation Description:Block, Stone
- Levels:2 Stories
Utilities
- Water:Public
- Sewer:Public Sewer
Finances and disclosures
- Price:$408,000
- Tax amount:$4,708 (2025)
Features and amenities
- Laundry features:Dryer, Has Laundry, Washer
Parking
- Parking description:Additional Storage Area, Detached Garage, Garage - Front Entry, On Street, Oversized
- Garage:Yes
- Garage spaces:2
New listings near 113 S Lightner St
- New
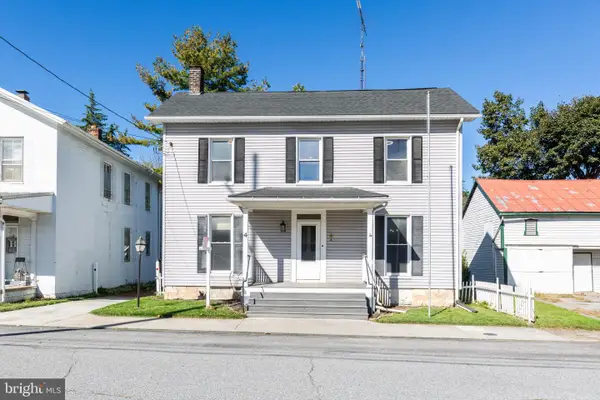 $379,900Active4 beds 2 baths1,824 sq. ft.
4 S Whyte St, UNION BRIDGE, MD 21791
MLS# MDCR2037780Listed by: LONG & FOSTER REAL ESTATE, INC. 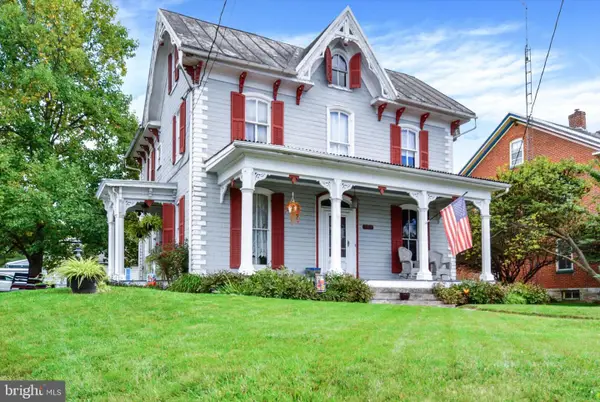 $375,000Active4 beds 3 baths2,225 sq. ft.
101 S Main St S, UNION BRIDGE, MD 21791
MLS# MDCR2037938Listed by: KELLER WILLIAMS OF CENTRAL PA $229,900Pending2 beds 1 baths752 sq. ft.
1 W Locust St, UNION BRIDGE, MD 21791
MLS# MDCR2037730Listed by: SITES REALTY, INC.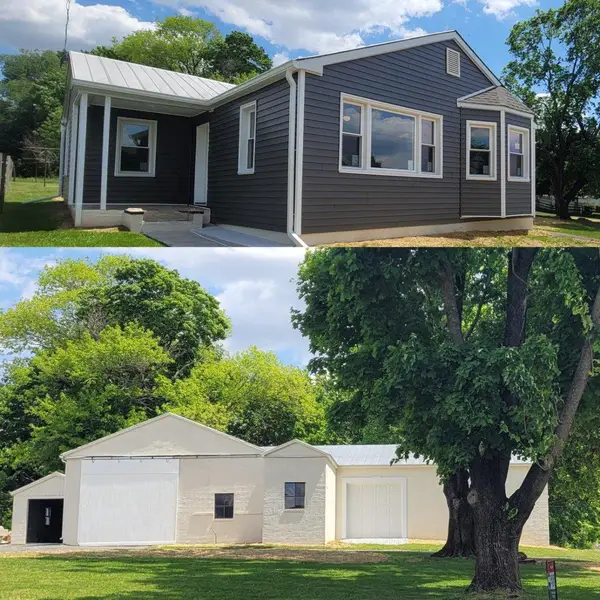 $425,000Active2 beds 2 baths1,056 sq. ft.
110 N Main St, UNION BRIDGE, MD 21791
MLS# MDCR2034614Listed by: RE/MAX ADVANTAGE REALTY


Protect your home and budget from life's surprises with an Assurant Home Warranty, backed by a partner that supports you through every step of homeownership. Explore Plans.
©2026 Century 21 Real Estate LLC. All rights reserved. CENTURY 21®, the CENTURY 21 Logo and C21® are service marks owned by Century 21 Real Estate LLC. Century 21 Real Estate LLC fully supports the principles of the Fair Housing Act and the Equal Opportunity Act. Each office is independently owned and operated. Listing information is deemed reliable but not guaranteed accurate.