10202 Thundercloud Ct, Upper Marlboro, MD 20774
Local realty services provided by:CENTURY 21 Harris Hawkins & Co.
10202 Thundercloud Ct,Upper Marlboro, MD 20774
$694,900
- 4 Beds
- 4 Baths
- 4,576 sq. ft.
- Single family
- Coming Soon
Listed by: cynthia r davis
Office: keller williams preferred properties
MLS#:MDPG2224286
Source:BRIGHTMLS
Price summary
- Price:$694,900
- Price per sq. ft.:$151.86
- Monthly HOA dues:$110
About this home
STATELY COLONIAL ELEGANCE | SPACE, COMFORT & TIMELESS CHARM!
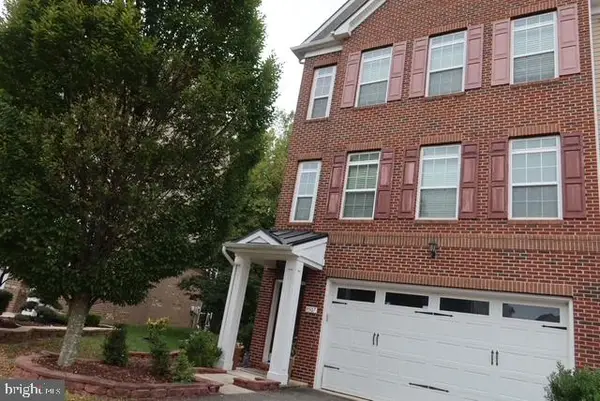
Welcome home to elegance, privacy, and exceptional living! Nestled on a peaceful cul-de-sac in a prestigious neighborhood, this stately Colonial offers an abundance of space, beautiful gardens, and inviting areas designed for everyday living, entertaining, and relaxation.
From the moment you enter the impressive two-story foyer, you'll feel right at home! A separate formal living room welcomes guests, while a private home office provides the perfect space to work in comfort.
The heart of the home features an open kitchen with a center island flowing into a spacious family room with a cozy wood-burning fireplace. Step outside onto the deck, overlooking the patio, mature trees, and beautifully landscaped backyard—your own peaceful outdoor escape!
Your Primary Suite Is a Retreat Within Itself! Generously sized primary with a private sitting area and stairs leading to the bed area, complete with an ensuite bathroom and THREE walk-in closets! Three additional spacious bedrooms and a full bathroom complete this level.
Entertainment & Endless Possibilities! The expansive lower level is designed for gathering and making memories, featuring a wet bar, recreation area, and a large separate space perfect for a guest suite, home theatre, or creative retreat. Walk directly outside to the terrace and enjoy even more room to entertain!
Outdoor Beauty & Convenience! Beautiful gardens, mature trees, multiple outdoor entertaining spaces, a two-car garage, and a two-car driveway complete this exceptional property.
LOCATION! LOCATION! LOCATION!
Enjoy convenient access to Washington, DC, MGM National Harbor, National Harbor, Northern Virginia, and surrounding military installations! Major highways and commuter routes make traveling throughout the DMV convenient.
Whether you're hosting unforgettable gatherings, working from home, or simply enjoying peaceful evenings surrounded by nature, this home offers the lifestyle you've been dreaming of!...
Contact an agent
Home facts
- Year built:1998
- Subdivision & Development:ENTERPRISE FOREST
- Listing ID #:MDPG2224286
- Updated:November 03, 2026 at 04:17 PM
Rooms and interior
- Bedrooms:4
- Total bathrooms:4
- Full bathrooms:3
- Half bathrooms:1
- Dining Description:Dining Area, Formal/Separate Dining Room
- Kitchen Description:Breakfast Area, Butlers Pantry, Carpet, Crown Moldings, Kitchen - Eat-In, Kitchen - Gourmet, Kitchen - Island, Kitchen - Table Space, Recessed Lighting, Upgraded Countertops
- Bedroom Description:Carpet, Walk In Closet(s)
- Basement:Yes
- Basement Description:Connecting Stairway, Fully Finished, Space For Rooms
- Living area:4,576 sq. ft.
Heating and cooling
- Cooling:Ceiling Fan(s), Central A/C
- Heating:90% Forced Air, Forced Air, Natural Gas
Structure and exterior
- Year built:1998
- Building area:4,576 sq. ft.
- Lot area:0.4 Acres
- Architectural Style:Colonial
- Construction Materials:Brick Front, Vinyl Siding
- Foundation Description:Concrete Perimeter
- Levels:3 Story
Utilities
- Water:Public
- Sewer:Public Sewer
Finances and disclosures
- Price:$694,900
- Price per sq. ft.:$151.86
- Tax amount:$9,962 (2026)
Features and amenities
- Amenities:Attic, Bar, Carpet, Crown Moldings, Recessed Lighting, Sprinkler System, Window Treatments
Parking
- Parking description:Attached Garage, Garage - Front Entry, Garage Door Opener, On Street
- Garage:Yes
- Garage spaces:2
New listings near 10202 Thundercloud Ct
- Coming Soon
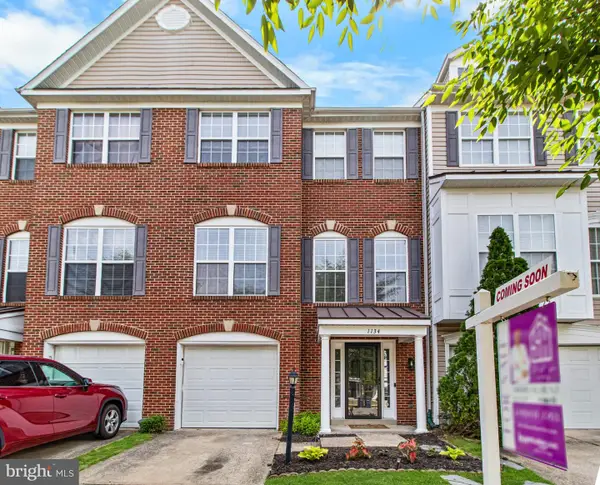 $375,000Coming Soon4 beds 4 baths1,868 sq. ft.
1134 Ring Bill Loop, UPPER MARLBORO, MD 20774
MLS# MDPG2224390Listed by: KELLER WILLIAMS FLAGSHIP - Coming Soon
 Coming Soon3 beds 4 baths3,230 sq. ft.
14639 Hawley Ln, UPPER MARLBORO, MD 20774
MLS# MDPG2224244Listed by: RE/MAX UNITED REAL ESTATE - Coming Soon
 $345,000Coming Soon3 beds 4 baths1,916 sq. ft.
8804 East Grv, UPPER MARLBORO, MD 20774
MLS# MDPG2224418Listed by: SPRING HILL REAL ESTATE, LLC. - Coming Soon
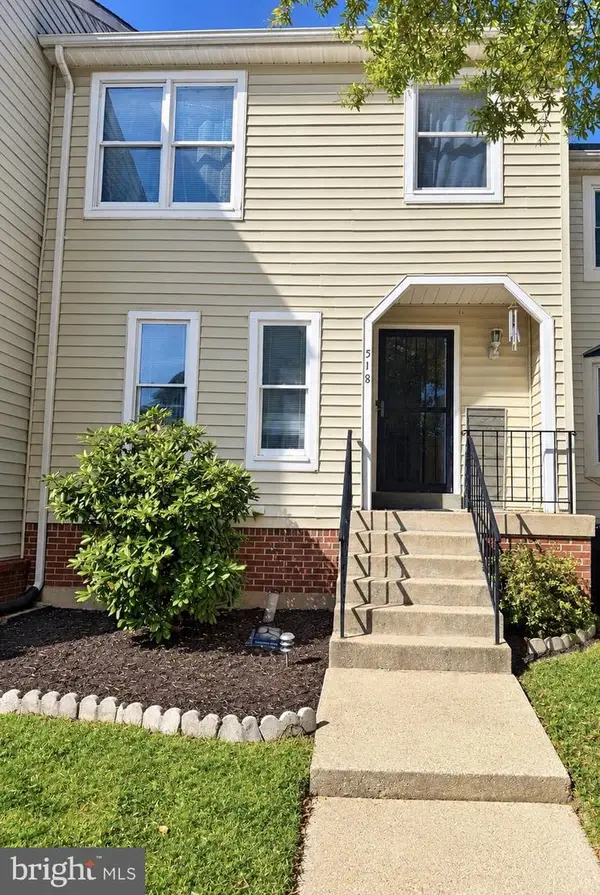 $375,000Coming Soon4 beds 3 baths1,332 sq. ft.
518 Harry S Truman Dr, UPPER MARLBORO, MD 20774
MLS# MDPG2224320Listed by: EXIT REALTY ENTERPRISES - Coming Soon
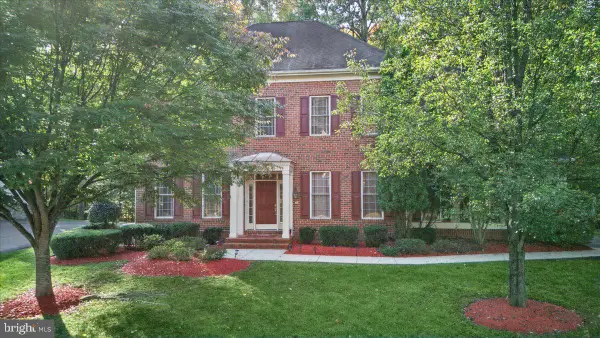 $910,000Coming Soon4 beds 4 baths3,832 sq. ft.
14403 Dormansville Blvd, UPPER MARLBORO, MD 20774
MLS# MDPG2223132Listed by: PORTER HOUSE INTERNATIONAL REALTY GROUP - Coming Soon
 $525,000Coming Soon4 beds 3 baths2,401 sq. ft.
1302 Pickering Cir, UPPER MARLBORO, MD 20774
MLS# MDPG2223428Listed by: KW METRO CENTER - Coming Soon
 $440,000Coming Soon3 beds 3 baths2,064 sq. ft.
3403 Gentle Breeze Dr, UPPER MARLBORO, MD 20772
MLS# MDPG2211598Listed by: KELLER WILLIAMS PREFERRED PROPERTIES - Coming Soon
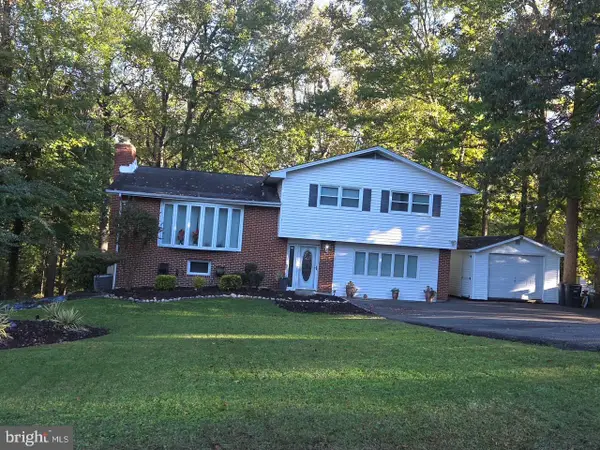
 $464,900Coming Soon3 beds 3 baths1,900 sq. ft.
14208 Medwick Rd, UPPER MARLBORO, MD 20774
MLS# MDPG2223348Listed by: CENTURY 21 NEW MILLENNIUM - Coming Soon
 $495,000Coming Soon3 beds 4 baths2,198 sq. ft.
9507 Westerdale Dr, UPPER MARLBORO, MD 20774
MLS# MDPG2222216Listed by: MANSFIELD REALTORS


Protect your home and budget from life's surprises with an Assurant Home Warranty, backed by a partner that supports you through every step of homeownership. Explore Plans.
©2026 Century 21 Real Estate LLC. All rights reserved. CENTURY 21®, the CENTURY 21 Logo and C21® are service marks owned by Century 21 Real Estate LLC. Century 21 Real Estate LLC fully supports the principles of the Fair Housing Act and the Equal Opportunity Act. Each office is independently owned and operated. Listing information is deemed reliable but not guaranteed accurate.