
10313 King Richard Pl, Upper Marlboro, MD 20772
Local realty services provided by:CENTURY 21 New Millennium
10313 King Richard Pl,Upper Marlboro, MD 20772
$445,000
- 4 Beds
- 2 Baths
- - sq. ft.
- Single family
- Sold
Listed by: trayci t green, wanda t farrar
Office: metropolitan living realty group
MLS#:MDPG2210902
Source:BRIGHTMLS
Sorry, we are unable to map this address
Price summary
- Price:$445,000
About this home
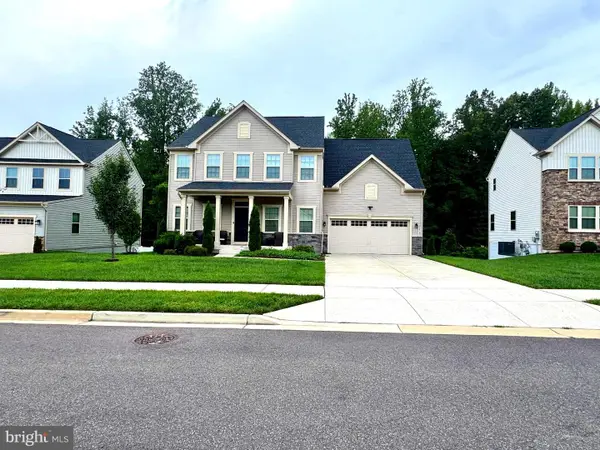
This charming split foyer home in the desirable Marlborough South community offers a perfect blend of comfort and functionality. With 4 spacious bedrooms and 2 full bathrooms, this residence is designed for both relaxation and entertaining. The heart of the home features a combination kitchen and dining area, adorned with upgraded countertops and stainless steel appliances, making meal prep a delight. Enjoy cozy evenings by the electric fireplace, enhanced by crown moldings and ceiling fans for added comfort. The fully finished basement, complete with an outside entrance, provides additional living space, perfect for a family room or home office. Step outside to your private deck and patio, ideal for summer barbecues or quiet mornings with a cup of coffee. Situated on a generous 0.24-acre lot, this home includes a detached garage and ample driveway parking. The community is known for its friendly atmosphere and proximity to local parks, offering plenty of green space for outdoor activities. With no association fees and a well-maintained property condition, this home is ready for you to move in and make it your own. Experience the warmth and charm of Marlborough South-your new sanctuary awaits!...
Contact an agent
Home facts
- Year built:1976
- Subdivision & Development:MARLBOROUGH SOUTH
- Listing ID #:MDPG2210902
- Added:47 day(s) ago
- Updated:September 02, 2026 at 10:16 AM
Rooms and interior
- Bedrooms:4
- Total bathrooms:2
- Full bathrooms:2
- Rooms Total:4
- Dining Description:Combination Kitchen/Dining
- Kitchen Description:Built-In Microwave, Crown Moldings, Dishwasher, Disposal, Exhaust Fan, Oven/Range - Electric, Refrigerator, Stainless Steel Appliances, Upgraded Countertops
- Bedroom Description:Entry Level Bedroom
- Basement:Yes
- Basement Description:Fully Finished, Outside Entrance, Rear Entrance
Heating and cooling
- Cooling:Central A/C, Heat Pump(s)
- Heating:Electric, Heat Pump(s)
Structure and exterior
- Roof:Asphalt
- Year built:1976
- Architectural Style:Split Foyer
- Construction Materials:Aluminum Siding
- Exterior Features:Deck(s), Patio(s)
- Foundation Description:Permanent
- Levels:2 Stories
Utilities
- Water:Public
- Sewer:Public Sewer
Finances and disclosures
- Price:$445,000
- Tax amount:$2,045 (2002)
Features and amenities
- Laundry features:Dryer - Electric, Washer
- Amenities:Attic, Ceiling Fan(s), Crown Moldings, Electric Available, Security System, Smoke Detector
Parking
- Parking description:Detached Garage, Garage - Front Entry, Garage Door Opener, On Street
- Garage:Yes
- Garage spaces:2
New listings near 10313 King Richard Pl
- Coming Soon
 $329,999Coming Soon2 beds 3 baths1,392 sq. ft.
4844 King John Way #274, UPPER MARLBORO, MD 20772
MLS# MDPG2217660Listed by: SAMSON PROPERTIES - Coming Soon
 $419,000Coming Soon2 beds 2 baths1,469 sq. ft.
13401 Leesburg Pl, UPPER MARLBORO, MD 20774
MLS# MDPG2217528Listed by: EXP REALTY, LLC - Coming Soon
 $665,000Coming Soon5 beds 4 baths3,614 sq. ft.
1303 Northern Lights Dr, UPPER MARLBORO, MD 20774
MLS# MDPG2216998Listed by: EXP REALTY, LLC - Coming Soon
 $760,000Coming Soon3 beds 3 baths2,298 sq. ft.
17931 Queen Anne Rd, UPPER MARLBORO, MD 20774
MLS# MDPG2215526Listed by: RE/MAX EXECUTIVE - Coming SoonOpen Sat, 11am to 1pm
 $524,900Coming Soon3 beds 4 baths2,542 sq. ft.
3013 Mia Ln, UPPER MARLBORO, MD 20774
MLS# MDPG2217428Listed by: COLDWELL BANKER REALTY - Coming Soon
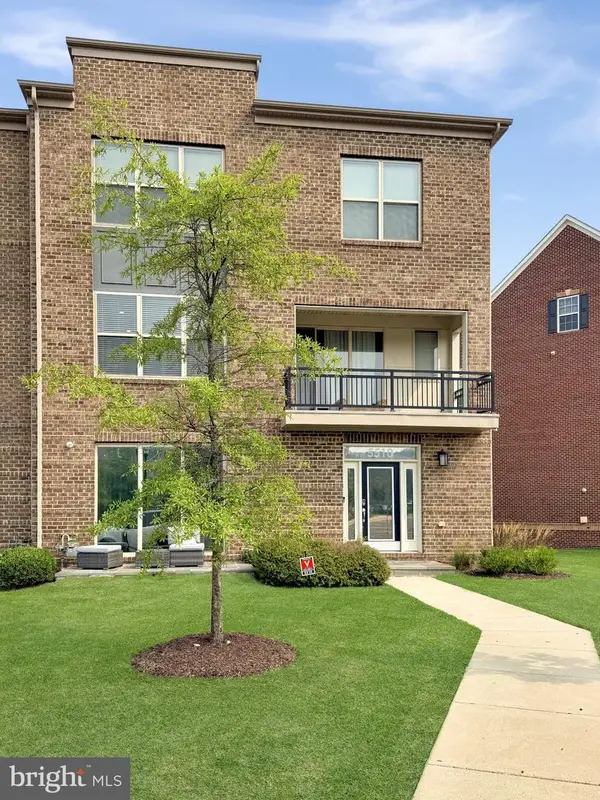 $580,000Coming Soon4 beds 4 baths2,432 sq. ft.
5510 Woodyard Rd, UPPER MARLBORO, MD 20772
MLS# MDPG2216956Listed by: REALTY ONE GROUP PERFORMANCE, LLC - Coming Soon
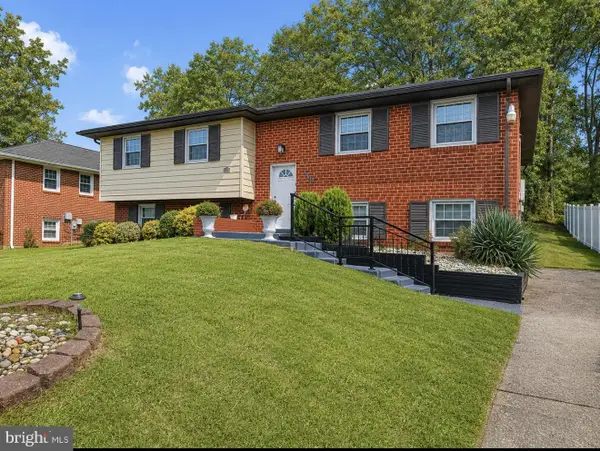 $519,900Coming Soon3 beds 3 baths2,700 sq. ft.
10911 Trafton Dr, UPPER MARLBORO, MD 20774
MLS# MDPG2216942Listed by: CAPITAL STRUCTURES REAL ESTATE, LLC. - Coming Soon
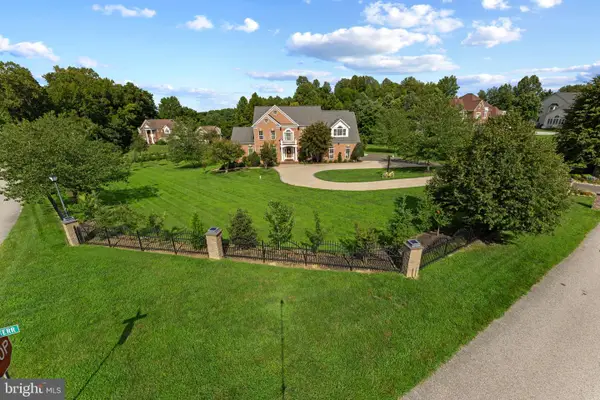 $1,300,000Coming Soon4 beds 5 baths7,109 sq. ft.
13406 Marburg Ln, UPPER MARLBORO, MD 20772
MLS# MDPG2216312Listed by: LONG & FOSTER REAL ESTATE, INC. - Coming Soon
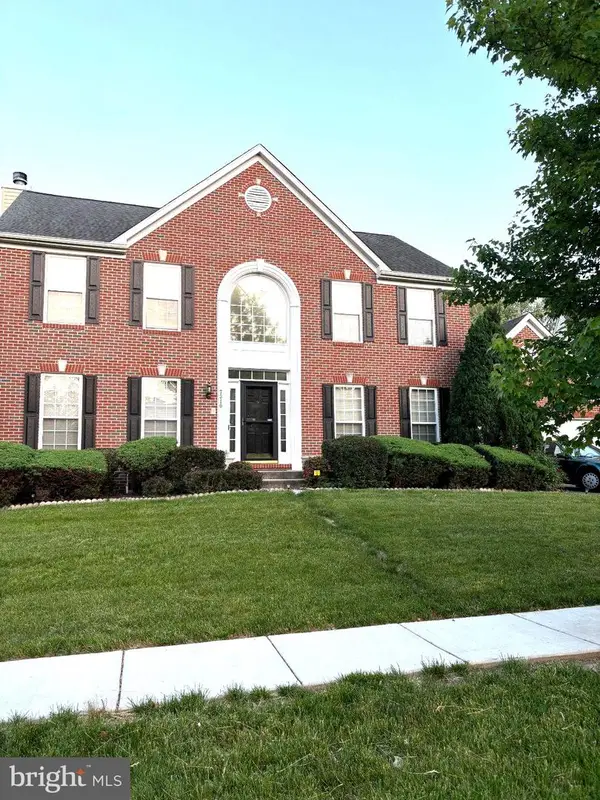 $730,000Coming Soon3 beds 6 baths3,600 sq. ft.
7310 Checkerberry Way, UPPER MARLBORO, MD 20772
MLS# MDPG2216648Listed by: BERKSHIRE HATHAWAY HOMESERVICES PENFED REALTY - Coming Soon
 $697,000Coming Soon4 beds 4 baths3,400 sq. ft.
9205 Ballotade St, UPPER MARLBORO, MD 20772
MLS# MDPG2208820Listed by: TAYLOR PROPERTIES


Protect your home and budget from life's surprises with an Assurant Home Warranty, backed by a partner that supports you through every step of homeownership. Explore Plans.
©2026 Century 21 Real Estate LLC. All rights reserved. CENTURY 21®, the CENTURY 21 Logo and C21® are service marks owned by Century 21 Real Estate LLC. Century 21 Real Estate LLC fully supports the principles of the Fair Housing Act and the Equal Opportunity Act. Each office is independently owned and operated. Listing information is deemed reliable but not guaranteed accurate.