10708 Tyrone Dr, Upper Marlboro, MD 20772
Local realty services provided by:CENTURY 21 Ryon Real Estate
10708 Tyrone Dr,Upper Marlboro, MD 20772
$528,388
- 4 Beds
- 3 Baths
- 2,265 sq. ft.
- Single family
- Active
Listed by: ericka norman johnson
Office: keller williams preferred properties
MLS#:MDPG2191398
Source:BRIGHTMLS
Price summary
- Price:$528,388
- Price per sq. ft.:$233.28
About this home
Welcome Home to the Space, Comfort, and Flexibility You've Been Looking For!
Imagine coming home to a place where everyday living feels effortless and there's room for everyone. Nestled in a well-established Upper Marlboro community, this beautifully maintained all-brick home offers more than 2,100 square feet of thoughtfully designed living space, featuring four spacious bedrooms, three full bathrooms, and the versatility to fit your lifestyle today and for years to come.
At the heart of the home is a beautifully renovated chef's kitchen designed for gathering and entertaining. Complete with elegant quartz countertops, soft-close cabinetry, stainless steel appliances, and a touchless faucet, it's the perfect space to prepare weeknight dinners, host holiday celebrations, or enjoy your morning coffee.
The flexible floor plan is one of this home's standout features. The separate rear entrance provides endless possibilities—whether you're accommodating multigenerational living, creating a private guest suite, designing a home office, or exploring the potential for rental income.
Step outside and discover your own backyard retreat. The expansive composite deck overlooks a generously sized yard, creating the ideal setting for summer barbecues, family gatherings, gardening, or simply relaxing after a long day.
You'll also appreciate the peace of mind that comes with major updates already completed, including a new roof (2023), an HVAC system approximately seven years old, and energy-efficient replacement windows that enhance comfort while filling the home with natural light.
Location is everything, and this home delivers. Conveniently located just minutes from Joint Base Andrews, major commuter routes, shopping, dining, parks, and everyday conveniences, you'll enjoy an easy commute to Washington, D.C., Northern Virginia, and the rest of the DMV, while still having quick access to Maryland's Eastern Shore for weekend escapes.
Whether you're searching for more space, a home that offers flexibility for changing needs, or a property that's truly move-in ready, 10708 Tyrone Drive offers the perfect combination of comfort, convenience, and lasting value.
Schedule your private tour today and experience everything this exceptional home has to offer....
Contact an agent
Home facts
- Year built:1972
- Subdivision & Development:HOLLAWAY ESTATES
- Listing ID #:MDPG2191398
- Added:210 day(s) ago
- Updated:September 08, 2026 at 01:59 PM
Rooms and interior
- Bedrooms:4
- Total bathrooms:3
- Full bathrooms:3
- Basement:Yes
- Basement Description:Rear Entrance, Walkout Stairs
- Living area:2,265 sq. ft.
Heating and cooling
- Cooling:Central A/C
- Heating:Central, Natural Gas
Structure and exterior
- Year built:1972
- Building area:2,265 sq. ft.
- Lot area:0.23 Acres
- Architectural Style:Split Foyer
- Construction Materials:Brick
- Foundation Description:Slab
- Levels:2 Stories
Utilities
- Water:Public
- Sewer:Public Sewer
Finances and disclosures
- Price:$528,388
- Price per sq. ft.:$233.28
- Tax amount:$5,636 (2025)
Parking
- Parking description:Attached Carport
New listings near 10708 Tyrone Dr
- Coming Soon
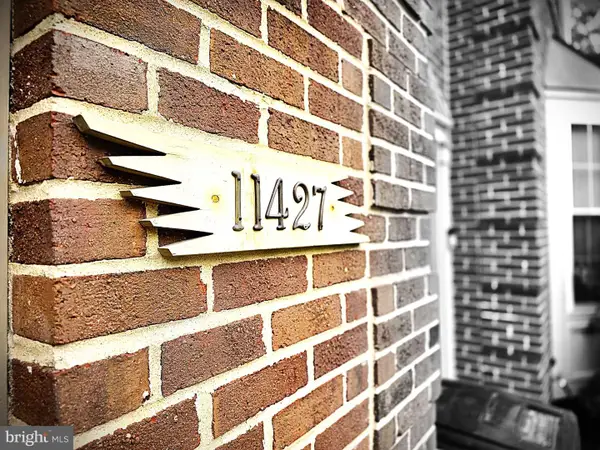 $410,000Coming Soon4 beds 4 baths1,360 sq. ft.
11427 Dunloring Pl, UPPER MARLBORO, MD 20774
MLS# MDPG2218448Listed by: REALTY ONE GROUP CAPITAL - Coming Soon
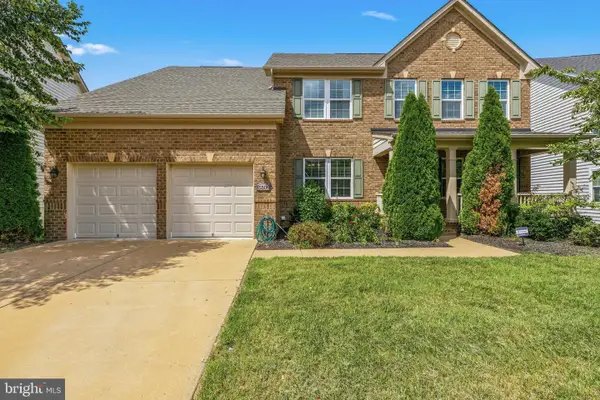
 $795,000Coming Soon5 beds 4 baths2,836 sq. ft.
15506 Ed Coffren Pl, UPPER MARLBORO, MD 20774
MLS# MDPG2217466Listed by: CENTURY 21 NEW MILLENNIUM - Coming Soon
 $325,000Coming Soon4 beds 4 baths1,752 sq. ft.
10137 Campus Way S #56, UPPER MARLBORO, MD 20774
MLS# MDPG2218402Listed by: HOMESMART - Coming Soon
 $550,000Coming Soon4 beds 4 baths1,920 sq. ft.
13004 Twin View Ct, UPPER MARLBORO, MD 20772
MLS# MDPG2217772Listed by: SAMSON PROPERTIES - Coming Soon
 $893,500Coming Soon4 beds 5 baths3,615 sq. ft.
4602 Thoroughbred Dr, UPPER MARLBORO, MD 20772
MLS# MDPG2218234Listed by: RE/MAX UNITED REAL ESTATE - Coming Soon
 $1,200,000Coming Soon4 beds 3 baths2,548 sq. ft.
13103 Duley Station Rd, UPPER MARLBORO, MD 20772
MLS# MDPG2215652Listed by: EXP REALTY, LLC - Coming Soon
 $369,000Coming Soon3 beds 2 baths960 sq. ft.
7303 Aquinas Ave, UPPER MARLBORO, MD 20772
MLS# MDPG2217756Listed by: SAMSON PROPERTIES - Coming Soon
 $870,000Coming Soon5 beds 4 baths4,696 sq. ft.
13910 Shannock Ln, UPPER MARLBORO, MD 20774
MLS# MDPG2217974Listed by: NETREALTYNOW.COM, LLC - Coming Soon
 $329,999Coming Soon2 beds 3 baths1,392 sq. ft.
4844 King John Way #274, UPPER MARLBORO, MD 20772
MLS# MDPG2217660Listed by: SAMSON PROPERTIES - Coming Soon
 $760,000Coming Soon3 beds 3 baths2,298 sq. ft.
17931 Queen Anne Rd, UPPER MARLBORO, MD 20774
MLS# MDPG2215526Listed by: RE/MAX EXECUTIVE


Protect your home and budget from life's surprises with an Assurant Home Warranty, backed by a partner that supports you through every step of homeownership. Explore Plans.
©2026 Century 21 Real Estate LLC. All rights reserved. CENTURY 21®, the CENTURY 21 Logo and C21® are service marks owned by Century 21 Real Estate LLC. Century 21 Real Estate LLC fully supports the principles of the Fair Housing Act and the Equal Opportunity Act. Each office is independently owned and operated. Listing information is deemed reliable but not guaranteed accurate.