
11003 Pinnacle Green Rd, Upper Marlboro, MD 20772
Local realty services provided by:CENTURY 21 Advantage Gold
11003 Pinnacle Green Rd,Upper Marlboro, MD 20772
$490,900
- 3 Beds
- 4 Baths
- 2,400 sq. ft.
- Townhouse
- Coming Soon
Upcoming open houses
- Sun, Sep 0612:00 pm - 02:00 pm
Listed by: yolanda r muckle
Office: long & foster real estate, inc.
MLS#:MDPG2217216
Source:BRIGHTMLS
Price summary
- Price:$490,900
- Price per sq. ft.:$204.54
- Monthly HOA dues:$175
About this home
Welcome to 11003 Pinnacle Green Road, a nearly new Jenkins Model by Stanley Martin in the desirable Overlook at Westmore community! Just 1 year new, this impressive 3-level home features 3 bedrooms, 2 full and 2 half baths and thousands of dollars in owner-added upgrades.
Why wait for new construction and pay extra for upgrades? The owners have already enhanced this home with Luxury Vinyl Plank (LVP) flooring on the entry and main levels, blinds throughout, ceiling fans with lights in every bedroom and the family room, plus a high-end front-loading washer and dryer.
Enjoy three spacious levels designed for today's lifestyle, including flexible entry-level living space, an open and inviting main level, and a private bedroom level upstairs. With its modern finishes, thoughtful upgrades and nearly new condition, this home offers the benefits of new construction with many of the extras already included.
Nearly new. Upgraded. Move-in ready. Don't miss this beautifully appointed Jenkins Model at Overlook at Westmore!...
Contact an agent
Home facts
- Year built:2025
- Subdivision & Development:OVERLOOK AT WESTMORE
- Listing ID #:MDPG2217216
- Updated:August 29, 2026 at 06:47 PM
Rooms and interior
- Bedrooms:3
- Total bathrooms:4
- Full bathrooms:2
- Half bathrooms:2
- Rooms Total:6
- Flooring:Carpet, Luxury Vinyl Plank
- Dining Description:Combination Kitchen/Dining, Dining Area
- Bathrooms Description:Primary Bath(s)
- Kitchen Description:Breakfast Area, Built-In Microwave, Carpet, Combination Kitchen/Living, Dishwasher, Disposal, Exhaust Fan, Icemaker, Kitchen - Eat-In, Kitchen - Gourmet, Kitchen - Island, Oven/Range - Gas, Pantry, Recessed Lighting, Refrigerator, Stainless Steel Appliances, Water Heater
- Bedroom Description:Carpet, Walk In Closet(s)
- Basement:Yes
- Basement Description:Connecting Stairway, Daylight, English, Full
- Living area:2,400 sq. ft.
Heating and cooling
- Cooling:Ceiling Fan(s), Central A/C
- Heating:Forced Air, Natural Gas
Structure and exterior
- Year built:2025
- Building area:2,400 sq. ft.
- Lot area:0.03 Acres
- Architectural Style:Federal
- Construction Materials:Frame
- Exterior Features:Balcony
- Foundation Description:Slab
- Levels:3 Story
Schools
- High school:CALL SCHOOL BOARD
- Middle school:CALL SCHOOL BOARD
- Elementary school:CALL SCHOOL BOARD
Utilities
- Water:Public
- Sewer:Public Sewer
Finances and disclosures
- Price:$490,900
- Price per sq. ft.:$204.54
- Tax amount:$352 (2025)
Features and amenities
- Laundry features:Dryer - Front Loading, Dryer In Unit, Washer - Front Loading, Washer In Unit
- Amenities:Cable TV Available, Carpet, Ceiling Fan(s), Electric Available, Natural Gas Available, Phone Available, Recessed Lighting, Sprinkler System, Window Treatments
Parking
- Parking description:Attached Garage, Garage - Rear Entry, Garage Door Opener, On Street
- Garage:Yes
- Garage spaces:2
New listings near 11003 Pinnacle Green Rd
- Coming Soon
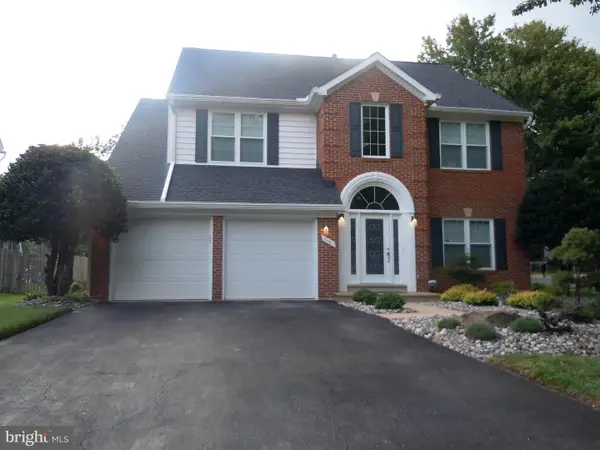 $669,500Coming Soon5 beds 4 baths4,039 sq. ft.
10401 Grandhaven Ave, UPPER MARLBORO, MD 20772
MLS# MDPG2216644Listed by: FAIRFAX REALTY PREMIER - Coming Soon
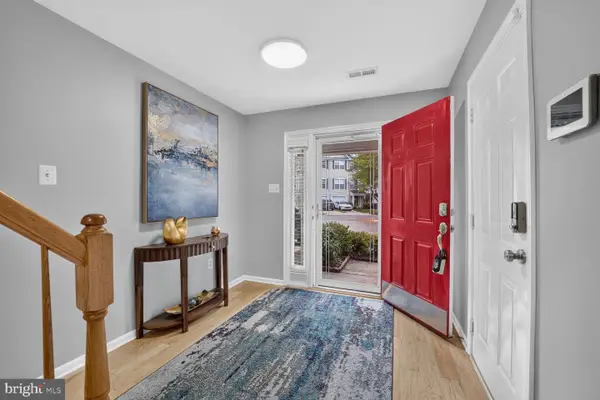 $449,900Coming Soon3 beds 4 baths1,804 sq. ft.
1223 Chilean Teal Ter, UPPER MARLBORO, MD 20774
MLS# MDPG2212926Listed by: LONG & FOSTER REAL ESTATE, INC. - Coming Soon
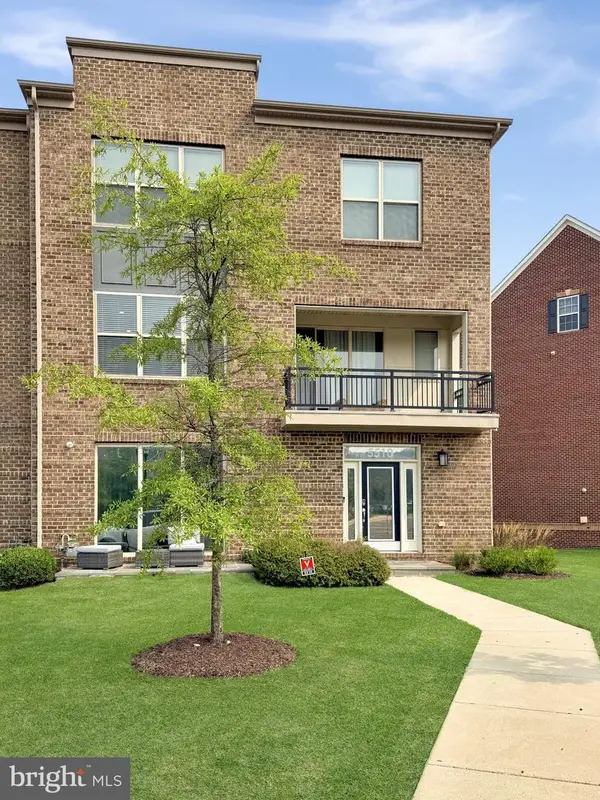 $580,000Coming Soon4 beds 4 baths2,432 sq. ft.
5510 Woodyard Rd, UPPER MARLBORO, MD 20772
MLS# MDPG2216956Listed by: REALTY ONE GROUP PERFORMANCE, LLC - Coming Soon
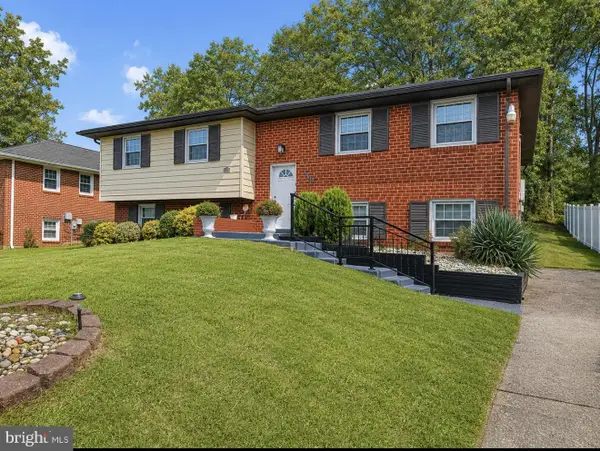 $519,900Coming Soon3 beds 3 baths2,700 sq. ft.
10911 Trafton Dr, UPPER MARLBORO, MD 20774
MLS# MDPG2216942Listed by: CAPITAL STRUCTURES REAL ESTATE, LLC. - Coming Soon
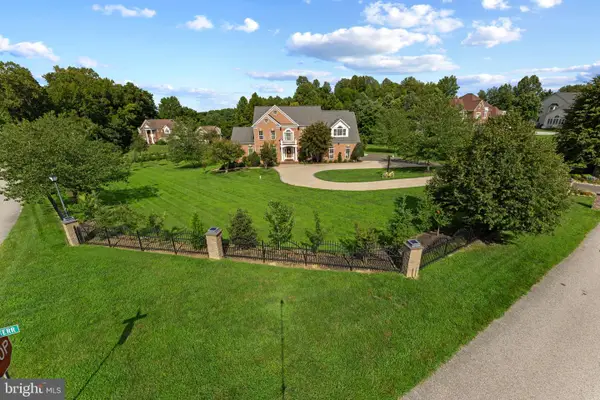 $1,300,000Coming Soon4 beds 5 baths7,109 sq. ft.
13406 Marburg Ln, UPPER MARLBORO, MD 20772
MLS# MDPG2216312Listed by: LONG & FOSTER REAL ESTATE, INC. - Coming Soon
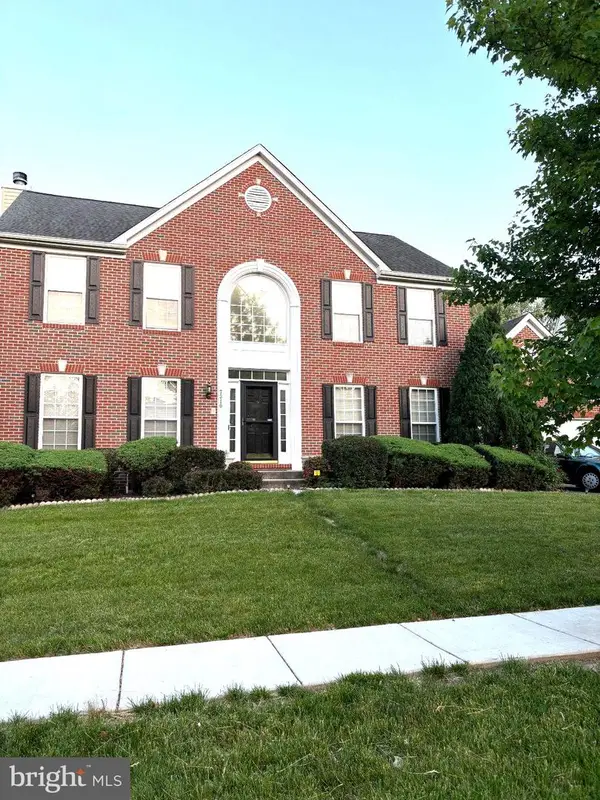 $730,000Coming Soon3 beds 6 baths3,600 sq. ft.
7310 Checkerberry Way, UPPER MARLBORO, MD 20772
MLS# MDPG2216648Listed by: BERKSHIRE HATHAWAY HOMESERVICES PENFED REALTY - Coming Soon
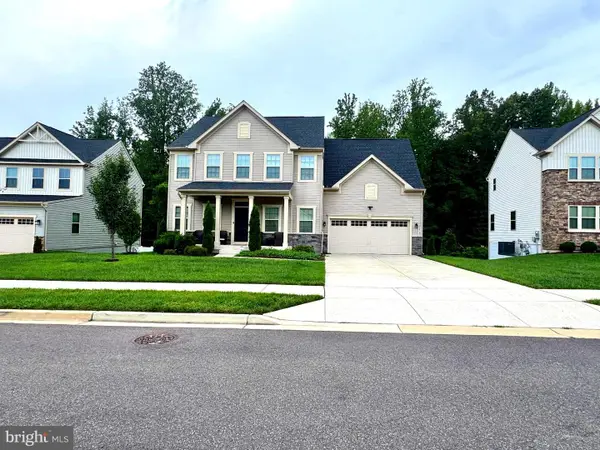 $697,000Coming Soon4 beds 4 baths3,400 sq. ft.
9205 Ballotade St, UPPER MARLBORO, MD 20772
MLS# MDPG2208820Listed by: TAYLOR PROPERTIES - Coming Soon
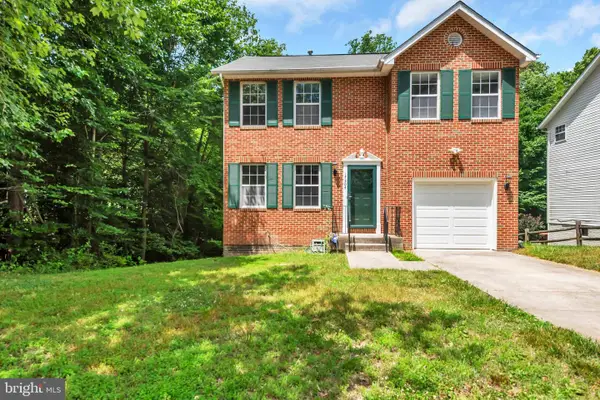 $529,000Coming Soon4 beds 4 baths2,320 sq. ft.
17304 Newton Ct, UPPER MARLBORO, MD 20772
MLS# MDPG2215734Listed by: HOMESMART - Coming Soon
 $1,200,000Coming Soon4 beds 3 baths2,548 sq. ft.
13103 Duley Rd, UPPER MARLBORO, MD 20772
MLS# MDPG2215652Listed by: EXP REALTY, LLC


Protect your home and budget from life's surprises with an Assurant Home Warranty, backed by a partner that supports you through every step of homeownership. Explore Plans.
©2026 Century 21 Real Estate LLC. All rights reserved. CENTURY 21®, the CENTURY 21 Logo and C21® are service marks owned by Century 21 Real Estate LLC. Century 21 Real Estate LLC fully supports the principles of the Fair Housing Act and the Equal Opportunity Act. Each office is independently owned and operated. Listing information is deemed reliable but not guaranteed accurate.