
12802 Winona Dr, Upper Marlboro, MD 20774
Local realty services provided by:CENTURY 21 Sylvia Geist Agency
12802 Winona Dr,Upper Marlboro, MD 20774
$549,900
- 4 Beds
- 4 Baths
- 2,115 sq. ft.
- Single family
- Active
Listed by: amanda dinello scott
Office: jpar real estate professionals
MLS#:MDPG2213956
Source:BRIGHTMLS
Price summary
- Price:$549,900
- Price per sq. ft.:$260
- Monthly HOA dues:$16.67
About this home
Beautiful home with a great location! This spacious 4bedroom/3bath home in the popular Upper Marlboro, Maryland. Located near the Kettering shopping centers and In walking distance to Watkins Regional Park . The home is adorned with beautiful hardwood floors and tile. This is a move-in ready opportunity to make the home into your oasis. The primary bedroom has 2 closets and a private bathroom. There's 2 living areas on the main level, one with a gas fireplace (non-functioning). The laundry room/ mudroom is sperate and on the main level. The basement has 2 large living areas, large utility area, large storage area, one bedroom and a full bathroom. A short drive away is the Capital Beltway to make it an easy commute to DC/VA/MD. Solar panels on the roof help save on electric, and the lease is transferable through Sunrun, or you can remove them if that is your preference. Tour the beauty today!!!
Contact an agent
Home facts
- Year built:1978
- Subdivision & Development:KETTERING
- Listing ID #:MDPG2213956
- Added:1 day(s) ago
- Updated:August 05, 2026 at 05:35 AM
Rooms and interior
- Bedrooms:4
- Total bathrooms:4
- Full bathrooms:3
- Half bathrooms:1
- Rooms Total:4
- Dining Description:Combination Kitchen/Dining
- Bathrooms Description:Primary Bath(s)
- Kitchen Description:Dishwasher, Disposal, Oven/Range - Gas, Refrigerator, Water Heater
- Basement:Yes
- Basement Description:Fully Finished
- Living area:2,115 sq. ft.
Heating and cooling
- Cooling:Central A/C
- Heating:Central, Electric
Structure and exterior
- Roof:Shingle
- Year built:1978
- Building area:2,115 sq. ft.
- Lot area:0.23 Acres
- Lot Features:Suburban
- Architectural Style:Colonial
- Construction Materials:Brick
- Exterior Features:Gutter System, Patio(s)
- Foundation Description:Permanent
- Levels:2 Stories
Utilities
- Water:Public
- Sewer:Public Sewer
Finances and disclosures
- Price:$549,900
- Price per sq. ft.:$260
- Tax amount:$6,150 (2025)
Features and amenities
- Laundry features:Dryer - Electric, Washer
- Amenities:Above Ground Utilities, Bay/Bow Windows
Parking
- Parking description:Attached Carport
New listings near 12802 Winona Dr
- New
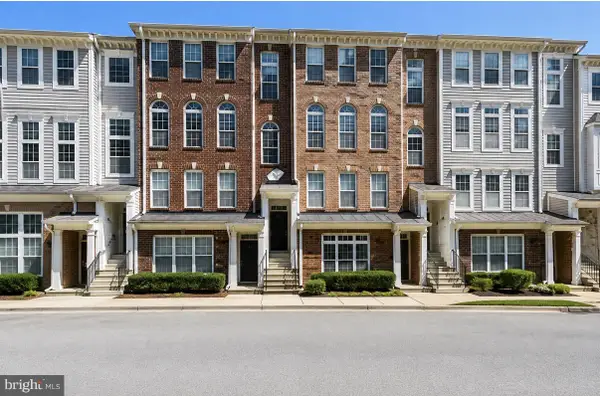 $399,000Active3 beds 3 baths2,269 sq. ft.
12310 Open View Ln #1006, UPPER MARLBORO, MD 20774
MLS# MDPG2213986Listed by: EXPRESS BROKERS REALTY LLC - Coming Soon
 $450,000Coming Soon3 beds 4 baths
2766 Lanham Hill Cir, UPPER MARLBORO, MD 20774
MLS# MDPG2214016Listed by: REAL BROKER, LLC - Coming Soon
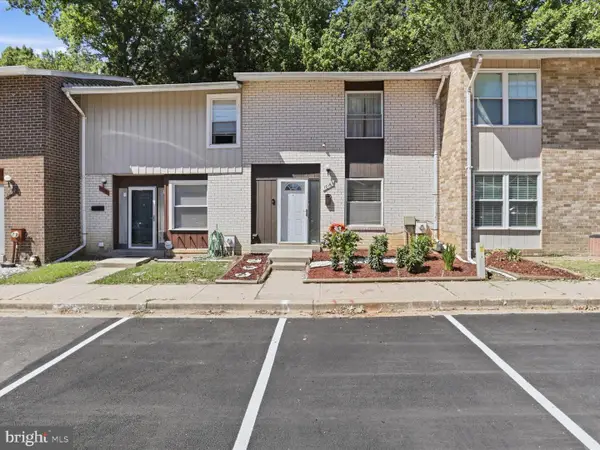 $315,000Coming Soon3 beds 4 baths
10169 Campus Way S #16, UPPER MARLBORO, MD 20774
MLS# MDPG2206954Listed by: KELLER WILLIAMS CAPITAL PROPERTIES 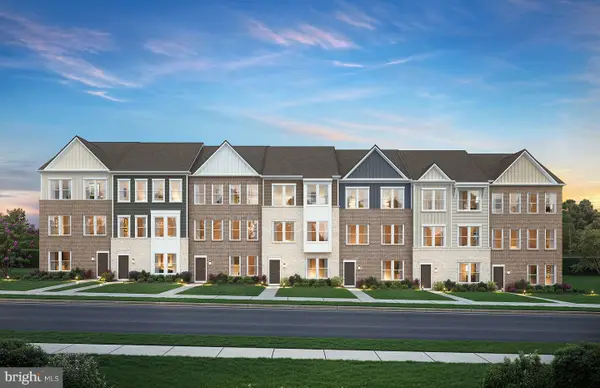 $499,990Pending3 beds 4 baths2,200 sq. ft.
4108 Mable Ct, UPPER MARLBORO, MD 20772
MLS# MDPG2213930Listed by: MONUMENT SOTHEBY'S INTERNATIONAL REALTY- $499,990Pending3 beds 4 baths2,200 sq. ft.
4108 Mable Ct, UPPER MARLBORO, MD 20772
MLS# MDPG2213930Listed by: MONUMENT SOTHEBY'S INTERNATIONAL REALTY - $499,990Pending3 beds 4 baths2,200 sq. ft.
4108 Mable Ct, UPPER MARLBORO, MD 20772
MLS# MDPG2213930Listed by: MONUMENT SOTHEBY'S INTERNATIONAL REALTY - $499,990Pending3 beds 4 baths2,200 sq. ft.
4108 Mable Ct, UPPER MARLBORO, MD 20772
MLS# MDPG2213930Listed by: MONUMENT SOTHEBY'S INTERNATIONAL REALTY - $499,990Pending3 beds 4 baths2,200 sq. ft.
4108 Mable Ct, UPPER MARLBORO, MD 20772
MLS# MDPG2213930Listed by: MONUMENT SOTHEBY'S INTERNATIONAL REALTY - Coming Soon
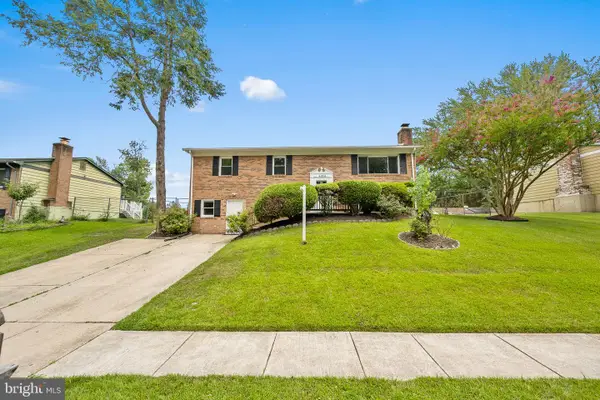 $430,000Coming Soon4 beds 3 baths
4808 Parkmont Ln, UPPER MARLBORO, MD 20772
MLS# MDPG2213874Listed by: COMPASS


Protect your home and budget from life's surprises with an Assurant Home Warranty, backed by a partner that supports you through every step of homeownership. Explore Plans.
©2026 Century 21 Real Estate LLC. All rights reserved. CENTURY 21®, the CENTURY 21 Logo and C21® are service marks owned by Century 21 Real Estate LLC. Century 21 Real Estate LLC fully supports the principles of the Fair Housing Act and the Equal Opportunity Act. Each office is independently owned and operated. Listing information is deemed reliable but not guaranteed accurate.