
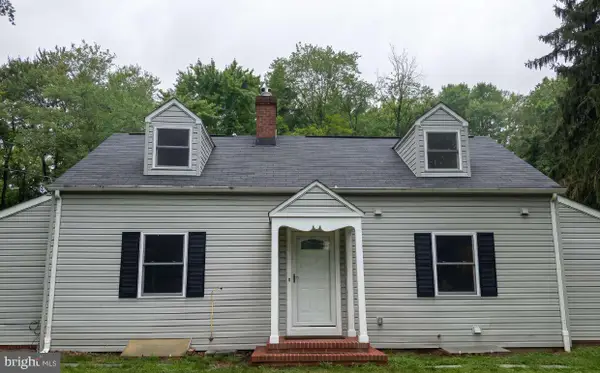
13542 Lord Baltimore Pl, Upper Marlboro, MD 20772
Local realty services provided by:CENTURY 21 Rauh & Johns
13542 Lord Baltimore Pl,Upper Marlboro, MD 20772
$289,900
- 3 Beds
- 3 Baths
- 1,350 sq. ft.
- Townhouse
- Active
Listed by: charles w worthy, michael s ingram
Office: the real estate store
MLS#:MDPG2210958
Source:BRIGHTMLS
Price summary
- Price:$289,900
- Price per sq. ft.:$214.74
- Monthly HOA dues:$77
About this home
2 story 3 bedroom 2.5 bath townhome with fenced backyard, CAC. This property is subject to the Freddie Mac First Look Initiative. The Freddie Mac First Look Initiative limits offers from being entertained during the first 30 days of listing to owner occupant and non-profit buyers. This property is eligible under the Freddie Mac First Look initiative through 08/14/2026. Property being sold in as-is condition. Offers should be sent to selling agent. Seller exempt from all disclosures/disclaimers. investor.
Contact an agent
Home facts
- Year built:1989
- Listing ID #:MDPG2210958
- Added:1 day(s) ago
- Updated:July 15, 2026 at 03:36 PM
Rooms and interior
- Bedrooms:3
- Total bathrooms:3
- Full bathrooms:2
- Half bathrooms:1
- Dining Description:Combination Dining/Living
- Kitchen Description:Kitchen - Eat-In, Kitchen - Island, Kitchen - Table Space
- Living area:1,350 sq. ft.
Heating and cooling
- Cooling:Central A/C
- Heating:Electric, Heat Pump(s)
Structure and exterior
- Roof:Asphalt
- Year built:1989
- Building area:1,350 sq. ft.
- Lot area:0.04 Acres
- Architectural Style:Colonial
- Construction Materials:Frame
- Foundation Description:Slab
- Levels:2 Stories
Schools
- High school:DR. HENRY A. WISE, JR. HIGH
Utilities
- Water:Public
- Sewer:Public Septic
Finances and disclosures
- Price:$289,900
- Price per sq. ft.:$214.74
- Tax amount:$4,180 (2025)
Parking
- Parking description:Assigned, Parking Lot
New listings near 13542 Lord Baltimore Pl
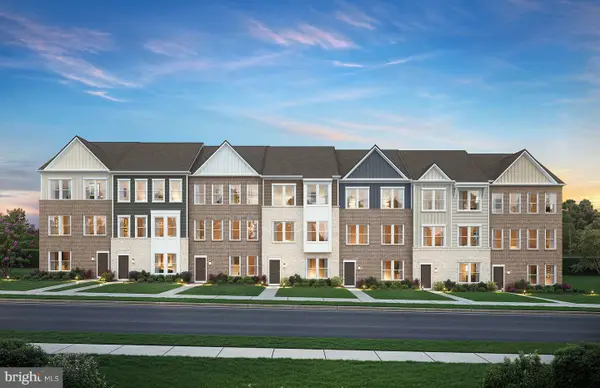 $485,190Pending4 beds 4 baths2,200 sq. ft.
4106 Mable Ct, UPPER MARLBORO, MD 20772
MLS# MDPG2210970Listed by: MONUMENT SOTHEBY'S INTERNATIONAL REALTY- $485,190Pending4 beds 4 baths2,200 sq. ft.
4106 Mable Ct, UPPER MARLBORO, MD 20772
MLS# MDPG2210970Listed by: MONUMENT SOTHEBY'S INTERNATIONAL REALTY - $485,190Pending4 beds 4 baths2,200 sq. ft.
4106 Mable Ct, UPPER MARLBORO, MD 20772
MLS# MDPG2210970Listed by: MONUMENT SOTHEBY'S INTERNATIONAL REALTY - $485,190Pending4 beds 4 baths2,200 sq. ft.
4106 Mable Ct, UPPER MARLBORO, MD 20772
MLS# MDPG2210970Listed by: MONUMENT SOTHEBY'S INTERNATIONAL REALTY - $485,190Pending4 beds 4 baths2,200 sq. ft.
4106 Mable Ct, UPPER MARLBORO, MD 20772
MLS# MDPG2210970Listed by: MONUMENT SOTHEBY'S INTERNATIONAL REALTY - New
 $529,000Active4 beds 3 baths1,478 sq. ft.
12204 Kinloch Ct, UPPER MARLBORO, MD 20772
MLS# MDPG2211092Listed by: RLAH @PROPERTIES - Coming Soon
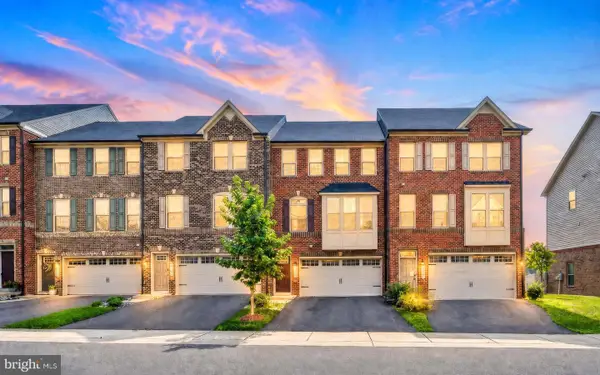 $499,000Coming Soon3 beds 3 baths
5722 Richmanor Ter, UPPER MARLBORO, MD 20772
MLS# MDPG2210576Listed by: KELLER WILLIAMS CAPITAL PROPERTIES - Open Sun, 12 to 2pmNew
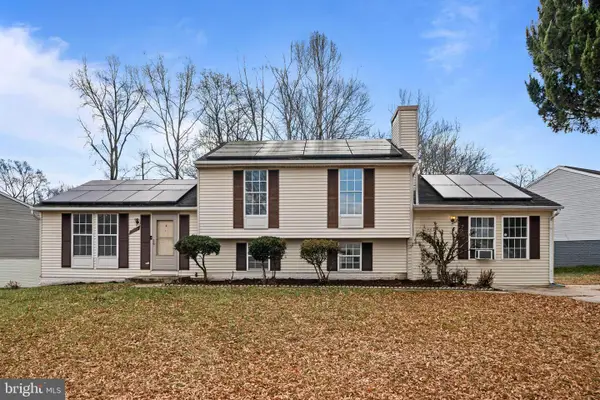 $450,000Active4 beds 3 baths2,160 sq. ft.
17209 Clairfield Ln, UPPER MARLBORO, MD 20772
MLS# MDPG2211018Listed by: REDFIN CORP - Coming Soon
 $575,000Coming Soon4 beds 4 baths
7301 Woodyard Rd, UPPER MARLBORO, MD 20772
MLS# MDPG2209698Listed by: RE/MAX GALAXY


Protect your home and budget from life's surprises with an Assurant Home Warranty, backed by a partner that supports you through every step of homeownership. Explore Plans.
©2026 Century 21 Real Estate LLC. All rights reserved. CENTURY 21®, the CENTURY 21 Logo and C21® are service marks owned by Century 21 Real Estate LLC. Century 21 Real Estate LLC fully supports the principles of the Fair Housing Act and the Equal Opportunity Act. Each office is independently owned and operated. Listing information is deemed reliable but not guaranteed accurate.