13602 Hotomtot Dr, Upper Marlboro, MD 20774
Local realty services provided by:CENTURY 21 Harris Hawkins & Co.
13602 Hotomtot Dr,Upper Marlboro, MD 20774
$650,000
- 4 Beds
- 4 Baths
- 2,993 sq. ft.
- Single family
- Active
Listed by: charles n pemberton
Office: bennett realty solutions
MLS#:MDPG2213018
Source:BRIGHTMLS
Price summary
- Price:$650,000
- Price per sq. ft.:$217.17
About this home
TRUSTEE SALE!!!! Elegant Corner-Lot Colonial with Exceptional Space, Style & Comfort. Welcome to this magnificent brick-front Colonial, ideally positioned on a desirable corner lot and designed to deliver an exceptional blend of elegance, comfort, and sophisticated living. With five spacious bedrooms, four full baths and one half bath, this impressive residence offers abundant space for family, guests, entertaining, and everyday living. A welcoming two-car garage and expansive exterior presence immediately set the tone for the beauty found within. Step inside to discover a thoughtfully designed interior featuring beautiful hardwood flooring, plush carpeting, stylish light fixtures, and custom blinds that complement the home's upscale character. The main level offers generously proportioned living and entertaining spaces, including a formal living room and dining room, perfect for hosting intimate dinners or memorable celebrations. The spectacular sunken family room creates an inviting gathering space, highlighted by a cozy fireplace that adds warmth and ambiance. At the heart of the home is an expansive kitchen designed for both culinary enthusiasts and entertainers. Abundant cabinetry and generous countertop space provide exceptional storage and preparation areas, while the impressive gas cooktop island and built-in microwave create a stylish and functional centerpiece. Just beyond the kitchen, the bright and welcoming sunroom provides the perfect setting for morning coffee, casual dining, or simply enjoying the changing seasons.
Retreat upstairs to the luxurious primary bedroom, a private sanctuary featuring generous proportions and his-and-hers closets, offering the storage and convenience today's homeowners desire. The additional bedrooms are spacious and versatile, providing comfortable accommodations for family, guests, or a home office. The expansive basement opens the door to endless possibilities, offering additional recreation rooms that can be transformed into a home theater, game room, fitness area, office, entertainment lounge, or whatever best suits your lifestyle. Step outside onto the spacious deck, an ideal setting for outdoor entertaining, summer gatherings, or relaxing in your own private retreat. The desirable corner-lot setting provides an enhanced sense of space and presence. From its striking brick exterior and generous room sizes to its sophisticated finishes, expansive basement, and exceptional entertaining spaces, this remarkable Colonial offers an elevated lifestyle with room to grow. This is more than a home—it is an opportunity to enjoy space, elegance, and comfort at its finest. Please write the Seller as "Isaac H. Marks, Sr., Esquire - Trustee"....
Contact an agent
Home facts
- Year built:2002
- Subdivision & Development:PERRYWOOD
- Listing ID #:MDPG2213018
- Added:92 day(s) ago
- Updated:October 29, 2026 at 02:43 PM
Rooms and interior
- Bedrooms:4
- Total bathrooms:4
- Full bathrooms:3
- Half bathrooms:1
- Dining Description:Dining Room
- Kitchen Description:Breakfast Area, Kitchen - Island
- Bedroom Description:Primary Bedroom
- Basement:Yes
- Basement Description:Full, Rear Entrance
- Living area:2,993 sq. ft.
Heating and cooling
- Cooling:Central A/C
- Heating:Forced Air, Natural Gas
Structure and exterior
- Roof:Asphalt
- Year built:2002
- Building area:2,993 sq. ft.
- Lot area:0.21 Acres
- Architectural Style:Colonial
- Construction Materials:Brick Front
- Foundation Description:Slab
- Levels:2 Stories
Utilities
- Water:Public
- Sewer:Public Sewer
Finances and disclosures
- Price:$650,000
- Price per sq. ft.:$217.17
- Tax amount:$9,315 (2025)
Parking
- Parking description:Attached Garage, Garage - Front Entry
- Garage:Yes
- Garage spaces:2
New listings near 13602 Hotomtot Dr
- Coming SoonOpen Sat, 1 to 3pm
 $485,000Coming Soon4 beds 3 baths1,372 sq. ft.
10906 Brookwood Ave, UPPER MARLBORO, MD 20772
MLS# MDPG2224138Listed by: COMPASS - Coming Soon
 $289,000Coming Soon3 beds 2 baths1,091 sq. ft.
11443 Abbotswood Ct #48-3, UPPER MARLBORO, MD 20774
MLS# MDPG2223900Listed by: SAMSON PROPERTIES - Coming Soon
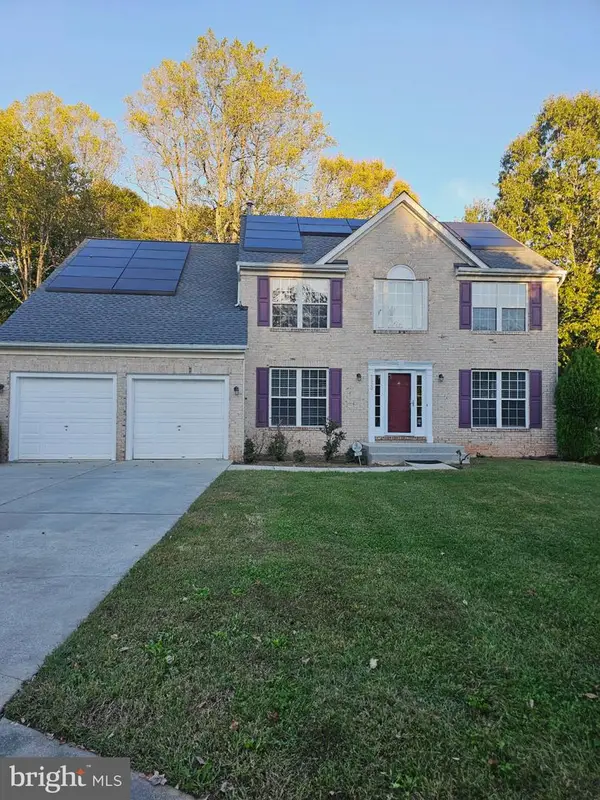 $690,000Coming Soon5 beds 4 baths2,696 sq. ft.
2820 Foxglove Way, UPPER MARLBORO, MD 20774
MLS# MDPG2223414Listed by: TAYLOR PROPERTIES - Coming Soon
 $525,000Coming Soon4 beds 3 baths2,401 sq. ft.
1302 Pickering Cir, UPPER MARLBORO, MD 20774
MLS# MDPG2223428Listed by: KW METRO CENTER - Coming SoonOpen Sat, 12 to 2pm
 $825,000Coming Soon5 beds 4 baths5,105 sq. ft.
3627 Pentland Hills Dr, UPPER MARLBORO, MD 20774
MLS# MDPG2220806Listed by: KELLER WILLIAMS FLAGSHIP - Coming Soon
 $440,000Coming Soon3 beds 3 baths2,064 sq. ft.
3403 Gentle Breeze Dr, UPPER MARLBORO, MD 20772
MLS# MDPG2211598Listed by: KELLER WILLIAMS PREFERRED PROPERTIES - Coming Soon
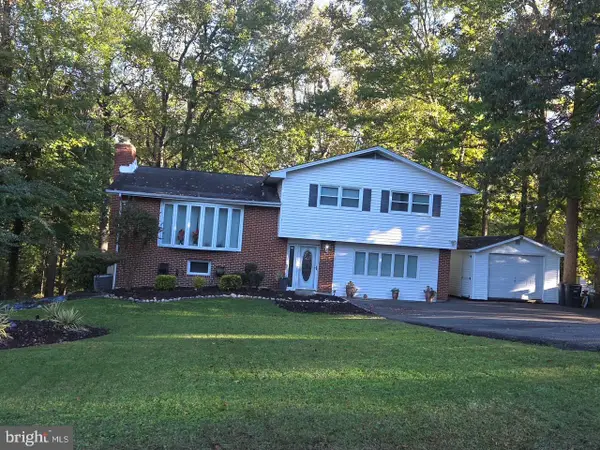
 $464,900Coming Soon3 beds 3 baths1,900 sq. ft.
14208 Medwick Rd, UPPER MARLBORO, MD 20774
MLS# MDPG2223348Listed by: CENTURY 21 NEW MILLENNIUM - Coming Soon
 $449,900Coming Soon4 beds 3 baths1,980 sq. ft.
10813 Hollaway Dr, UPPER MARLBORO, MD 20772
MLS# MDPG2222990Listed by: FAIRFAX REALTY SELECT - Coming Soon
 $339,400Coming Soon3 beds 2 baths1,386 sq. ft.
8629 Binghampton Pl, UPPER MARLBORO, MD 20772
MLS# MDPG2222924Listed by: FAIRFAX REALTY PREMIER - Coming Soon
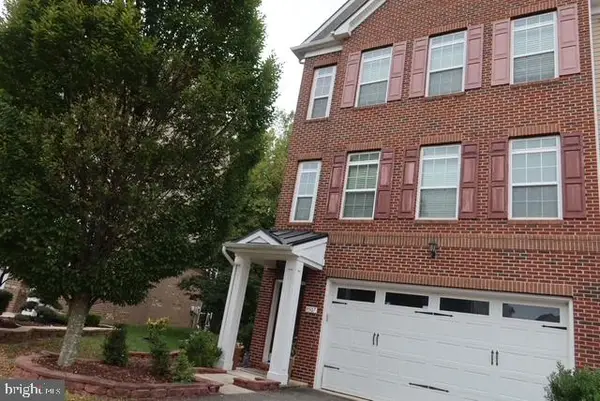 $495,000Coming Soon3 beds 4 baths2,198 sq. ft.
9507 Westerdale Dr, UPPER MARLBORO, MD 20774
MLS# MDPG2222216Listed by: MANSFIELD REALTORS


Protect your home and budget from life's surprises with an Assurant Home Warranty, backed by a partner that supports you through every step of homeownership. Explore Plans.
©2026 Century 21 Real Estate LLC. All rights reserved. CENTURY 21®, the CENTURY 21 Logo and C21® are service marks owned by Century 21 Real Estate LLC. Century 21 Real Estate LLC fully supports the principles of the Fair Housing Act and the Equal Opportunity Act. Each office is independently owned and operated. Listing information is deemed reliable but not guaranteed accurate.