
14900 Hopedale Ct, Upper Marlboro, MD 20774
Local realty services provided by:CENTURY 21 Harris Hawkins & Co.
14900 Hopedale Ct,Upper Marlboro, MD 20774
$1,750,000
- 5 Beds
- 6 Baths
- - sq. ft.
- Single family
- Coming Soon
Listed by: sarah a. reynolds, kanwar sodhi
Office: keller williams realty
MLS#:MDPG2210492
Source:BRIGHTMLS
Price summary
- Price:$1,750,000
- Monthly HOA dues:$228
About this home
Behind the gates of the prestigious Oak Creek golf course community, this extraordinary custom estate offers a rare combination of timeless architecture, exceptional craftsmanship, and over half a million dollars in carefully curated upgrades. Designed to elevate everyday living while creating an unforgettable setting for entertaining, every space reflects an uncompromising attention to detail. A dramatic marble foyer introduces the home with a sweeping double curved staircase, custom iron railings, and a designer chandelier equipped with an automated lift, setting the stage for the elegance that unfolds throughout. Rich engineered hardwood flooring, custom lighting, and thoughtfully selected architectural details create a warm, sophisticated ambiance that is both grand and inviting. At the heart of the home, the gourmet kitchen is appointed with premium Monogram appliances, upgraded 42-inch custom cabinetry, and an expansive walk-in pantry. It opens effortlessly to the soaring two-story great room, creating a gathering space equally suited for intimate evenings or elegant celebrations. Natural light fills the sun room and the expanded Naples room through upgraded windows and sliding glass doors, seamlessly connecting the interior to beautifully designed outdoor living spaces. The screened porch offers a peaceful retreat, while the expansive deck and patio, complete with a firepit and whole-home Sonos audio system, provide an exceptional backdrop for outdoor entertaining throughout the seasons. Underground wiring for a future generator offers added peace of mind. A private elevator connects all levels of the residence, blending luxury with everyday convenience. The primary suite is designed as a true sanctuary, featuring its own sitting room, a private fireplace, and a beautifully appointed spa-inspired bath highlighted by a custom oversized shower, separate soaking tub, and refined finishes. The upper level has been thoughtfully expanded to include a spacious bonus suite with two additional full baths, providing exceptional flexibility for a variety of lifestyle needs. The lower level continues the home's impressive design with a private theater, custom entertaining bar, exercise room, fireplace, and expansive recreation spaces that invite everything from quiet evenings to unforgettable celebrations. Every improvement reflects a commitment to quality, including upgraded designer lighting throughout the residence, enhanced flooring, custom fireplaces, premium windows and doors, expanded living areas, and countless architectural enhancements that distinguish this home from ordinary new construction. Residents of Oak Creek enjoy access to a championship golf course, elegant clubhouse, swimming pool, tennis courts, fitness facilities, and scenic walking trails, all while remaining conveniently connected to shopping, dining, parks, major commuter routes, Washington, District of Columbia, Annapolis, and Baltimore. This is more than a residence. It is a home designed for gracious living, effortless entertaining, and creating lasting memories for generations to come. Experience the exceptional craftsmanship, thoughtful design, and distinctive lifestyle that make this offering truly one of a kind. Photos may be virtually staged...
Contact an agent
Home facts
- Year built:2016
- Listing ID #:MDPG2210492
- Updated:July 16, 2026 at 01:38 PM
Rooms and interior
- Bedrooms:5
- Total bathrooms:6
- Full bathrooms:5
- Half bathrooms:1
- Kitchen Description:Recessed Lighting
- Basement:Yes
- Basement Description:Walkout Level
Heating and cooling
- Cooling:Central A/C
- Heating:Electric, Heat Pump(s)
Structure and exterior
- Year built:2016
- Lot Features:Backs to Trees
- Architectural Style:Colonial
- Construction Materials:Brick
- Exterior Features:Deck(s)
- Levels:3 Story
Schools
- High school:DR. HENRY A. WISE JR.
- Middle school:KETTERING
- Elementary school:PERRYWOOD
Utilities
- Water:Public
- Sewer:Public Sewer
Finances and disclosures
- Price:$1,750,000
- Tax amount:$18,399 (2025)
Features and amenities
- Amenities:Ceiling Fan(s), Recessed Lighting
Parking
- Parking description:Attached Garage, Garage - Side Entry
- Garage:Yes
- Garage spaces:3
New listings near 14900 Hopedale Ct
- Coming Soon
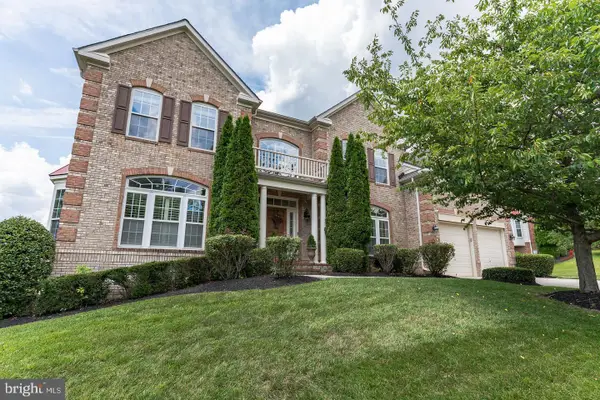 $930,000Coming Soon5 beds 5 baths
15404 Symondsbury Way, UPPER MARLBORO, MD 20774
MLS# MDPG2211338Listed by: BENNETT REALTY SOLUTIONS - New
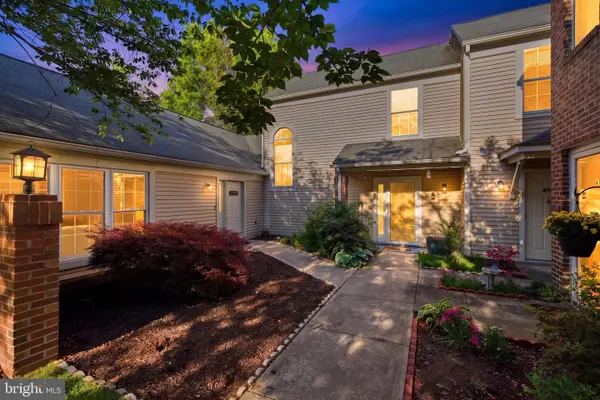 $300,000Active2 beds 2 baths1,360 sq. ft.
4708 Colonel Ashton Pl #424, UPPER MARLBORO, MD 20772
MLS# MDPG2211280Listed by: RLAH @PROPERTIES 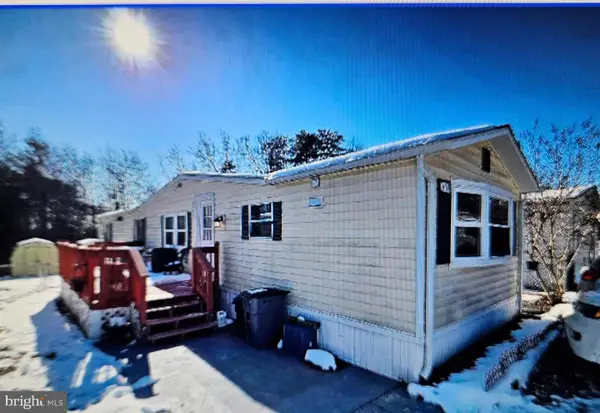 $40,000Pending2 beds 1 baths
9013 Columbine Ln, UPPER MARLBORO, MD 20775
MLS# MDPG2211230Listed by: FLAG REAL ESTATE INC.- $40,000Pending2 beds 1 baths
9013 Columbine Ln, UPPER MARLBORO, MD 20775
MLS# MDPG2211230Listed by: FLAG REAL ESTATE INC. - $40,000Pending2 beds 1 baths
9013 Columbine Ln, UPPER MARLBORO, MD 20775
MLS# MDPG2211230Listed by: FLAG REAL ESTATE INC. - $40,000Pending2 beds 1 baths
9013 Columbine Ln, UPPER MARLBORO, MD 20775
MLS# MDPG2211230Listed by: FLAG REAL ESTATE INC. - $40,000Pending2 beds 1 baths
9013 Columbine Ln, UPPER MARLBORO, MD 20775
MLS# MDPG2211230Listed by: FLAG REAL ESTATE INC. - Coming Soon
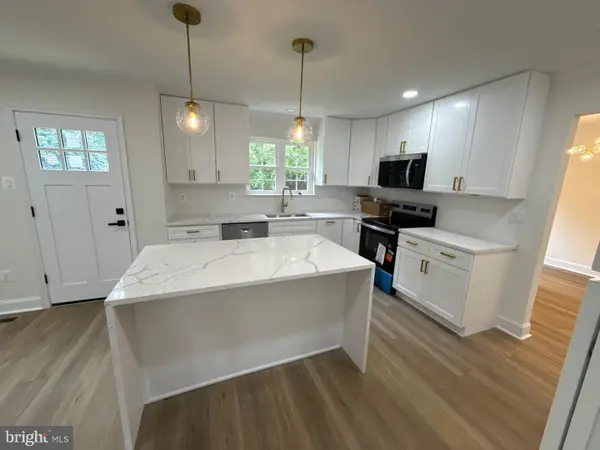 $624,900Coming Soon5 beds 4 baths
9310 Biemans Ter, UPPER MARLBORO, MD 20774
MLS# MDPG2211246Listed by: WINNING EDGE - Coming Soon
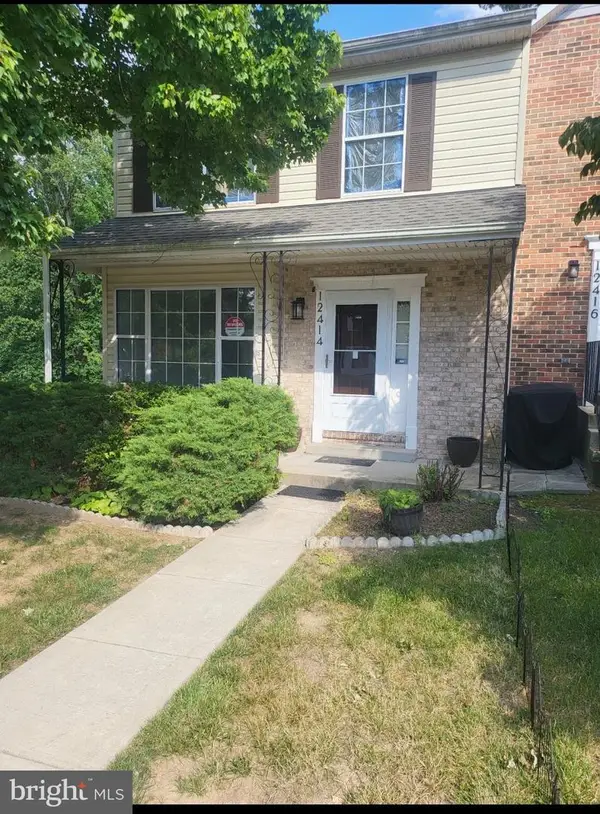 $358,000Coming Soon3 beds 2 baths
12414 Old Colony Dr, UPPER MARLBORO, MD 20772
MLS# MDPG2211184Listed by: SAMSON PROPERTIES


Protect your home and budget from life's surprises with an Assurant Home Warranty, backed by a partner that supports you through every step of homeownership. Explore Plans.
©2026 Century 21 Real Estate LLC. All rights reserved. CENTURY 21®, the CENTURY 21 Logo and C21® are service marks owned by Century 21 Real Estate LLC. Century 21 Real Estate LLC fully supports the principles of the Fair Housing Act and the Equal Opportunity Act. Each office is independently owned and operated. Listing information is deemed reliable but not guaranteed accurate.