17921 Queen Anne Rd, Upper Marlboro, MD 20774
Local realty services provided by:CENTURY 21 Downtown
17921 Queen Anne Rd,Upper Marlboro, MD 20774
$925,000
- 5 Beds
- 3 Baths
- 4,956 sq. ft.
- Single family
- Coming Soon
Listed by: robert j chew, stacia bontempo
Office: samson properties
MLS#:MDPG2223516
Source:BRIGHTMLS
Price summary
- Price:$925,000
- Price per sq. ft.:$186.64
About this home
Discover a truly distinctive retreat at 17921 Queen Anne Road in Upper Marlboro. Set on 9.83 acres of partially wooded grounds, this beautifully maintained log cabin blends rustic character, generous living space, and modern updates. Inside, exposed beams create a warm, inviting atmosphere throughout the 5-bedroom, 2-full-bath, 1-half-bath home. Enjoy the comfort of a main-level primary bedroom, a dual fireplace in the living room and family room, and a wood-burning stove integrated with the home’s heating system. 10 cords of wood convey with the property. The screened-in porch and spacious new decks offer plenty of ways to take in the surrounding scenery and enjoy the outdoors. Recent updates include renovated bathrooms (2026), new carpet throughout, and the HVAC system was replaced in 2025. The home features a Culligan reverse-osmosis water filtration system, an automatic whole-house generator, and tankless hot water for on-demand hot water.
With both attached and detached garages, this property offers room to spread out and make yourself at home. You get the best of both worlds with this country hideaway: easy access to dining, shopping, work, and entertainment in DC and Annapolis, with the peace, privacy, and open space of a country retreat. It’s a convenient home base that still feels like a getaway....
Contact an agent
Home facts
- Year built:1984
- Subdivision & Development:QUEEN ANNE ACRES
- Listing ID #:MDPG2223516
- Updated:October 24, 2026 at 10:39 AM
Rooms and interior
- Bedrooms:5
- Total bathrooms:3
- Full bathrooms:2
- Half bathrooms:1
- Flooring:Carpet, Ceramic Tile, Hardwood
- Dining Description:Dining Area
- Kitchen Description:Breakfast Area, Built-In Microwave, Carpet, Dishwasher, Disposal, Exhaust Fan, Extra Refrigerator/Freezer, Icemaker, Instant Hot Water, Kitchen - Island, Oven/Range - Gas, Refrigerator
- Bedroom Description:Carpet, Entry Level Bedroom, Walk In Closet(s)
- Basement:Yes
- Basement Description:Unfinished
- Living area:4,956 sq. ft.
Heating and cooling
- Cooling:Central A/C
- Heating:Forced Air, Propane - Leased
Structure and exterior
- Year built:1984
- Building area:4,956 sq. ft.
- Lot area:9.83 Acres
- Architectural Style:Log Home
- Construction Materials:Log
- Exterior Features:Deck(s), Exterior Lighting, Flood Lights, Outbuilding(s), Porch(es), Screened
- Foundation Description:Concrete Perimeter
- Levels:3 Story
Utilities
- Water:Well
- Sewer:Private Septic Tank
Finances and disclosures
- Price:$925,000
- Price per sq. ft.:$186.64
- Tax amount:$7,068 (2026)
Features and amenities
- Laundry features:Dryer, Washer - Front Loading
- Amenities:Attic, Attic/House Fan, Carpet, Ceiling Fan(s), Exposed Beams, Skylight(s), Water Treat System
Parking
- Parking description:Attached Garage, Detached Garage, Garage - Side Entry, Inside Access
- Garage:Yes
- Garage spaces:5
New listings near 17921 Queen Anne Rd
- Coming Soon
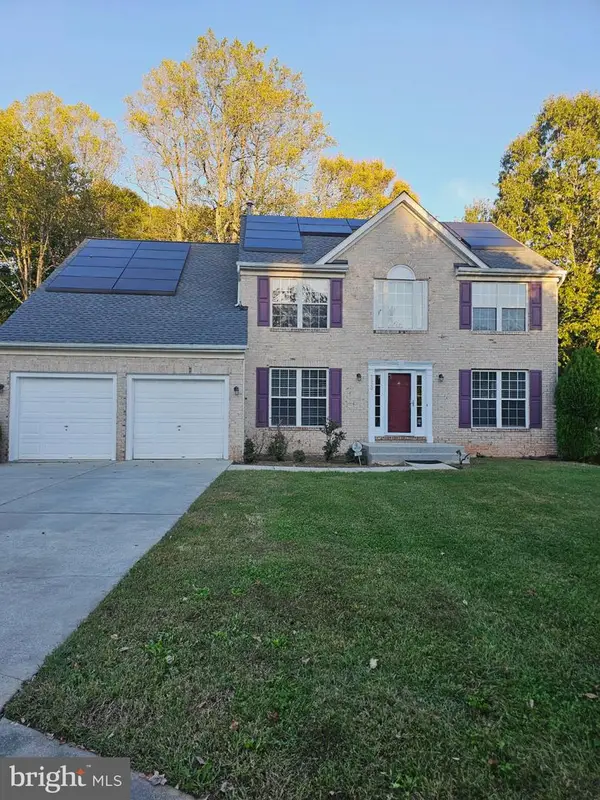 $690,000Coming Soon5 beds 4 baths2,696 sq. ft.
2820 Foxglove Way, UPPER MARLBORO, MD 20774
MLS# MDPG2223414Listed by: TAYLOR PROPERTIES - Coming Soon
 $525,000Coming Soon4 beds 3 baths2,401 sq. ft.
1302 Pickering Cir, UPPER MARLBORO, MD 20774
MLS# MDPG2223428Listed by: KW METRO CENTER - Coming Soon
 $880,000Coming Soon5 beds 5 baths4,005 sq. ft.
9302 Bay Leaf Ct, UPPER MARLBORO, MD 20772
MLS# MDPG2223588Listed by: AREA REAL ESTATE - Coming Soon
 $825,000Coming Soon4 beds 5 baths5,105 sq. ft.
3627 Pentland Hills Dr, UPPER MARLBORO, MD 20774
MLS# MDPG2220806Listed by: KELLER WILLIAMS FLAGSHIP - Coming Soon
 $440,000Coming Soon3 beds 3 baths2,064 sq. ft.
3403 Gentle Breeze Dr, UPPER MARLBORO, MD 20772
MLS# MDPG2211598Listed by: KELLER WILLIAMS PREFERRED PROPERTIES - Coming Soon
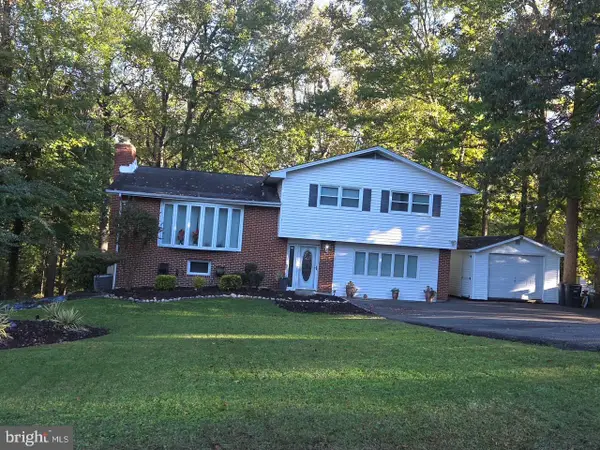
 $464,900Coming Soon3 beds 3 baths1,900 sq. ft.
14208 Medwick Rd, UPPER MARLBORO, MD 20774
MLS# MDPG2223348Listed by: CENTURY 21 NEW MILLENNIUM - Coming SoonOpen Sat, 12 to 2pm
 $319,999Coming Soon2 beds 2 baths1,190 sq. ft.
13216 Fox Bow Dr #305, UPPER MARLBORO, MD 20774
MLS# MDPG2222998Listed by: KELLER WILLIAMS PREFERRED PROPERTIES - Coming Soon
 $449,900Coming Soon4 beds 3 baths1,980 sq. ft.
10813 Hollaway Dr, UPPER MARLBORO, MD 20772
MLS# MDPG2222990Listed by: FAIRFAX REALTY SELECT - Coming Soon
 $339,400Coming Soon3 beds 2 baths1,386 sq. ft.
8629 Binghampton Pl, UPPER MARLBORO, MD 20772
MLS# MDPG2222924Listed by: FAIRFAX REALTY PREMIER


Protect your home and budget from life's surprises with an Assurant Home Warranty, backed by a partner that supports you through every step of homeownership. Explore Plans.
©2026 Century 21 Real Estate LLC. All rights reserved. CENTURY 21®, the CENTURY 21 Logo and C21® are service marks owned by Century 21 Real Estate LLC. Century 21 Real Estate LLC fully supports the principles of the Fair Housing Act and the Equal Opportunity Act. Each office is independently owned and operated. Listing information is deemed reliable but not guaranteed accurate.