18660 Queen Anne Rd, Upper Marlboro, MD 20774
Local realty services provided by:CENTURY 21 New Millennium
18660 Queen Anne Rd,Upper Marlboro, MD 20774
$535,000
- 3 Beds
- 2 Baths
- 1,644 sq. ft.
- Single family
- Coming Soon
Listed by:
 Linda Padgett(410) 266 - 9005CENTURY 21 New Millennium
- Ray Werking(410) 266 - 9005CENTURY 21 New Millennium
Office: century 21 new millennium
MLS#:MDPG2224218
Source:BRIGHTMLS
Price summary
- Price:$535,000
- Price per sq. ft.:$325.43
About this home
Welcome to Honey Branch Estates. Pictures Coming Soon. Estate Sale that has been appraised for $550,000. Sold As Is. This home is adjacent to the land listing MDPG2219304 59 Queen Anne Bridge Rd.
Contact an agent
Home facts
- Year built:1981
- Subdivision & Development:NONE AVAILABLE
- Listing ID #:MDPG2224218
- Updated:October 31, 2026 at 06:45 PM
Rooms and interior
- Bedrooms:3
- Total bathrooms:2
- Full bathrooms:2
- Rooms Total:7
- Basement:Yes
- Basement Description:Unfinished
- Living area:1,644 sq. ft.
Heating and cooling
- Cooling:Central A/C
- Heating:Electric, Heat Pump - Oil BackUp, Oil, Wood
Structure and exterior
- Year built:1981
- Building area:1,644 sq. ft.
- Lot area:1.06 Acres
- Architectural Style:Ranch/Rambler
- Construction Materials:Brick, Frame, Steel Siding
- Exterior Features:Deck(s)
- Foundation Description:Block
- Levels:2 Stories
Utilities
- Water:Well
- Sewer:Private Septic Tank
Finances and disclosures
- Price:$535,000
- Price per sq. ft.:$325.43
- Tax amount:$6,082 (2026)
Features and amenities
- Amenities:Attic/House Fan
Parking
- Parking description:Detached Garage, Garage - Front Entry
- Garage:Yes
- Garage spaces:1
New listings near 18660 Queen Anne Rd
- Coming Soon

 $255,000Coming Soon4 Acres
59 Queen Anne Bridge Rd S, UPPER MARLBORO, MD 20774
MLS# MDPG2219304Listed by: CENTURY 21 NEW MILLENNIUM - Coming Soon
 Coming Soon3 beds 4 baths3,230 sq. ft.
14639 Hawley Ln, UPPER MARLBORO, MD 20774
MLS# MDPG2224244Listed by: RE/MAX UNITED REAL ESTATE - Coming Soon
 $345,000Coming Soon3 beds 4 baths1,916 sq. ft.
8804 East Grv, UPPER MARLBORO, MD 20774
MLS# MDPG2224418Listed by: SPRING HILL REAL ESTATE, LLC. - Coming Soon
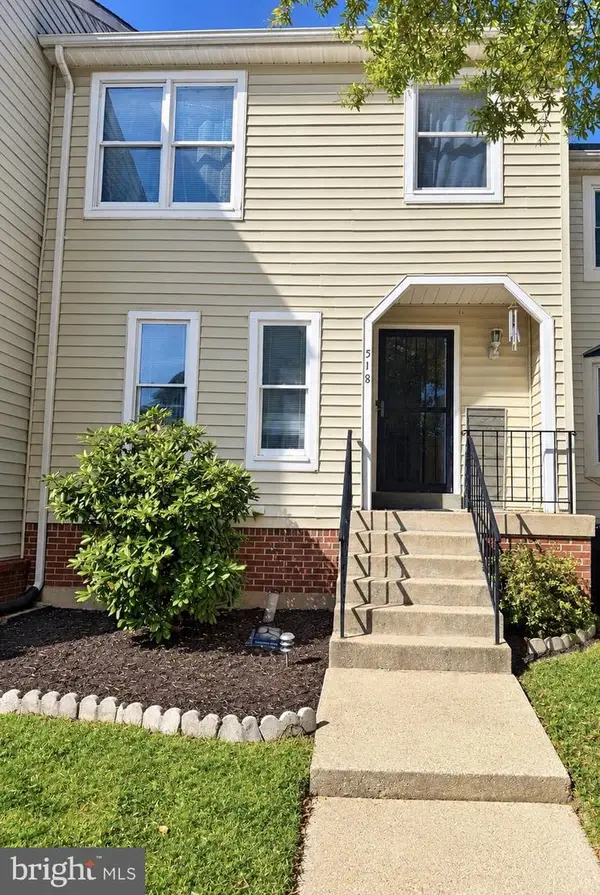 $375,000Coming Soon4 beds 3 baths1,332 sq. ft.
518 Harry S Truman Dr, UPPER MARLBORO, MD 20774
MLS# MDPG2224320Listed by: EXIT REALTY ENTERPRISES - Coming Soon
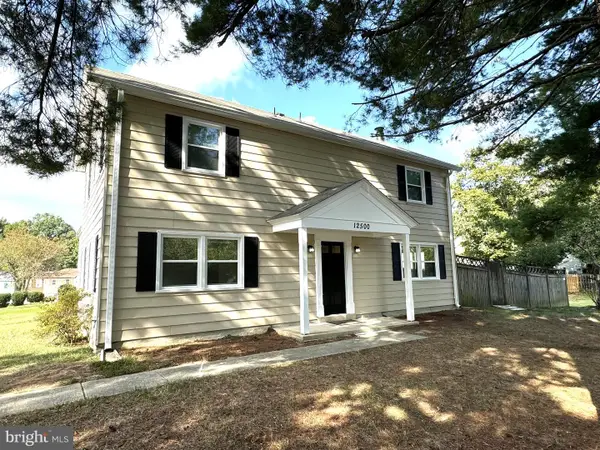 $349,987Coming Soon3 beds 3 baths1,672 sq. ft.
12500 Woodstock Dr E, UPPER MARLBORO, MD 20772
MLS# MDPG2224224Listed by: RE/MAX LEADING EDGE - Coming Soon
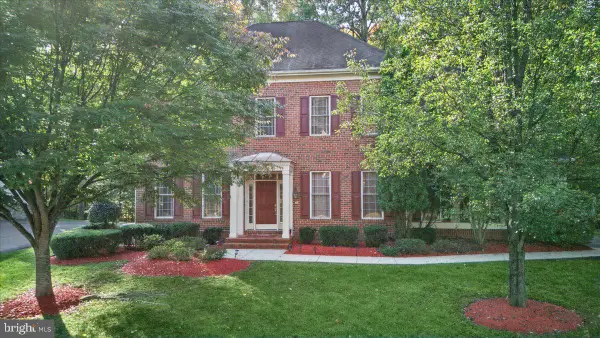 $910,000Coming Soon4 beds 4 baths3,832 sq. ft.
14403 Dormansville Blvd, UPPER MARLBORO, MD 20774
MLS# MDPG2223132Listed by: PORTER HOUSE INTERNATIONAL REALTY GROUP - Coming Soon
 $289,000Coming Soon3 beds 2 baths1,091 sq. ft.
11443 Abbotswood Ct #48-3, UPPER MARLBORO, MD 20774
MLS# MDPG2223900Listed by: SAMSON PROPERTIES - Coming Soon
 $525,000Coming Soon4 beds 3 baths2,401 sq. ft.
1302 Pickering Cir, UPPER MARLBORO, MD 20774
MLS# MDPG2223428Listed by: KW METRO CENTER - Coming Soon
 $440,000Coming Soon3 beds 3 baths2,064 sq. ft.
3403 Gentle Breeze Dr, UPPER MARLBORO, MD 20772
MLS# MDPG2211598Listed by: KELLER WILLIAMS PREFERRED PROPERTIES


Protect your home and budget from life's surprises with an Assurant Home Warranty, backed by a partner that supports you through every step of homeownership. Explore Plans.
©2026 Century 21 Real Estate LLC. All rights reserved. CENTURY 21®, the CENTURY 21 Logo and C21® are service marks owned by Century 21 Real Estate LLC. Century 21 Real Estate LLC fully supports the principles of the Fair Housing Act and the Equal Opportunity Act. Each office is independently owned and operated. Listing information is deemed reliable but not guaranteed accurate.