2713 Matapeake Dr, Upper Marlboro, MD 20774
Local realty services provided by:CENTURY 21 New Millennium
2713 Matapeake Dr,Upper Marlboro, MD 20774
$690,000
- 6 Beds
- 4 Baths
- 4,080 sq. ft.
- Single family
- Active
Upcoming open houses
- Sat, Oct 3112:00 pm - 02:30 pm
Listed by:
 Donte Wade(202) 546 - 0055CENTURY 21 New Millennium
Office: century 21 new millennium
MLS#:MDPG2221216
Source:BRIGHTMLS
Price summary
- Price:$690,000
- Price per sq. ft.:$169.12
About this home
Welcome to 2713 Matapeake Dr! With over 4,000 square feet of living space and nearly 3 acres, this home is ready for you to make it your own. Step inside to find a spacious floor plan with dining and living rooms just off the main entrance. The living room offers the flexibility to serve as a home office.
Continue into the open kitchen and family room, where the kitchen features quartz countertops and a brand-new electric range (2026). Just off the kitchen, the sunroom offers a welcoming space for holiday gatherings. New luxury vinyl plank flooring (2026) extends throughout the main level.
Upstairs, you’ll find five of the home’s six bedrooms, including a primary suite with dual closets and an en suite bathroom. The lower-level family room is ready for game nights and football Sundays. An unfinished theater room, an additional bedroom, and a full bathroom complete the lower level.
Privacy and tranquility await! Schedule your tour today!
Contact an agent
Home facts
- Year built:1996
- Subdivision & Development:WESTPHALIA WOODS
- Listing ID #:MDPG2221216
- Added:28 day(s) ago
- Updated:October 30, 2026 at 02:35 PM
Rooms and interior
- Bedrooms:6
- Total bathrooms:4
- Full bathrooms:3
- Half bathrooms:1
- Basement:Yes
- Basement Description:Fully Finished
- Living area:4,080 sq. ft.
Heating and cooling
- Cooling:Central A/C
- Heating:Central, Electric
Structure and exterior
- Year built:1996
- Building area:4,080 sq. ft.
- Lot area:2.42 Acres
- Architectural Style:Colonial
- Construction Materials:Frame
- Foundation Description:Slab
- Levels:2 Stories
Schools
- High school:DR. HENRY A. WISE, JR. HIGH
- Elementary school:BARACK OBAMA ELEMENTARY
Utilities
- Water:Public
- Sewer:Public Sewer
Finances and disclosures
- Price:$690,000
- Price per sq. ft.:$169.12
- Tax amount:$5,462 (2026)
Parking
- Parking description:Asphalt Driveway, Attached Garage, Garage - Front Entry
- Garage:Yes
- Garage spaces:2
New listings near 2713 Matapeake Dr
- Coming Soon
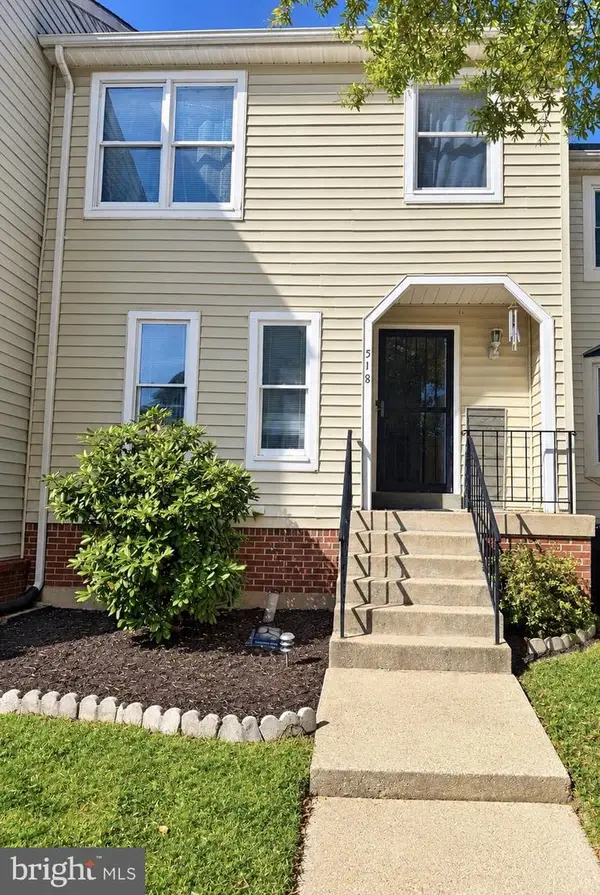 $375,000Coming Soon4 beds 3 baths1,332 sq. ft.
518 Harry S Truman Dr, UPPER MARLBORO, MD 20774
MLS# MDPG2224320Listed by: EXIT REALTY ENTERPRISES - Coming Soon
 $144,900Coming Soon1 beds 1 baths787 sq. ft.
10123 Prince Pl #204, UPPER MARLBORO, MD 20774
MLS# MDPG2219406Listed by: SAMSON PROPERTIES - Coming Soon
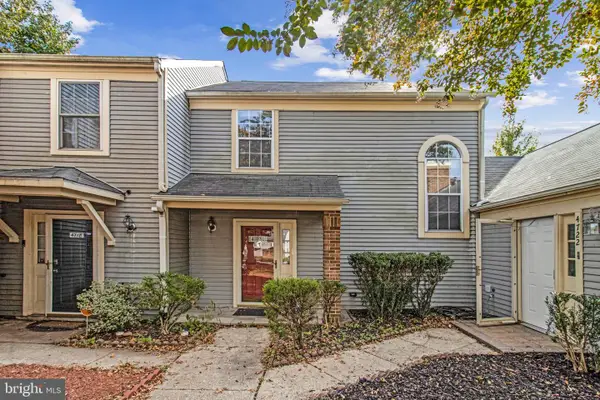 $288,000Coming Soon2 beds 2 baths1,327 sq. ft.
4720 Colonel Ashton Pl #430, UPPER MARLBORO, MD 20772
MLS# MDPG2223960Listed by: EXP REALTY, LLC - Coming Soon
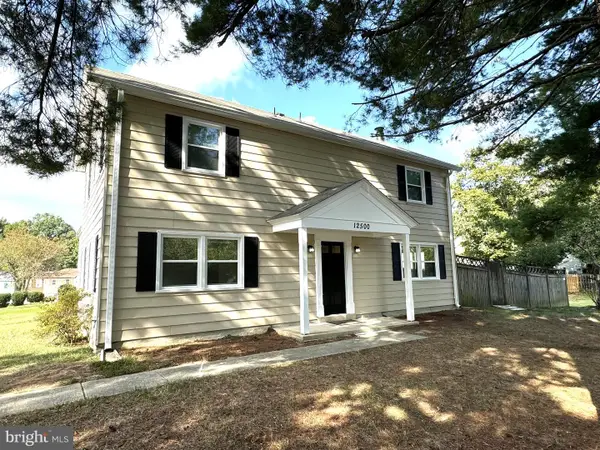 $349,987Coming Soon3 beds 3 baths1,672 sq. ft.
12500 Woodstock Dr E, UPPER MARLBORO, MD 20772
MLS# MDPG2224224Listed by: RE/MAX LEADING EDGE - Coming SoonOpen Sat, 11am to 1pm
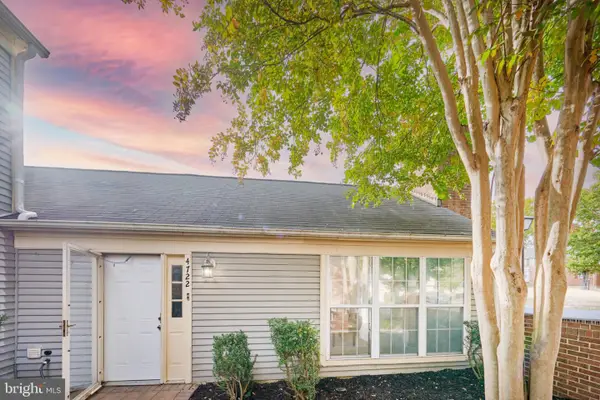 $299,900Coming Soon2 beds 2 baths1,361 sq. ft.
4722 Colonel Ashton Pl #431, UPPER MARLBORO, MD 20772
MLS# MDPG2223926Listed by: EXP REALTY, LLC - Coming Soon
 $289,000Coming Soon3 beds 2 baths1,091 sq. ft.
11443 Abbotswood Ct #48-3, UPPER MARLBORO, MD 20774
MLS# MDPG2223900Listed by: SAMSON PROPERTIES - Coming Soon
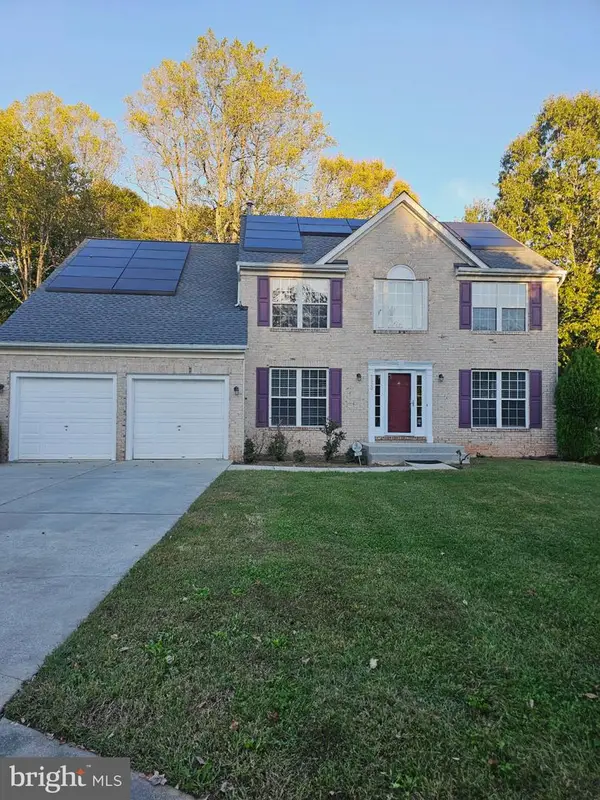 $690,000Coming Soon5 beds 4 baths2,696 sq. ft.
2820 Foxglove Way, UPPER MARLBORO, MD 20774
MLS# MDPG2223414Listed by: TAYLOR PROPERTIES - Coming Soon
 $525,000Coming Soon4 beds 3 baths2,401 sq. ft.
1302 Pickering Cir, UPPER MARLBORO, MD 20774
MLS# MDPG2223428Listed by: KW METRO CENTER - Coming Soon
 $440,000Coming Soon3 beds 3 baths2,064 sq. ft.
3403 Gentle Breeze Dr, UPPER MARLBORO, MD 20772
MLS# MDPG2211598Listed by: KELLER WILLIAMS PREFERRED PROPERTIES - Coming Soon
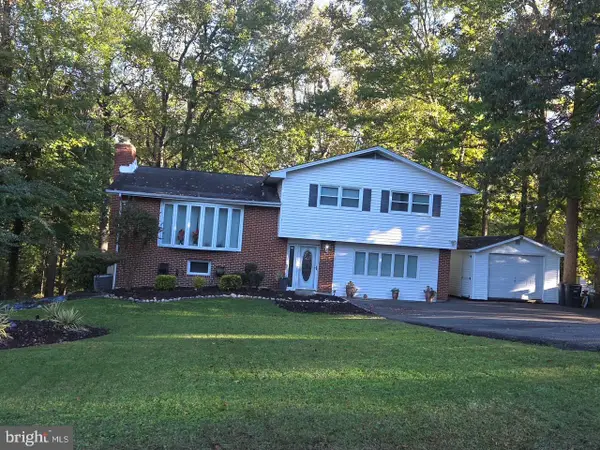
 $464,900Coming Soon3 beds 3 baths1,900 sq. ft.
14208 Medwick Rd, UPPER MARLBORO, MD 20774
MLS# MDPG2223348Listed by: CENTURY 21 NEW MILLENNIUM


Protect your home and budget from life's surprises with an Assurant Home Warranty, backed by a partner that supports you through every step of homeownership. Explore Plans.
©2026 Century 21 Real Estate LLC. All rights reserved. CENTURY 21®, the CENTURY 21 Logo and C21® are service marks owned by Century 21 Real Estate LLC. Century 21 Real Estate LLC fully supports the principles of the Fair Housing Act and the Equal Opportunity Act. Each office is independently owned and operated. Listing information is deemed reliable but not guaranteed accurate.