
3008 Mia Ln, Upper Marlboro, MD 20774
Local realty services provided by:CENTURY 21 Mertz & Associates
3008 Mia Ln,Upper Marlboro, MD 20774
$540,000
- 4 Beds
- 4 Baths
- - sq. ft.
- Townhouse
- Sold
Listed by: ian michael tolino, james m coley
Office: long & foster real estate, inc.
MLS#:MDPG2213000
Source:BRIGHTMLS
Sorry, we are unable to map this address
Price summary
- Price:$540,000
- Monthly HOA dues:$129
About this home
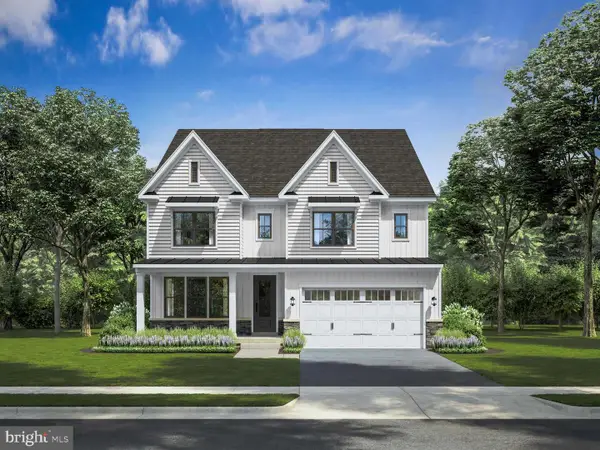
Welcome to 3008 Mia Lane in Springdale Estates, where modern comfort meets exceptional energy independence. This end-unit townhome offers over 2,400 square feet with 4 bedrooms, 3 full baths, 1 half bath, and a 2-car garage. A rare highlight is the fully owned $60,000 solar energy system with battery storage and transferable warranties, conveying with the sale. The system generates monthly energy credits, eliminates electric bills, and provides whole-home backup power during outages. The entry level features a versatile bedroom with an ensuite full bath, ideal for guests, a home office, or playroom. The open main level offers a spacious kitchen with a six-person island, stainless steel appliances, abundant cabinetry, a built-in pantry, a designated dining area, large family room, and powder room. Upstairs, the primary suite includes a walk-in closet and private bath with a double vanity, oversized walk-in shower, and separate water closet. Two additional bedrooms, a full hall bath, and upper-level laundry complete the home. Conveniently located with easy access to Washington, D.C., Annapolis, Joint Base Andrews, I-495, Route 50, and Route 301, this home combines space, efficiency, and an exceptional energy system that's rarely available....
Contact an agent
Home facts
- Year built:2019
- Subdivision & Development:SPRINGDALE ESTATES
- Listing ID #:MDPG2213000
- Added:16 day(s) ago
- Updated:August 17, 2026 at 05:57 AM
Rooms and interior
- Bedrooms:4
- Total bathrooms:4
- Full bathrooms:3
- Half bathrooms:1
- Flooring:Carpet, Ceramic Tile, Concrete, Engineered Wood, Partially Carpeted
- Dining Description:Dining Area
- Bathrooms Description:Primary Bath(s)
- Kitchen Description:Built-In Microwave, Carpet, Dishwasher, Disposal, Exhaust Fan, Kitchen - Island, Oven/Range - Gas, Range Hood, Recessed Lighting, Refrigerator, Six Burner Stove, Stainless Steel Appliances, Water Heater
- Bedroom Description:Carpet, Entry Level Bedroom, Walk In Closet(s)
Heating and cooling
- Cooling:Ceiling Fan(s), Central A/C, Programmable Thermostat
- Heating:Forced Air, Natural Gas, Programmable Thermostat
Structure and exterior
- Roof:Architectural Shingle
- Year built:2019
- Lot Features:Corner Lot/Unit
- Architectural Style:Colonial
- Construction Materials:Frame
- Exterior Features:Deck(s), Exterior Lighting, Gutter System, Sidewalks
- Foundation Description:Concrete Perimeter, Slab
- Levels:3 Story
Utilities
- Water:Public
- Sewer:Public Sewer
Finances and disclosures
- Price:$540,000
- Tax amount:$6,389 (2025)
Features and amenities
- Laundry features:Dryer - Electric, Dryer In Unit, Has Laundry, Washer, Washer In Unit
- Amenities:200+ Amp Service, Carbon Monoxide Detector(s), Carpet, Ceiling Fan(s), Double Hung Windows, Double Pane Windows, Electric Available, Exterior Cameras, Fire Detection System, Main Entrance Lock, Natural Gas Available, Recessed Lighting, Security System, Smoke Detector, Surveillance Sys
Parking
- Parking description:Additional Storage Area, Asphalt Driveway, Attached Garage, Garage - Rear Entry, Garage Door Opener, Inside Access, Off Street, On Street, Oversized, Secure Parking
- Garage:Yes
- Garage spaces:2
New listings near 3008 Mia Ln
- New
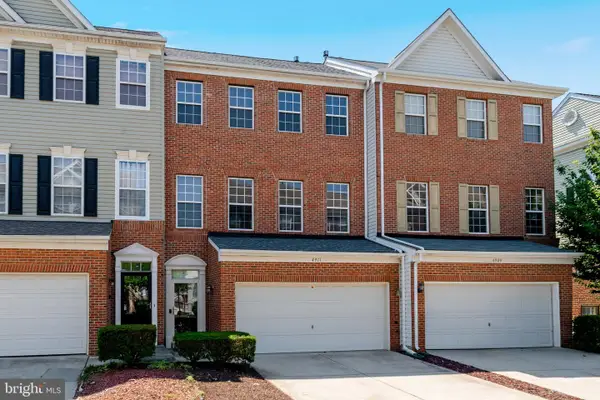 $329,000Active2 beds 3 baths1,483 sq. ft.
4911 Torbay Pl #34, UPPER MARLBORO, MD 20772
MLS# MDPG2209758Listed by: SAMSON PROPERTIES - Open Mon, 10am to 5pmNew
 $554,235Active4 beds 4 baths2,306 sq. ft.
10952 Pinnacle Green Rd, UPPER MARLBORO, MD 20774
MLS# MDPG2215368Listed by: SM BROKERAGE, LLC 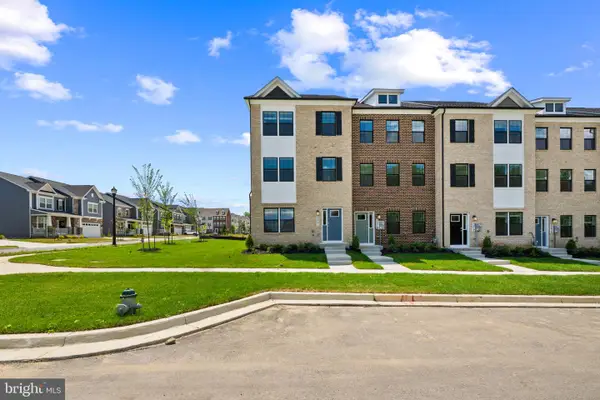 $489,990Pending4 beds 4 baths1,962 sq. ft.
10710 Meridian Hill Way, UPPER MARLBORO, MD 20772
MLS# MDPG2214544Listed by: D.R. HORTON REALTY OF VIRGINIA, LLC- $489,990Pending4 beds 4 baths1,962 sq. ft.
10710 Meridian Hill Way, UPPER MARLBORO, MD 20772
MLS# MDPG2214544Listed by: D.R. HORTON REALTY OF VIRGINIA, LLC - $489,990Pending4 beds 4 baths1,962 sq. ft.
10710 Meridian Hill Way, UPPER MARLBORO, MD 20772
MLS# MDPG2214544Listed by: D.R. HORTON REALTY OF VIRGINIA, LLC - $489,990Pending4 beds 4 baths1,962 sq. ft.
10710 Meridian Hill Way, UPPER MARLBORO, MD 20772
MLS# MDPG2214544Listed by: D.R. HORTON REALTY OF VIRGINIA, LLC - $489,990Pending4 beds 4 baths1,962 sq. ft.
10710 Meridian Hill Way, UPPER MARLBORO, MD 20772
MLS# MDPG2214544Listed by: D.R. HORTON REALTY OF VIRGINIA, LLC - New
 $379,900Active2 beds 3 baths1,685 sq. ft.
3718 Richmond Run #197, UPPER MARLBORO, MD 20772
MLS# MDPG2215366Listed by: THE REAL ESTATE EXPERTS - Coming Soon
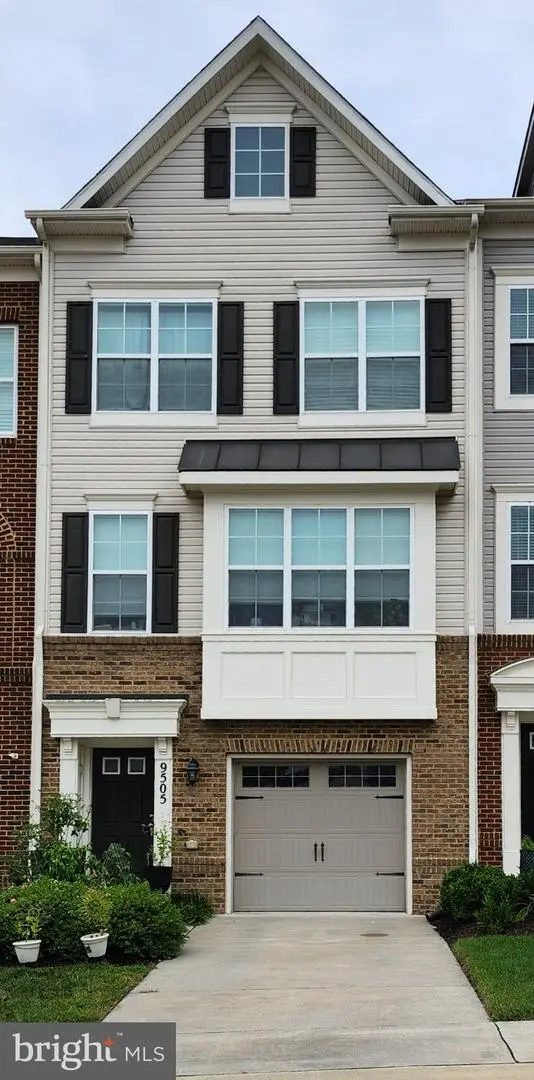 $480,000Coming Soon3 beds 4 baths
9505 Sycamore Grv, UPPER MARLBORO, MD 20772
MLS# MDPG2215016Listed by: REAL BROKER, LLC - New
 $899,900Active5 beds 6 baths5,149 sq. ft.
1303 Leeland Knoll Pkwy, UPPER MARLBORO, MD 20774
MLS# MDPG2215310Listed by: RE/MAX UNITED REAL ESTATE


Protect your home and budget from life's surprises with an Assurant Home Warranty, backed by a partner that supports you through every step of homeownership. Explore Plans.
©2026 Century 21 Real Estate LLC. All rights reserved. CENTURY 21®, the CENTURY 21 Logo and C21® are service marks owned by Century 21 Real Estate LLC. Century 21 Real Estate LLC fully supports the principles of the Fair Housing Act and the Equal Opportunity Act. Each office is independently owned and operated. Listing information is deemed reliable but not guaranteed accurate.